Set on a quiet street in Flossmoor's Heather Hill neighborhood, this spacious 4-bedroom, 2.5-bath home offers a great layout, generous room sizes and the kind of functional space that is hard to find. Beautiful hardwood floors run throughout the main and second levels, including all four bedrooms. The main level features a large living room with a bay window, separate dining room and an eat-in kitchen with a breakfast nook. Just off the kitchen, the oversized family room is a standout with a wood-burning fireplace and plenty of room for both relaxing and entertaining. Upstairs, all four bedrooms are generously sized, including a primary suite with a walk-in closet and private bath with a steam shower, plus the convenience of second-floor laundry. The finished portion of the basement adds even more usable space with a large rec room, while the unfinished side provides plenty of storage. Outside, enjoy a large, private backyard on a .38-acre lot and an attached 2-car garage. Recent improvements include a new furnace (2024), water heater (2025) and sump pump (2025), along with one A/C unit replaced in 2018. All of this in a great Heather Hill location within walking distance of the Metra, with the space, layout and location that make this home one you'll want to see in person.
Contingent
$350,000
3033 Scott Cres, Flossmoor, IL 60422
4beds
2,683sqft
Single Family Residence
Built in 1967
0.33 Acres Lot
$349,400 Zestimate®
$130/sqft
$-- HOA
What's special
Wood-burning fireplaceOversized family roomGreat layoutSeparate dining roomSecond-floor laundryGenerous room sizesBeautiful hardwood floors
- 32 days
- 568
- 56
Likely to sell faster than
Zillow last checked:
Listing updated:
Listed by:
Lauren Roman 708-692-8999,
@properties Christies International Real Estate
Source: MRED as distributed by MLS GRID,MLS#: 12755798
Facts & features
Interior
Bedrooms & bathrooms
- Bedrooms: 4
- Bathrooms: 3
- Full bathrooms: 2
- 1/2 bathrooms: 1
Rooms
- Room types: Recreation Room
Primary bedroom
- Features: Flooring (Hardwood), Bathroom (Full)
- Level: Second
- Area: 225 Square Feet
- Dimensions: 15X15
Bedroom 2
- Features: Flooring (Hardwood)
- Level: Second
- Area: 210 Square Feet
- Dimensions: 14X15
Bedroom 3
- Features: Flooring (Hardwood)
- Level: Second
- Area: 156 Square Feet
- Dimensions: 13X12
Bedroom 4
- Features: Flooring (Hardwood)
- Level: Second
- Area: 132 Square Feet
- Dimensions: 11X12
Dining room
- Features: Flooring (Hardwood)
- Level: Main
- Area: 168 Square Feet
- Dimensions: 14X12
Family room
- Features: Flooring (Hardwood)
- Level: Main
- Area: 406 Square Feet
- Dimensions: 29X14
Kitchen
- Features: Kitchen (Eating Area-Table Space), Flooring (Hardwood)
- Level: Main
- Area: 182 Square Feet
- Dimensions: 14X13
Laundry
- Level: Second
- Area: 24 Square Feet
- Dimensions: 4X6
Living room
- Features: Flooring (Hardwood)
- Level: Main
- Area: 364 Square Feet
- Dimensions: 14X26
Recreation room
- Level: Basement
- Area: 600 Square Feet
- Dimensions: 24X25
Heating
- Natural Gas, Forced Air, Zoned
Cooling
- Central Air
Appliances
- Included: Double Oven, Microwave, Dishwasher, Refrigerator, Washer, Dryer, Stainless Steel Appliance(s)
Features
- Basement: Partially Finished,Full
- Number of fireplaces: 1
- Fireplace features: Family Room
Interior area
- Total structure area: 0
- Total interior livable area: 2,683 sqft
Property
Parking
- Total spaces: 2
- Parking features: Garage Door Opener, Yes, Attached, Garage
- Attached garage spaces: 2
- Has uncovered spaces: Yes
Accessibility
- Accessibility features: No Disability Access
Features
- Stories: 2
Lot
- Size: 0.33 Acres
- Dimensions: 75 x 192
- Features: Mature Trees
Details
- Parcel number: 31121190370000
- Special conditions: None
Construction
Type & style
- Home type: SingleFamily
- Property subtype: Single Family Residence
Materials
- Vinyl Siding, Brick
Condition
- New construction: No
- Year built: 1967
Utilities & green energy
- Sewer: Public Sewer
- Water: Lake Michigan, Public
Community & HOA
HOA
- Services included: None
Location
- Region: Flossmoor
Financial & listing details
- Price per square foot: $130/sqft
- Tax assessed value: $300,000
- Annual tax amount: $11,855
- Date on market: 9/10/2026
- Ownership: Fee Simple
Estimated market value
$349,400
$332,000 - $367,000
$4,074/mo
Price history
| Date | Event | Price |
|---|---|---|
| 9/18/2026 | Contingent | $350,000$130/sqft |
Source:  MRED as distributed by MLS GRID #12755798 Report a problem MRED as distributed by MLS GRID #12755798 Report a problem | ||
| 9/10/2026 | Listed for sale | $350,000$130/sqft |
Source: MRED as distributed by MLS GRID #12755798 Report a problem | ||
Public tax history
| Year | Property taxes | Tax assessment |
|---|---|---|
| 2024 | $11,855 +4.4% | $30,000 +0% |
| 2023 | $11,358 +22.5% | $29,999 +45.2% |
| 2022 | $9,272 -0.7% | $20,658 |
| 2021 | $9,337 +3% | $20,658 |
| 2020 | $9,062 -16.3% | $20,658 -12.2% |
| 2019 | $10,830 +3.9% | $23,525 |
| 2018 | $10,419 +1.5% | $23,525 |
| 2017 | $10,260 +5.5% | $23,525 +12.8% |
| 2016 | $9,722 +0.2% | $20,854 |
| 2015 | $9,702 +1.6% | $20,854 |
| 2014 | $9,547 +9.6% | $20,854 -0.1% |
| 2013 | $8,715 +2% | $20,869 |
| 2012 | $8,540 +4.4% | $20,869 |
| 2011 | $8,183 -12.7% | $20,869 -21.2% |
| 2010 | $9,371 +9.8% | $26,475 |
| 2009 | $8,538 +4.7% | $26,475 -5% |
| 2008 | $8,157 +3.1% | $27,869 -4.1% |
| 2007 | $7,912 +3.5% | $29,064 |
| 2006 | $7,644 +6.2% | $29,064 |
| 2005 | $7,196 +1.6% | $29,064 +27% |
| 2004 | $7,079 +3.5% | $22,887 |
| 2003 | $6,841 +4.9% | $22,887 |
| 2002 | $6,522 +10.9% | $22,887 +3.1% |
| 2001 | $5,880 +2% | $22,196 |
| 2000 | $5,764 -1.7% | $22,196 |
| 1999 | $5,863 | $22,196 |
Find assessor info on the county website
Monthly payment
Est. payment
Payment breakdown
Explore the cost of this home by adjusting the details. Changes won't be saved.Climate risks
Neighborhood: 60422
Nearby schools
Schools provided by the listing agent
- Elementary: Heather Hill Elementary School
- Middle: Parker Junior High School
- High: Homewood-Flossmoor High School
- District: 161
Source: MRED as distributed by MLS GRID. This data may not be complete. We recommend contacting the local school district to confirm school assignments for this home.
Similar homes
- $386,9004 bd3 ba2.6k sqft835 Maple Rd, Flossmoor, IL 60422New
 MLS ID #12778264, Jaime Birks, Realty of America. MRED as distributed by MLS GRID
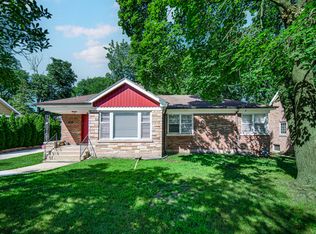
 - $350,0005 bd2 ba2.9k sqft618 Dundee Ave, Flossmoor, IL 60422Active
 MLS ID #12770069, James Mattz, Keller Williams Preferred Rlty. MRED as distributed by MLS GRID
 - $--4 bd3 ba2.2k sqft4121 Sunset Rd, Matteson, IL 60443AuctionXome
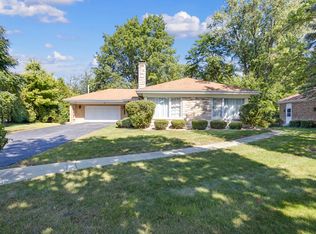
- $389,0004 bd3 ba1.9k sqft2307 Flossmoor Rd, Flossmoor, IL 60422Active
 MLS ID #12653098, Jennifer Sowacke, @properties Christies International Real Estate. MRED as distributed by MLS GRID
 - $335,0003 bd2 ba1.9k sqft8504 Forest Ave, Munster, IN 46321For Sale
 MLS ID #846317, Renee Egnatz, McColly Real Estate. NIRA as distributed by MLS GRID
