Well maintained Townhome in desirable Monee-Crete School district. Welcome home to this well-maintained townhome nestled in the sought-after Monee-Crete community. Lovingly cared for through the years, this property offers a wonderful opportunity for homeowners or investors looking to add their personal touch. Inside you'll find spacious bedrooms that provide comfort and flexibility, along with beautiful hardwood floors throughout the home with the exception of the living room and the finished basement, which offer their own distinct finishes. The finished basement provides additional living space that's perfect for a family room, home office, recreation area or entertaining guests. Conveniently located near a variety of restaurants, shopping, parks and everyday amenities, this home combines comfort with accessibility while being part of the highly regarded Monee-Crete School district Schedule your private showing today and discover the potential this townhome has to offer. Property being sold AS-IS
Re-activated
$249,900
5613 W Sutton Pl, Monee, IL 60449
3beds
1,712sqft
Townhouse, Single Family Residence
Built in 2005
2,938 Square Feet Lot
$249,700 Zestimate®
$146/sqft
$104/mo HOA
What's special
Spacious bedrooms
- 45 days
- 292
- 10
Zillow last checked:
Listing updated:
Listed by:
Shafiah Dunmars 773-386-3464,
One Stop Real Estate Services
Source: MRED as distributed by MLS GRID,MLS#: 12748060
Facts & features
Interior
Bedrooms & bathrooms
- Bedrooms: 3
- Bathrooms: 4
- Full bathrooms: 3
- 1/2 bathrooms: 1
Rooms
- Room types: No additional rooms
Primary bedroom
- Features: Flooring (Hardwood), Window Treatments (Double Pane Windows), Bathroom (Full)
- Level: Second
- Area: 208 Square Feet
- Dimensions: 13X16
Bedroom 2
- Features: Flooring (Hardwood), Window Treatments (Double Pane Windows)
- Level: Second
- Area: 143 Square Feet
- Dimensions: 11X13
Bedroom 3
- Features: Flooring (Hardwood), Window Treatments (Double Pane Windows)
- Level: Second
- Area: 121 Square Feet
- Dimensions: 11X11
Family room
- Features: Flooring (Carpet)
- Level: Basement
- Area: 360 Square Feet
- Dimensions: 15X24
Kitchen
- Features: Kitchen (Pantry-Closet), Flooring (Hardwood)
- Level: Main
- Area: 154 Square Feet
- Dimensions: 11X14
Laundry
- Features: Flooring (Linoleum)
- Level: Main
- Area: 42 Square Feet
- Dimensions: 6X7
Living room
- Features: Flooring (Carpet), Window Treatments (Double Pane Windows, Curtains/Drapes)
- Level: Main
- Area: 238 Square Feet
- Dimensions: 14X17
Heating
- Natural Gas
Cooling
- Central Air
Appliances
- Included: Range, Microwave, Dishwasher, Refrigerator
Features
- Basement: Finished,Full
Interior area
- Total structure area: 0
- Total interior livable area: 1,712 sqft
Property
Parking
- Total spaces: 2
- Parking features: Asphalt, Garage Door Opener, Yes, Attached, Garage
- Attached garage spaces: 2
- Has uncovered spaces: Yes
Accessibility
- Accessibility features: No Disability Access
Lot
- Size: 2,938 Square Feet
- Dimensions: 26x113
Details
- Parcel number: 2114202060520000
- Special conditions: None
Construction
Type & style
- Home type: Townhouse
- Property subtype: Townhouse, Single Family Residence
Materials
- Vinyl Siding
Condition
- New construction: No
- Year built: 2005
Utilities & green energy
- Electric: Circuit Breakers
- Sewer: Public Sewer, Unknown
- Water: Lake Michigan
Community & HOA
Community
- Subdivision: Sutton Place Townhomes
HOA
- Has HOA: Yes
- Services included: Lawn Care, Snow Removal
- HOA fee: $104 monthly
Location
- Region: Monee
Financial & listing details
- Price per square foot: $146/sqft
- Annual tax amount: $7,544
- Date on market: 9/1/2026
- Ownership: Fee Simple w/ HO Assn.
Estimated market value
$249,700
$237,000 - $262,000
$2,839/mo
Price history
| Date | Event | Price |
|---|---|---|
| 10/12/2026 | Listed for sale | $249,900$146/sqft |
Source:  MRED as distributed by MLS GRID #12748060 Report a problem MRED as distributed by MLS GRID #12748060 Report a problem | ||
| 9/28/2026 | Pending sale | $249,900$146/sqft |
Source: MRED as distributed by MLS GRID #12748060 Report a problem | ||
| 9/1/2026 | Listed for sale | $249,900-2%$146/sqft |
Source: MRED as distributed by MLS GRID #12748060 Report a problem | ||
| 8/31/2026 | Listing removed | $255,000$149/sqft |
Source: MRED as distributed by MLS GRID #12721970 Report a problem | ||
| 8/2/2026 | Listed for sale | $255,000+13.3%$149/sqft |
Source: MRED as distributed by MLS GRID #12721970 Report a problem | ||
| 1/17/2025 | Sold | $225,000$131/sqft |
Source: MRED as distributed by MLS GRID #12158126 Report a problem | ||
| 12/9/2024 | Contingent | $225,000$131/sqft |
Source: MRED as distributed by MLS GRID #12158126 Report a problem | ||
| 12/2/2024 | Listed for sale | $225,000$131/sqft |
Source: MRED as distributed by MLS GRID #12158126 Report a problem | ||
| 10/16/2024 | Contingent | $225,000$131/sqft |
Source: MRED as distributed by MLS GRID #12158126 Report a problem | ||
| 10/11/2024 | Price change | $225,000-4.3%$131/sqft |
Source: MRED as distributed by MLS GRID #12158126 Report a problem | ||
| 9/27/2024 | Price change | $235,000-1.5%$137/sqft |
Source: MRED as distributed by MLS GRID #12158126 Report a problem | ||
| 9/7/2024 | Listed for sale | $238,505$139/sqft |
Source: MRED as distributed by MLS GRID #12158126 Report a problem | ||
| 9/3/2024 | Listing removed | $238,505-0.2%$139/sqft |
Source: MRED as distributed by MLS GRID #12023027 Report a problem | ||
| 7/20/2024 | Price change | $239,000-0.4%$140/sqft |
Source: MRED as distributed by MLS GRID #12023027 Report a problem | ||
| 7/11/2024 | Listed for sale | $240,000$140/sqft |
Source: MRED as distributed by MLS GRID #12023027 Report a problem | ||
| 7/5/2024 | Contingent | $240,000$140/sqft |
Source: MRED as distributed by MLS GRID #12023027 Report a problem | ||
| 6/27/2024 | Listed for sale | $240,000-2%$140/sqft |
Source: MRED as distributed by MLS GRID #12023027 Report a problem | ||
| 6/25/2024 | Contingent | $245,000$143/sqft |
Source: MRED as distributed by MLS GRID #12023027 Report a problem | ||
| 5/31/2024 | Listed for sale | $245,000-2%$143/sqft |
Source: MRED as distributed by MLS GRID #12023027 Report a problem | ||
| 4/28/2024 | Contingent | $249,900$146/sqft |
Source: MRED as distributed by MLS GRID #12023027 Report a problem | ||
| 4/18/2024 | Listed for sale | $249,900$146/sqft |
Source: MRED as distributed by MLS GRID #12023027 Report a problem | ||
Public tax history
Tax history is unavailable.
Monthly payment
Est. payment
Payment breakdown
Explore the cost of this home by adjusting the details. Changes won't be saved.Climate risks
Neighborhood: 60449
Nearby schools
Schools provided by the listing agent
- Elementary: Monee Elementary School
- Middle: Crete-Monee Middle School
- High: Crete-Monee High School
- District: 201U
Source: MRED as distributed by MLS GRID. This data may not be complete. We recommend contacting the local school district to confirm school assignments for this home.
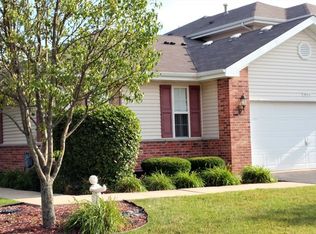
Similar homes
- $279,9004 bd2 ba2k sqft5638 W Wilson St, Monee, IL 60449Active
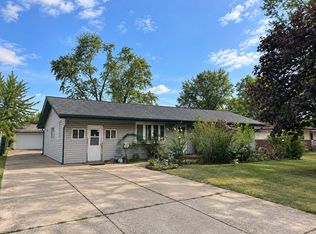 MLS ID #12762201, Kristen Di Fiore, Real Broker, LLC. MRED as distributed by MLS GRID
 - $285,0002 bd2 ba1.5k sqft18378 Century Ct, Tinley Park, IL 60477New
 MLS ID #12785123, Rochelle Millsapp, ABR,PSA,RENE, Visions Manifested Realty LLC. MRED as distributed by MLS GRID
 - $249,0002 bd2 ba1.4k sqft6506 Pine Trail Ln APT 4, Tinley Park, IL 60477New
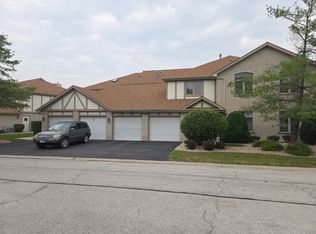 MLS ID #12785965, Marcin Grzesiak, Magiera City LLC. MRED as distributed by MLS GRID
 - $169,0004 bd2 ba1.5k sqft3014 Richton Pl, Richton Park, IL 60471New
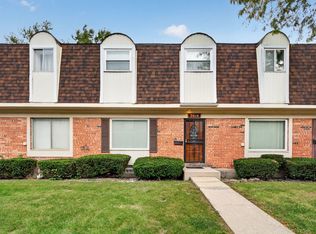 MLS ID #12774407, Oscar Estrada, eXp Realty. MRED as distributed by MLS GRID
 - $336,0003 bd3 ba1.8k sqft15539 98th Pl, Dyer, IN 46311For Sale
 MLS ID #842857, Veronica Hinton, @properties/Christie's Intl RE. NIRA as distributed by MLS GRID
