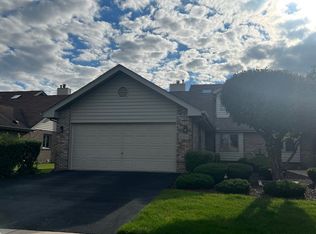
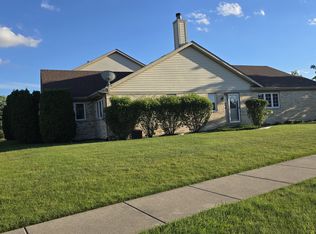
Step into this stunning three-bedroom (2 Bedrooms on main level); 3-full bathrooms home (2 bedrooms w/ bathrooms) _ where comfort meets elegance. Near acclaimed restaurants, shopping . The living area features a cozy fireplace; sky lights and cathedral ceiling which gives an awesome open feel. while an enclosed sunroom invites natural light and year-round relaxation and ambiance. The welcoming primary suite is a true retreat, boasting whirlpool tub, a separate indulgent sit down shower/steam room, double sink vanity, and an impressive walk-in cedar closet to keep your wardrobe fresh and organized. There is generous storage throughout and a full, unfinished basement offering an additional 1,000+ square feet, you have endless possibilities to create a home gym, media room, studio or office/workshop. Cooking is a joy in the updated kitchen with modern appliances; the home sits within a highly acclaimed school district. All of this, nestled in a serene, sought-after neighborhood-your perfect blend of ambiance and convenience.
Active
$379,900
6620 S Pond View Dr W, Tinley Park, IL 60477
3beds
2,150sqft
:
Get pre-qualified$3,186/mo
Townhouse, Single Family Residence
Built in 2000
-- sqft lot
$-- Zestimate®
$177/sqft
$300/mo HOA
What's special
Cozy fireplaceGenerous storage throughoutCathedral ceilingDouble sink vanityWhirlpool tubImpressive walk-in cedar closet
- --
- on Zillow |
- 1,054
- views |
- 42
- saves |
Zillow last checked:
Listing updated:
Listed by:
Edward White 312-998-7444,
Infiniti Properties, Inc.
Source: MRED as distributed by MLS GRID,MLS#: 12628409
Facts & features
Interior
Bedrooms & bathrooms
- Bedrooms: 3
- Bathrooms: 3
- Full bathrooms: 3
Rooms
- Room types: Loft
Primary bedroom
- Features: Flooring (Hardwood), Window Treatments (Blinds, Double Pane Windows, Curtains/Drapes, ENERGY STAR Qualified Windows), Bathroom (Full)
- Level: Main
- Area: 228 Square Feet
- Dimensions: 19X12
Bedroom 2
- Features: Flooring (Hardwood), Window Treatments (Blinds)
- Level: Main
- Area: 80 Square Feet
- Dimensions: 8X10
Bedroom 3
- Features: Flooring (Carpet), Window Treatments (Blinds)
- Level: Second
- Area: 168 Square Feet
- Dimensions: 12X14
Dining room
- Features: Flooring (Wood Laminate), Window Treatments (Blinds)
- Level: Main
- Area: 108 Square Feet
- Dimensions: 9X12
Kitchen
- Features: Kitchen (Island), Flooring (Hardwood), Window Treatments (Blinds)
- Level: Main
- Area: 162 Square Feet
- Dimensions: 18X9
Laundry
- Features: Flooring (Ceramic Tile), Window Treatments (Blinds)
- Level: Main
- Area: 63 Square Feet
- Dimensions: 7X9
Living room
- Features: Flooring (Carpet), Window Treatments (Blinds, Double Pane Windows, Insulated Windows)
- Level: Main
- Area: 224 Square Feet
- Dimensions: 14X16
Loft
- Level: Second
- Area: 300 Square Feet
- Dimensions: 15X20
Heating
- Natural Gas
Cooling
- Central Air
Appliances
- Included: Range, Microwave, Dishwasher, High End Refrigerator, Washer, Dryer, Range Hood
Features
- Basement: Unfinished,Bath/Stubbed,Full
Interior area
- Total structure area: 1,100
- Total interior livable area: 2,150 sqft
Property
Parking
- Total spaces: 2
- Parking features: Asphalt, Garage Door Opener, Yes, Garage Owned, Attached, Garage
- Attached garage spaces: 2
- Has uncovered spaces: Yes
Accessibility
- Accessibility features: No Disability Access
Lot
- Features: Corner Lot
Details
- Parcel number: 31062080360000
- Special conditions: List Broker Must Accompany
Construction
Type & style
- Home type: Townhouse
- Property subtype: Townhouse, Single Family Residence
Materials
- Brick
- Foundation: Brick/Mortar
- Roof: Tile
Condition
- New construction: No
- Year built: 2000
Details
- Builder model: 2 story Townhouse
Utilities & green energy
- Electric: Circuit Breakers
- Sewer: Other
- Water: Public
Community & HOA
HOA
- Has HOA: Yes
- Amenities included: Park
- Services included: Parking, Insurance, Exterior Maintenance, Lawn Care, Scavenger, Snow Removal
- HOA fee: $300 monthly
Location
- Region: Tinley Park
Financial & listing details
- Price per square foot: $177/sqft
- Annual tax amount: $10,349
- Date on market: 4/29/2026
- Ownership: Condo
Estimated market value
Not available
Estimated sales range
Not available
Not available
Price history
Price history is unavailable.
Public tax history
Tax history is unavailable.
Monthly payment
Est. payment
Payment breakdown
Explore the cost of this home by adjusting the details. Changes won't be saved.Climate risks
Neighborhood: 60477
Nearby schools
GreatSchools rating
- 2/10Marya Yates Elementary SchoolGrades: PK-5Distance: 2.5 mi
- 3/10Colin Powell Middle SchoolGrades: 6-8Distance: 3.6 mi
- 6/10Rich Township High SchoolGrades: 9-12Distance: 4.5 mi
Schools provided by the listing agent
- Elementary: Bert H Fulton Elementary School
- Middle: Central Middle School
- High: Tinley Park High School
- District: 146
Source: MRED as distributed by MLS GRID. This data may not be complete. We recommend contacting the local school district to confirm school assignments for this home.
- $374,2003 bd3 ba2.1k sqft6620 Pond View Dr, Tinley Park, IL 60477Off Market
- $332,5002 bd2 ba1.6k sqft6622 Pond View Dr, Tinley Park, IL 60477Off Market

- $100.28 Acres6618 Pondview Dr, Tinley Park, IL 60477Off Market
- $365,8003 bd4 ba1.8k sqft6624 Pond View Dr, Tinley Park, IL 60477Off Market
- $100.366 Acres6628 Pondview Dr, Tinley Park, IL 60477Off Market
- $332,5003 bd3 ba1.6k sqft6626 Pond View Dr, Tinley Park, IL 60477Sold
- $385,9003 bd3 ba2.1k sqft6616 Pond View Dr, Tinley Park, IL 60477Off Market
- $385,8003 bd2 ba2.1k sqft18440 66th Ave, Tinley Park, IL 60477Off Market
A local agent can set up tours, give advice and negotiate with sellers.
Similar homes
- $285,0003 bd3 ba1.7k sqft18308 65th Ave, Tinley Park, IL 60477Active
 MLS ID #12683649, Jacqui Tracy, Realty One Group Heartland. MRED as distributed by MLS GRID
 - $395,0003 bd2 ba2k sqft17042 Lockwood Ave, Oak Forest, IL 60452New
 MLS ID #12711690, Jasmine Popoca, Redfin Corporation. MRED as distributed by MLS GRID
 - $259,9002 bd2 ba1.3k sqft18030 66th Ct APT 2N, Tinley Park, IL 60477New
 MLS ID #12712420, Jeffrey Sklar, Beycome Brokerage Realty LLC. MRED as distributed by MLS GRID
 - $305,0002 bd2 ba1.6k sqft53 Odyssey Dr, Tinley Park, IL 60477Active
 MLS ID #12682736, Warren Davis, eXp Realty. MRED as distributed by MLS GRID
 - $380,0004 bd3 ba2.8k sqft6333 Virginia Ln, Matteson, IL 60443ActiveMLS ID #12691154, Carolyn Greene, Village Realty, Inc.. MRED as distributed by MLS GRID
- $294,9002 bd2 ba1.8k sqft9241 Windsor Pkwy, Tinley Park, IL 60487NewMLS ID #12712596, Nancy La Coco, Realty One Group Heartland. MRED as distributed by MLS GRID
- $329,0003 bd2 ba1.1k sqft17329 Oconto Ave, Tinley Park, IL 60477Price ChangeMLS ID #12687203, Kevin Burke, Real People Realty. MRED as distributed by MLS GRID
- $245,0002 bd2 ba1.6k sqft6624 Martin France Cir APT 3B, Tinley Park, IL 60477ActiveMLS ID #12639880, Donna Albert, EXIT Strategy Realty. MRED as distributed by MLS GRID
- $518,9994 bd3 ba2.2k sqft17002 Ozark Ave, Tinley Park, IL 60477For Sale By Owner
- $560,0004 bd3 ba2.4k sqft10708 Willow Ave, Mokena, IL 60448NewMLS ID #12715275, Linas Kastys, Village Realty, Inc.. MRED as distributed by MLS GRID
- $329,9004 bd2 ba2.6k sqft78 W 31st St, Steger, IL 60475NewMLS ID #12712741, Suzanne Herrmann, McColly Real Estate. MRED as distributed by MLS GRID
- $415,0004 bd3 ba2.2k sqft1348 Berry Ln, Flossmoor, IL 60422ActiveMLS ID #12667796, Joni Bradley-Scott, Keller Williams Preferred Rlty. MRED as distributed by MLS GRID
- $359,9003 bd2 ba1.2k sqft15606 Vista Dr, Oak Forest, IL 60452ActiveMLS ID #12683728, Mounir Alliti, United Realty Partners LTD. MRED as distributed by MLS GRID
- $--4 bd3 ba2.4k sqft17607 Stonebridge Dr, Hazel Crest, IL 60429AuctionMLS ID #12642132, Ollie Buchanan, Vylla Home. MRED as distributed by MLS GRID
- $399,9974 bd3 ba2.2k sqft137 Lawrence Ln, Matteson, IL 60443ActiveMLS ID #12679794, Moalike Bennett, A.R.E. Partners Inc.. MRED as distributed by MLS GRID
- $395,0002 bd3 ba1.7k sqft7974 Hedgewood Dr, Darien, IL 60561NewMLS ID #12714204, Estela Lopez, McColly Real Estate. MRED as distributed by MLS GRID
- $480,0003 bd3 ba1.8k sqft9434 Rich Ln, Orland Park, IL 60467NewMLS ID #12713817, Rus Shayuk, All Time Realty, Inc.. MRED as distributed by MLS GRID
- $375,0004 bd2 ba2.1k sqft12439 S 69th Ct, Palos Heights, IL 60463ActiveMLS ID #12636827, Lynn Heiden, Chicagoland Brokers, Inc. MRED as distributed by MLS GRID
- $265,0002 bd3 ba1.5k sqft6403 Blue Sky Ln, Matteson, IL 60443ActiveMLS ID #12709406, Mandy Newman, RE/MAX 10. MRED as distributed by MLS GRID
- $309,9003 bd3 ba2.2k sqft997 Regent Dr, Matteson, IL 60443ActiveMLS ID #12313592, Luz Corral, 24/7 Real Estate, Inc.. MRED as distributed by MLS GRID
