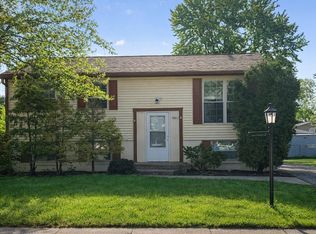
Welcome home to this exceptionally well-maintained 3-bedroom, 2 full bath residence located on a quiet, tree-lined street in the highly sought-after Andrew High School District. Pride of ownership is evident throughout this clean and move-in-ready home, offering comfortable living spaces and endless potential for its next owners. Commuters will appreciate the convenient location just minutes from the train station, while hobbyists and DIY enthusiasts will love the oversized garage featuring a spacious 25' x 16' attached workshop. An additional outdoor shed provides even more storage for tools, equipment, and seasonal items. Whether you're a first-time buyer, downsizing, or looking for a solid home in a desirable neighborhood, this property is ready for you to make it your own. Home is being sold as-is. Opportunities like this don't come along often-schedule your showing today before it's gone!
Contingent
Price cut: $10K (7/24)
$329,000
17329 Oconto Ave, Tinley Park, IL 60477
3beds
1,116sqft
:
Get pre-qualified$2,478/mo
Single Family Residence
Built in 1957
7,500 Square Feet Lot
$-- Zestimate®
$295/sqft
$-- HOA
What's special
Quiet tree-lined streetAdditional outdoor shedComfortable living spacesOversized garage
- 46 days |
- 825 |
- 16 |
Zillow last checked:
Listing updated:
Listed by:
Kevin Burke 815-469-7449,
Real People Realty
Source: MRED as distributed by MLS GRID,MLS#: 12687203
Facts & features
Interior
Bedrooms & bathrooms
- Bedrooms: 3
- Bathrooms: 2
- Full bathrooms: 2
Rooms
- Room types: No additional rooms
Primary bedroom
- Features: Flooring (Carpet)
- Level: Second
- Area: 154 Square Feet
- Dimensions: 14X11
Bedroom 2
- Features: Flooring (Carpet)
- Level: Second
- Area: 110 Square Feet
- Dimensions: 11X10
Bedroom 3
- Features: Flooring (Carpet)
- Level: Second
- Area: 100 Square Feet
- Dimensions: 10X10
Family room
- Features: Flooring (Carpet)
- Level: Lower
- Area: 400 Square Feet
- Dimensions: 25X16
Kitchen
- Features: Flooring (Laminate)
- Level: Main
- Area: 182 Square Feet
- Dimensions: 14X13
Laundry
- Features: Flooring (Parquet)
- Level: Lower
- Area: 56 Square Feet
- Dimensions: 8X7
Living room
- Features: Flooring (Carpet)
- Level: Main
- Area: 294 Square Feet
- Dimensions: 21X14
Heating
- Natural Gas
Cooling
- Central Air
Features
- Basement: Finished,Partial
Interior area
- Total structure area: 0
- Total interior livable area: 1,116 sqft
Property
Parking
- Total spaces: 2
- Parking features: Concrete, Garage Door Opener, Heated Garage, Yes, Garage Owned, Detached, Garage
- Garage spaces: 2
- Has uncovered spaces: Yes
Accessibility
- Accessibility features: No Disability Access
Features
- Stories: 1.5
Lot
- Size: 7,500 Square Feet
- Dimensions: 125X60
Details
- Parcel number: 27254110180000
- Special conditions: None
Construction
Type & style
- Home type: SingleFamily
- Property subtype: Single Family Residence
Materials
- Brick
- Foundation: Concrete Perimeter
- Roof: Asphalt
Condition
- New construction: No
- Year built: 1957
Utilities & green energy
- Electric: Circuit Breakers
- Sewer: Public Sewer
- Water: Public
Community & HOA
Community
- Features: Park, Curbs, Sidewalks, Street Lights, Street Paved
HOA
- Services included: None
Location
- Region: Tinley Park
Financial & listing details
- Price per square foot: $295/sqft
- Tax assessed value: $240,000
- Annual tax amount: $877
- Date on market: 6/24/2026
- Ownership: Fee Simple
Estimated market value
Not available
Estimated sales range
Not available
Not available
Price history
| Date | Event | Price |
|---|---|---|
| 8/5/2026 | Contingent | $329,000$295/sqft |
Source:  MRED as distributed by MLS GRID #12687203 Report a problem MRED as distributed by MLS GRID #12687203 Report a problem | ||
| 7/24/2026 | Price change | $329,000-2.9%$295/sqft |
Source: MRED as distributed by MLS GRID #12687203 Report a problem | ||
| 7/13/2026 | Price change | $339,000-3.1%$304/sqft |
Source: MRED as distributed by MLS GRID #12687203 Report a problem | ||
| 6/24/2026 | Listed for sale | $350,000$314/sqft |
Source: MRED as distributed by MLS GRID #12687203 Report a problem | ||
Public tax history
| Year | Property taxes | Tax assessment |
|---|---|---|
| 2024 | $877 -0.9% | $24,000 |
| 2023 | $886 -24.5% | $24,000 +34.9% |
| 2022 | $1,173 +6.1% | $17,790 |
| 2021 | $1,105 +10.2% | $17,790 |
| 2020 | $1,003 -6.3% | $17,790 -15.7% |
| 2019 | $1,070 +2% | $21,107 |
| 2018 | $1,049 +4.6% | $21,107 |
| 2017 | $1,003 -45.8% | $21,107 +21.7% |
| 2016 | $1,851 -3.8% | $17,346 |
| 2015 | $1,923 +3% | $17,346 |
| 2014 | $1,867 +5.4% | $17,346 -14.9% |
| 2013 | $1,772 +8.6% | $20,394 |
| 2012 | $1,632 -1% | $20,394 |
| 2011 | $1,648 +12.4% | $20,394 -8.6% |
| 2010 | $1,467 +3.8% | $22,319 |
| 2009 | $1,413 -3.3% | $22,319 -5% |
| 2008 | $1,461 -8.1% | $23,493 +14.1% |
| 2007 | $1,590 +2.1% | $20,590 |
| 2006 | $1,558 +2.6% | $20,590 |
| 2005 | $1,519 -7% | $20,590 +23.5% |
| 2004 | $1,633 +0.1% | $16,676 |
| 2003 | $1,631 +4% | $16,676 |
| 2002 | $1,568 -16.1% | $16,676 +20.7% |
| 2001 | $1,868 +3.9% | $13,821 |
| 2000 | $1,798 | $13,821 |
| 1999 | $1,798 | $13,821 |
Find assessor info on the county website
Monthly payment
Est. payment
Payment breakdown
Explore the cost of this home by adjusting the details. Changes won't be saved.Climate risks
Neighborhood: 60477
Nearby schools
GreatSchools rating
- 7/10John A Bannes Elementary SchoolGrades: PK-5Distance: 0.6 mi
- 8/10Virgil I Grissom Middle SchoolGrades: 6-8Distance: 1.2 mi
- 10/10Victor J Andrew High SchoolGrades: 9-12Distance: 2.3 mi
Schools provided by the listing agent
- High: Victor J Andrew High School
- District: 140
Source: MRED as distributed by MLS GRID. This data may not be complete. We recommend contacting the local school district to confirm school assignments for this home.
- $347,1004 bd2 ba1.3k sqft17337 Oconto Ave, Tinley Park, IL 60477Off Market
- $316,0004 bd2 ba1.1k sqft17323 Oconto Ave, Tinley Park, IL 60477Off Market

- $287,8004 bd1 ba1.1k sqft17330 Harlem Ave, Tinley Park, IL 60477Off Market
- $300,7003 bd1 ba1.1k sqft17345 Oconto Ave, Tinley Park, IL 60477Off Market
- $306,6003 bd1 ba1.1k sqft17324 Harlem Ave, Tinley Park, IL 60477Off Market
- $275,0005 bd2 ba1.3k sqft17338 Harlem Ave, Tinley Park, IL 60477Sold
- $330,6003 bd2 ba1.1k sqft7241 173rd Pl, Tinley Park, IL 60477Off Market
- $271,0003 bd1 ba1.1k sqft17346 Harlem Ave, Tinley Park, IL 60477Off Market
A local agent can set up tours, give advice and negotiate with sellers.
Similar homes
- $345,0003 bd2 ba1.4k sqft8701 Raintree Rd, Tinley Park, IL 60487New
 MLS ID #12718291, Maha Isa, Village Realty Inc. MRED as distributed by MLS GRID
 - $--3 bd2 ba1k sqft3801 167th Pl, Country Club Hills, IL 60478Auction
 Auction.com 2
 - $320,0004 bd2 ba912 sqft19613 Redwood Ln, Mokena, IL 60448New
 MLS ID #12728238, Kimberly L McClinton, Keyed Realty Collective LLC. MRED as distributed by MLS GRID
 - $327,0003 bd2 ba1.6k sqft2543 Oakwood Dr, Olympia Fields, IL 60461New
 MLS ID #12724615, Michael Scanlon, eXp Realty. MRED as distributed by MLS GRID
 - $299,9003 bd2 ba1k sqft14924 Knox Ave, Midlothian, IL 60445NewMLS ID #12726744, Michael Rzasa, Rzasa Realty. MRED as distributed by MLS GRID
- $299,0002 bd2 ba1.6k sqft53 Odyssey Dr, Tinley Park, IL 60477Price ChangeMLS ID #12682736, Warren Davis, eXp Realty. MRED as distributed by MLS GRID
- $325,0003 bd1 ba1.3k sqft14435 Irving Ave, Orland Park, IL 60462ActiveMLS ID #12651921, Jenny Caviedes, RE/MAX Mi Casa. MRED as distributed by MLS GRID
- $315,0003 bd2 ba1.3k sqft1910 Oakland Ave, Crest Hill, IL 60403NewMLS ID #12724664, Steve Engel, Baird & Warner Real Estate. MRED as distributed by MLS GRID
- $344,9993 bd2 ba1.1k sqft5023 W 81st St, Burbank, IL 60459ActiveMLS ID #12718881, Luis Ortiz, RE/MAX Partners. MRED as distributed by MLS GRID
- $259,9002 bd2 ba1.3k sqft18030 66th Ct APT 2N, Tinley Park, IL 60477ActiveMLS ID #12712420, Jeffrey Sklar, Beycome Brokerage Realty LLC. MRED as distributed by MLS GRID
- $349,9005 bd2 ba1k sqft8037 Natchez Ave, Burbank, IL 60459NewMLS ID #12726740, Gloria Ulloa, RE/MAX 1st Service. MRED as distributed by MLS GRID
- $339,0003 bd2 ba1k sqft12842 Orchard Ln, Alsip, IL 60803ActiveMLS ID #12663093, Rosalinda Sandoval, Turn Key Realty Solutions. MRED as distributed by MLS GRID
- $389,9003 bd2 ba1.4k sqft805 Chelsea St, New Lenox, IL 60451ActiveMLS ID #12723211, Yuriy Soloviev, Coldwell Banker Realty. MRED as distributed by MLS GRID
- $329,9003 bd2 ba1.4k sqft246 S Ingleside Ave, Glenwood, IL 60425ActiveMLS ID #12683491, Wesley Thompson, Elite Realty Services INC. MRED as distributed by MLS GRID
- $339,9003 bd2 ba1.2k sqft10416 S Sacramento Ave, Chicago, IL 60655ActiveMLS ID #12687645, Denise Amraen, Berkshire Hathaway HomeServices Chicago. MRED as distributed by MLS GRID
- $299,9002 bd2 ba1.1k sqft1304 Theodore St, Crest Hill, IL 60403ActiveMLS ID #12720823, Alma (Coral) Ortega, Casa Moderna Real Estate. MRED as distributed by MLS GRID
- $285,0003 bd2 ba1.2k sqft13514 Short Dr, Crestwood, IL 60418Price ChangeMLS ID #12717333, Kristi Turn, Keller Williams Preferred Rlty. MRED as distributed by MLS GRID
- $425,0003 bd2 ba1.1k sqft6251 Blackstone Ave, La Grange, IL 60525NewMLS ID #12727789, Gary Barnes, CRS,GRI,SRES, Compass. MRED as distributed by MLS GRID
- $254,0003 bd2 ba1k sqft18105 Soleri Dr, Country Club Hills, IL 60478ActiveMLS ID #12636266, Catika Smith, Infiniti Properties, Inc.. MRED as distributed by MLS GRID
- $317,9003 bd2 ba1.2k sqft8605 Leclaire Ave, Burbank, IL 60459ActiveMLS ID #12459903, Rafhael Moreno, American Realty of Il., Inc.. MRED as distributed by MLS GRID
