Enjoy maintenance-free living in this ranch-style townhome overlooking the water. The all-brick and stone exterior offers lasting curb appeal, while the HOA takes care of landscaping and snow removal so you can spend more time enjoying your home and less time maintaining it. The open floor plan flows nicely from the entryway into the living room and kitchen. The kitchen features a waterfall island with seating, Cambria countertops, custom cabinetry, and plenty of workspace for cooking and entertaining. Vaulted ceilings include wood beams. This home offers two bedrooms, two full bathrooms, and an office, along with hardwood flooring throughout the main living areas and bedrooms and tile flooring in the bathrooms and laundry room. The primary suite includes a walk-in closet as well as an additional closet with built-ins for extra storage. You'll also appreciate the convenience of first-floor laundry and the attached two-car garage, which is fully drywalled. The concrete patio overlooks the water and provides a great spot to enjoy your morning coffee or unwind at the end of the day. The full, unfinished basement includes rough-in plumbing for a future bathroom, epoxy floors, and a battery backup for the sump pump. As the original model home, this unit includes many of the builder's upgraded options, including vaulted ceilings with beams, a gas fireplace with mantel, a hooded range, upgraded appliances, a walk-in shower, a soaker tub, and more. If you're looking for a low-maintenance home with water views and quality finishes throughout, this one is worth a look.
New
$449,900
23911 S Fugett Dr, Manhattan, IL 60442
2beds
1,645sqft
Townhouse, Duplex, Single Family Residence
Built in 2023
2,652 Square Feet Lot
$442,900 Zestimate®
$273/sqft
$175/mo HOA
What's special
Gas fireplace with mantelQuality finishes throughoutOverlooking the waterWaterfall island with seatingFirst-floor laundryOpen floor planAll-brick and stone exterior
- 1 day |
- 131 |
- 5 |
Zillow last checked:
Listing updated:
Listed by:
Kristen Shedor 708-306-3828,
Village Realty Inc
Source: MRED as distributed by MLS GRID,MLS#: 12693738
Facts & features
Interior
Bedrooms & bathrooms
- Bedrooms: 2
- Bathrooms: 2
- Full bathrooms: 2
Rooms
- Room types: Office, Foyer
Primary bedroom
- Features: Flooring (Carpet), Bathroom (Full, Double Sink, Tub & Separate Shwr)
- Level: Main
- Area: 300 Square Feet
- Dimensions: 25X12
Bedroom 2
- Features: Flooring (Carpet)
- Level: Main
- Area: 132 Square Feet
- Dimensions: 11X12
Dining room
- Features: Flooring (Hardwood)
- Level: Main
- Area: 112 Square Feet
- Dimensions: 16X7
Foyer
- Level: Main
- Area: 192 Square Feet
- Dimensions: 8X24
Kitchen
- Features: Kitchen (Eating Area-Table Space, Island, Pantry-Closet, Custom Cabinetry, Updated Kitchen), Flooring (Hardwood)
- Level: Main
- Area: 140 Square Feet
- Dimensions: 10X14
Laundry
- Level: Main
- Area: 90 Square Feet
- Dimensions: 10X9
Living room
- Features: Flooring (Hardwood)
- Level: Main
- Area: 360 Square Feet
- Dimensions: 15X24
Office
- Level: Main
- Area: 121 Square Feet
- Dimensions: 11X11
Heating
- Natural Gas, Forced Air
Cooling
- Central Air
Appliances
- Included: Range, Microwave, Dishwasher, Refrigerator, Washer, Dryer, Disposal, Stainless Steel Appliance(s), Wine Refrigerator, Range Hood
- Laundry: Main Level, In Unit
Features
- Vaulted Ceiling(s), 1st Floor Bedroom, 1st Floor Full Bath, Walk-In Closet(s), Beamed Ceilings, Open Floorplan
- Flooring: Hardwood
- Basement: Unfinished,Bath/Stubbed,Egress Window,Full
- Number of fireplaces: 1
- Fireplace features: Gas Log, Gas Starter, Living Room
Interior area
- Total structure area: 0
- Total interior livable area: 1,645 sqft
Property
Parking
- Total spaces: 2
- Parking features: Concrete, Garage Door Opener, Yes, Garage Owned, Attached, Garage
- Attached garage spaces: 2
- Has uncovered spaces: Yes
Accessibility
- Accessibility features: No Disability Access
Features
- Patio & porch: Patio
- Has view: Yes
- View description: Water, Back of Property
- Has water view: Yes
- Water view: Water,Back of Property
- Waterfront features: Pond
Lot
- Size: 2,652 Square Feet
- Dimensions: 39x68
- Features: Landscaped
Details
- Additional structures: None
- Parcel number: 1412102011160000
- Special conditions: None
- Other equipment: Sump Pump, Backup Sump Pump;
Construction
Type & style
- Home type: Townhouse
- Property subtype: Townhouse, Duplex, Single Family Residence
Materials
- Brick
- Roof: Asphalt
Condition
- New construction: No
- Year built: 2023
Utilities & green energy
- Electric: 200+ Amp Service
- Sewer: Public Sewer
- Water: Public
Green energy
- Energy efficient items: Water Heater
Community & HOA
Community
- Features: Sidewalks
- Subdivision: Sunset Lakes
HOA
- Has HOA: Yes
- Amenities included: Patio
- Services included: Insurance, Exterior Maintenance, Lawn Care, Snow Removal
- HOA fee: $175 monthly
Location
- Region: Manhattan
Financial & listing details
- Price per square foot: $273/sqft
- Tax assessed value: $372,000
- Annual tax amount: $11,356
- Date on market: 7/21/2026
- Ownership: Fee Simple w/ HO Assn.
Estimated market value
$442,900
$421,000 - $465,000
$2,854/mo
Price history
| Date | Event | Price |
|---|---|---|
| 7/21/2026 | Listed for sale | $449,900+25%$273/sqft |
Source:  MRED as distributed by MLS GRID #12693738 Report a problem MRED as distributed by MLS GRID #12693738 Report a problem | ||
| 7/29/2021 | Sold | $360,000+80.1%$219/sqft |
Source: Public Record Report a problem | ||
| 12/20/2015 | Listing removed | $199,900$122/sqft |
Source: RE/MAX "10" IN THE PARK #09006841 Report a problem | ||
| 8/10/2015 | Listed for sale | $199,900$122/sqft |
Source: RE/MAX "10" IN THE PARK #09006841 Report a problem | ||
Public tax history
| Year | Property taxes | Tax assessment |
|---|---|---|
| 2024 | $10,742 -0.5% | $124,000 +2.1% |
| 2023 | $10,801 -7.5% | $121,500 +1.5% |
| 2022 | $11,680 +127.7% | $119,700 +1230% |
| 2021 | $5,129 +3325.2% | $9,000 +520.7% |
| 2020 | $150 +0.3% | $1,450 |
| 2019 | $149 +0.3% | $1,450 |
| 2018 | $149 -0.5% | $1,450 |
| 2017 | $150 -0.5% | $1,450 |
| 2016 | $150 -0.4% | $1,450 |
| 2015 | $151 | $1,450 |
| 2014 | $151 +4.9% | $1,450 |
| 2013 | $144 +7.2% | $1,450 |
| 2012 | $134 +6% | $1,450 |
| 2011 | $127 +5.9% | $1,450 |
| 2010 | $120 -77.4% | $1,450 -77.5% |
| 2009 | $528 -19.7% | $6,435 -22% |
| 2008 | $658 | $8,250 |
| 2007 | -- | $8,250 |
Find assessor info on the county website
Monthly payment
Est. payment
Payment breakdown
Explore the cost of this home by adjusting the details. Changes won't be saved.Climate risks
Neighborhood: 60442
Nearby schools
GreatSchools rating
- 9/10Manhattan Intermediate SchoolGrades: 4-5Distance: 2.4 mi
- 8/10Manhattan Jr High SchoolGrades: 6-8Distance: 2.2 mi
- 10/10Lincoln Way WestGrades: 9-12Distance: 3.8 mi
Schools provided by the listing agent
- Elementary: Anna Mcdonald Elementary School
- Middle: Manhattan Junior High School
- District: 114
Source: MRED as distributed by MLS GRID. This data may not be complete. We recommend contacting the local school district to confirm school assignments for this home.
- $300-- bd-- ba-- sqft23915 S Fugett Dr, Manhattan, IL 60442Off Market
- $393,3002 bd3 ba1.7k sqft23907 S Fugett Dr, Manhattan, IL 60442Off Market
- $398,4002 bd3 ba1.7k sqft23919 S Fugett Dr, Manhattan, IL 60442Off Market
- $394,1002 bd2 ba1.7k sqft23923 S Fugett Dr, Manhattan, IL 60442Off Market
- $379,1003 bd2 ba1.6k sqft23914 S Ann Ln, Manhattan, IL 60442Off Market
- $409,0002 bd2 ba1.7k sqft23914 S Ann Ln #0, Manhattan, IL 60442For Sale
- $360,0003 bd2 ba1.7k sqft23913 S Ann Ln, Manhattan, IL 60442Sold
- $422,000-- bd-- ba-- sqft23927 S Fugett Dr, Manhattan, IL 60442Sold
A local agent can set up tours, give advice and negotiate with sellers.
Similar homes
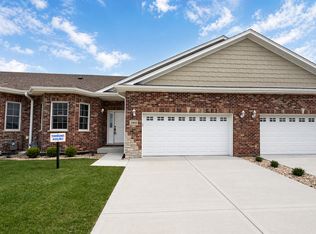
- $439,0002 bd2 ba1.6k sqft23935 Fugett Dr #0, Manhattan, IL 60442Active
 MLS ID #12627697, Elizabeth Kobylarczyk, Pro 1 Realty R & C Corp.. MRED as distributed by MLS GRID
 - $509,0004 bd2 ba2.4k sqft24040 S Gregory St, Manhattan, IL 60442Active
 MLS ID #12657704, Jeffrey Sklar, Beycome Brokerage Realty LLC. MRED as distributed by MLS GRID
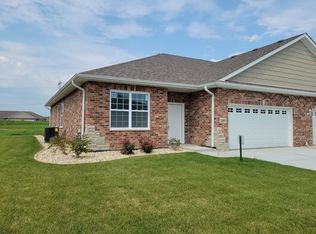
 - $395,0002 bd2 ba1.6k sqft23952 S Barbara Jean Ct #0, Manhattan, IL 60442Active
 MLS ID #12588332, Elizabeth Kobylarczyk, Pro 1 Realty R & C Corp.. MRED as distributed by MLS GRID
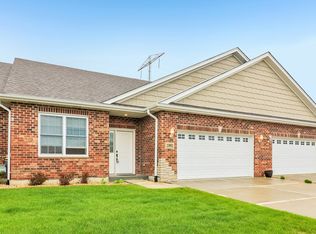
 - $365,0002 bd2 ba1.6k sqft23952 Ann Ct, Manhattan, IL 60442Active
 MLS ID #12703471, Kimberly Cardilli, Redfin Corporation. MRED as distributed by MLS GRID
 - $394,9002 bd2 ba1.6k sqft13824 McKenna Ct, Manhattan, IL 60442ActiveMLS ID #12592315, Joseph Rehak, Village Realty, Inc.. MRED as distributed by MLS GRID
- $529,9003 bd3 ba2.3k sqft16256 W Wirestem Dr, Lockport, IL 60441NewMLS ID #12712283, Cory Jones, eXp Realty - St. Charles. MRED as distributed by MLS GRID
- $489,9003 bd3 ba2k sqft15858 115th Ct, Orland Park, IL 60467ActiveMLS ID #12700038, Peter Ilori, Kale Realty. MRED as distributed by MLS GRID
- from $504,9903 bd3 ba2.4k sqftSommerville - Legacy Series Plan, Hanover Estates, Manhattan, IL 60442New ConstructionDistinctive Home Builders
- $449,0003 bd3 ba2k sqft1914 Olde Mill Rd, Plainfield, IL 60586ActiveMLS ID #12708649, Vaidota Vaitekonis, ERA Partners. MRED as distributed by MLS GRID
- $429,0004 bd3 ba1.5k sqft927 Treeline Ct, Lockport, IL 60441Price ChangeMLS ID #12686719, Bill Botwinski, Realty One Group Heartland. MRED as distributed by MLS GRID
- $428,0003 bd3 ba1.2k sqft548 Mihelich Ln, Lockport, IL 60441ActiveMLS ID #12663718, Oksana Chura, North Shore Prestige Realty. MRED as distributed by MLS GRID
- $419,0005 bd4 ba1.8k sqft16445 Siegel Dr, Crest Hill, IL 60403ActiveMLS ID #12707321, Alejandra Reyes, RE/MAX 10. MRED as distributed by MLS GRID
- $429,9004 bd3 ba2.3k sqft4985 W Margaret St, Monee, IL 60449ActiveMLS ID #12690390, Grace Acquah, Real People Realty. MRED as distributed by MLS GRID
- $339,5004 bd2 ba1.8k sqft336 Hemlock Ave, Romeoville, IL 60446NewMLS ID #12710063, Christine Mojica, Exit Realty Redefined. MRED as distributed by MLS GRID
- $435,0003 bd3 ba1.7k sqft5117 Woodmere Ct, Plainfield, IL 60586ActiveMLS ID #12700580, Zivile Paliska, Village Realty, Inc.. MRED as distributed by MLS GRID
- $439,9003 bd2 ba2.2k sqft1112 Marion Ct, Shorewood, IL 60404ActiveMLS ID #12602633, Steve Sweedler, RE/MAX Ultimate Professionals. MRED as distributed by MLS GRID
- $529,9003 bd3 ba2.1k sqft11315 1st St, Mokena, IL 60448ActiveMLS ID #12637704, Maria Maloney, Coldwell Banker Real Estate Group. MRED as distributed by MLS GRID
- $514,9002 bd3 ba2k sqft2600 Delavan Dr, New Lenox, IL 60451ActiveMLS ID #12639321, Joseph Siwinski, Lincoln-Way Realty, Inc. MRED as distributed by MLS GRID
- $514,9002 bd3 ba2k sqft1768 Patoka Ln, New Lenox, IL 60451ActiveMLS ID #12646105, Joseph Siwinski, Lincoln-Way Realty, Inc. MRED as distributed by MLS GRID
- $514,9002 bd3 ba2k sqft2615 Delavan Dr, New Lenox, IL 60451ActiveMLS ID #12643249, Joseph Siwinski, Lincoln-Way Realty, Inc. MRED as distributed by MLS GRID
