Enjoy easy, low-maintenance living in this beautifully designed ranch duplex featuring 2 bedrooms, office, 2 full baths, and a full basement ready for storage or future finishing. The open-concept floor plan offers a bright and spacious living area that flows into a stunning kitchen with white shaker cabinets, granite countertops and stainless steel appliances. The private primary suite features a walk-in closet and en-suite bath, while the second and third bedrooms provide comfortable space for guests or a home office. Additional highlights include hardwood flooring in the main living areas, main-level laundry, and an attached 2-car garage. This move-in-ready home offers the perfect blend of modern style, quality finishes, and everyday convenience.
Active
$409,000
23914 S Ann Ln #0, Manhattan, IL 60442
2beds
1,700sqft
Duplex, Single Family Residence
Built in 2022
-- sqft lot
$-- Zestimate®
$241/sqft
$150/mo HOA
What's special
En-suite bathPrivate primary suiteOpen-concept floor planMain-level laundryGranite countertopsStainless steel appliancesWalk-in closet
- --
- on Zillow |
- 100
- views |
- 7
- saves |
Zillow last checked:
Listed by:
Elizabeth Kobylarczyk 815-603-3488,
Pro 1 Realty R & C Corp.
Source: MRED as distributed by MLS GRID,MLS#: 12703872
Facts & features
Interior
Bedrooms & bathrooms
- Bedrooms: 2
- Bathrooms: 2
- Full bathrooms: 2
Rooms
- Room types: Office
Primary bedroom
- Features: Flooring (Carpet), Bathroom (Full, Double Sink, Tub & Separate Shwr)
- Level: Main
- Area: 180 Square Feet
- Dimensions: 15X12
Bedroom 2
- Features: Flooring (Carpet)
- Level: Main
- Area: 156 Square Feet
- Dimensions: 13X12
Family room
- Features: Flooring (Hardwood)
- Level: Main
- Area: 300 Square Feet
- Dimensions: 15X20
Kitchen
- Features: Kitchen (Eating Area-Breakfast Bar), Flooring (Hardwood)
- Level: Main
- Area: 165 Square Feet
- Dimensions: 11X15
Laundry
- Features: Flooring (Hardwood)
- Level: Main
- Area: 16 Square Feet
- Dimensions: 4X4
Office
- Level: Main
- Area: 144 Square Feet
- Dimensions: 12X12
Heating
- Natural Gas, Forced Air
Cooling
- Central Air
Appliances
- Included: Range, Microwave, Dishwasher, Refrigerator
- Laundry: In Unit
Features
- Basement: Unfinished,Full
Interior area
- Total structure area: 0
- Total interior livable area: 1,700 sqft
Property
Parking
- Total spaces: 2
- Parking features: Garage Door Opener, Yes, Attached, Garage
- Attached garage spaces: 2
- Has uncovered spaces: Yes
Accessibility
- Accessibility features: Door Width 32 Inches or More, Hall Width 36 Inches or More, Disability Access
Lot
- Size: 2,633 Square Feet
Details
- Parcel number: 1412102010820000
- Special conditions: None
Construction
Type & style
- Home type: MultiFamily
- Property subtype: Duplex, Single Family Residence
Materials
- Brick, Stone
Condition
- New construction: No
- Year built: 2022
Utilities & green energy
- Sewer: Public Sewer
- Water: Public
Community & HOA
HOA
- Has HOA: Yes
- Services included: Exterior Maintenance, Lawn Care, Snow Removal
- HOA fee: $150 monthly
Location
- Region: Manhattan
Financial & listing details
- Price per square foot: $241/sqft
- Annual tax amount: $10,891
- Ownership: Fee Simple w/ HO Assn.
Estimated market value
Not available
Estimated sales range
Not available
Not available
Price history
Price history is unavailable.
Public tax history
Tax history is unavailable.
Monthly payment
Est. payment
Payment breakdown
Explore the cost of this home by adjusting the details. Changes won't be saved.Climate risks
Neighborhood: 60442
Nearby schools
GreatSchools rating
- 9/10Manhattan Intermediate SchoolGrades: 4-5Distance: 2.4 mi
- 8/10Manhattan Jr High SchoolGrades: 6-8Distance: 2.2 mi
- 10/10Lincoln Way WestGrades: 9-12Distance: 3.8 mi
Schools provided by the listing agent
- Elementary: Anna Mcdonald Elementary School
- Middle: Manhattan Junior High School
- High: Lincoln-Way Central High School
- District: 114
Source: MRED as distributed by MLS GRID. This data may not be complete. We recommend contacting the local school district to confirm school assignments for this home.
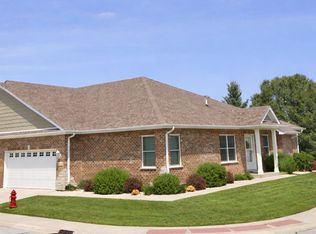
- $379,1003 bd2 ba1.6k sqft23914 S Ann Ln, Manhattan, IL 60442Off Market
- $461,400-- bd-- ba-- sqft23916 S Ann Ln, Manhattan, IL 60442Off Market
- $381,3003 bd2 ba1.6k sqft23916 S Ann Ln #C, Manhattan, IL 60442Off Market
- $384,9002 bd2 ba1.6k sqft23918 S Ann Ln, Manhattan, IL 60442Off Market
- $359,3002 bd1 ba1.7k sqft23920 S Ann Ln, Manhattan, IL 60442Off Market
- $360,0003 bd2 ba1.7k sqft23913 S Ann Ln, Manhattan, IL 60442Sold
- $374,9002 bd2 ba-- sqft23915 S Ann Ln, Manhattan, IL 60442Off Market
- $393,3002 bd3 ba1.7k sqft23907 S Fugett Dr, Manhattan, IL 60442Off Market
A local agent can set up tours, give advice and negotiate with sellers.
Similar homes
- $449,9002 bd2 ba1.6k sqft23911 S Fugett Dr, Manhattan, IL 60442New
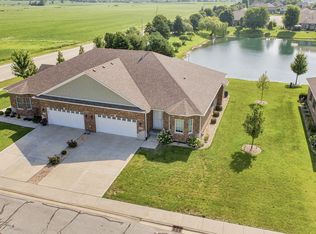 MLS ID #12693738, Kristen Shedor, Village Realty Inc. MRED as distributed by MLS GRID
 - from $424,9902 bd2 ba1.7k sqftTamarack Plan, Prairie Trails, Manhattan, IL 60442New Construction
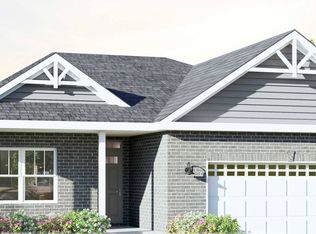 Distinctive Home Builders
 - $360,0003 bd3 ba1.6k sqft24813 McCormick Way, Manhattan, IL 60442Active
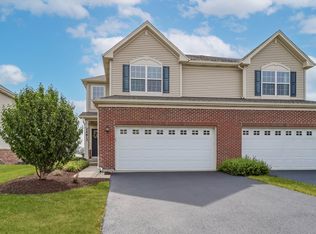 MLS ID #12695279, Ali Alassi, HomeSmart Connect LLC. MRED as distributed by MLS GRID
 - $420,0003 bd3 ba2.1k sqft14941 W Groebe Dr, Manhattan, IL 60442Active
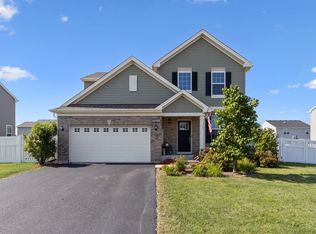 MLS ID #12702276, Monica Navarro, John Greene Realtor. MRED as distributed by MLS GRID
 - $330,0003 bd2 ba1.9k sqft16041 W Kathryn Ave, Manhattan, IL 60442NewMLS ID #12709925, Rick Wyrick, RE/MAX 1st Service. MRED as distributed by MLS GRID
- $395,0002 bd2 ba1.6k sqft23952 S Barbara Jean Ct #0, Manhattan, IL 60442ActiveMLS ID #12588332, Elizabeth Kobylarczyk, Pro 1 Realty R & C Corp.. MRED as distributed by MLS GRID
- from $434,9902 bd2 ba1.6k sqftTamarack Plan, Prairie Trails, Manhattan, IL 60442New ConstructionDistinctive Home Builders
- from $429,9902 bd2 ba1.6k sqftSpruce Plan, Prairie Trails, Manhattan, IL 60442New ConstructionDistinctive Home Builders
- $439,0002 bd2 ba1.6k sqft23935 Fugett Dr #0, Manhattan, IL 60442ActiveMLS ID #12627697, Elizabeth Kobylarczyk, Pro 1 Realty R & C Corp.. MRED as distributed by MLS GRID
- from $419,9902 bd2 ba1.6k sqftRedwood Plan, Prairie Trails, Manhattan, IL 60442New ConstructionDistinctive Home Builders
- $484,9904 bd3 ba2.3k sqft26040 S Castle Blvd, Manhattan, IL 60442NewMLS ID #12712379, Daynae Gaudio, Daynae Gaudio. MRED as distributed by MLS GRID
- $423,9004 bd3 ba2.2k sqft14930 W Quincy Way, Manhattan, IL 60442ActiveMLS ID #12652275, Maddie Kurtz, Realtopia Real Estate Inc. MRED as distributed by MLS GRID
- $579,9003 bd2 ba1.8k sqft15051 W Baker Rd, Manhattan, IL 60442ActiveMLS ID #12701390, Kim Van Ordstrand, CRIS Realty. MRED as distributed by MLS GRID
- from $429,9902 bd2 ba1.5k sqftRedwood Plan, Prairie Trails, Manhattan, IL 60442New ConstructionDistinctive Home Builders
- from $444,9904 bd2 ba1.9k sqftFAIRFIELD Plan, Ivanhoe, Manhattan, IL 60442New ConstructionDR Horton
- $424,9003 bd4 ba2k sqft24913 S Donegal Dr, Manhattan, IL 60442For Sale By Owner
- $449,9003 bd4 ba2.4k sqft15504 Ridgefield Dr, Manhattan, IL 60442ActiveMLS ID #12618075, Kim Noonan, ABR,CRS,GRI, RE/MAX 10. MRED as distributed by MLS GRID
- $359,9004 bd3 ba2.1k sqft803 1st St, Manhattan, IL 60442ActiveMLS ID #12571693, David J Cobb, RE/MAX 10. MRED as distributed by MLS GRID
- $290,0003 bd3 ba1.5k sqft25025 Clare Cir, Manhattan, IL 60442ActiveMLS ID #12697366, Randi Quigley, eXp Realty. MRED as distributed by MLS GRID
- $509,0004 bd2 ba2.4k sqft24040 S Gregory St, Manhattan, IL 60442ActiveMLS ID #12657704, Jeffrey Sklar, Beycome Brokerage Realty LLC. MRED as distributed by MLS GRID
