Welcome to easy living at The Square at Goodings Grove. This beautifully updated 2-bedroom, 2-bath condo offers 1,600 square feet of thoughtfully designed living space in a quiet, solid all-brick building with elevator access and an attached interior garage. Inside, you'll find warm, inviting living spaces highlighted by a cozy fireplace, elegant wainscoting, and large windows that fill the home with natural light. Relax on the oversized private balcony overlooking lush green space and enjoy the confidence that comes with major recent updates, including windows, furnace, water heater (2019), and A/C and roof (2024). Surrounded by parks, walking paths, shopping, dining, and top-rated Homer 33C schools, with convenient access to I-355 and Metra, this home offers the perfect balance of peaceful surroundings and everyday convenience. A rare opportunity to enjoy spacious, maintenance-free living in one of the area's most desirable communities.
Active
$390,000
14130 Sheffield Dr APT 303, Homer Glen, IL 60491
2beds
1,630sqft
Condominium, Single Family Residence
Built in 2003
-- sqft lot
$379,000 Zestimate®
$239/sqft
$382/mo HOA
What's special
Cozy fireplaceQuiet solid all-brick buildingAttached interior garageWarm inviting living spacesElegant wainscoting
- 65 days |
- 333 |
- 8 |
Zillow last checked:
Listing updated:
Listed by:
Vanessa Carlson 800-403-8716,
Illinois Discount Realty
Source: MRED as distributed by MLS GRID,MLS#: 12683846
Facts & features
Interior
Bedrooms & bathrooms
- Bedrooms: 2
- Bathrooms: 2
- Full bathrooms: 2
Rooms
- Room types: No additional rooms
Primary bedroom
- Features: Flooring (Hardwood), Bathroom (Full)
- Level: Main
- Area: 208 Square Feet
- Dimensions: 16X13
Bedroom 2
- Features: Flooring (Hardwood)
- Level: Main
- Area: 143 Square Feet
- Dimensions: 13X11
Dining room
- Features: Flooring (Hardwood)
- Level: Main
- Area: 169 Square Feet
- Dimensions: 13X13
Kitchen
- Features: Kitchen (Eating Area-Table Space), Flooring (Ceramic Tile)
- Level: Main
- Area: 234 Square Feet
- Dimensions: 13X18
Laundry
- Features: Flooring (Vinyl)
- Level: Main
- Area: 80 Square Feet
- Dimensions: 10X8
Living room
- Features: Flooring (Hardwood)
- Level: Main
- Area: 288 Square Feet
- Dimensions: 18X16
Heating
- Natural Gas, Forced Air
Cooling
- Central Air
Appliances
- Included: Range, Microwave, Dishwasher, Refrigerator, Washer, Dryer, Disposal
- Laundry: Washer Hookup, In Unit
Features
- Flexicore, Walk-In Closet(s)
- Basement: None
- Number of fireplaces: 1
- Fireplace features: Gas Log, Living Room
Interior area
- Total structure area: 0
- Total interior livable area: 1,630 sqft
Property
Parking
- Total spaces: 1
- Parking features: Garage Door Opener, Heated Garage, Yes, Attached, Garage
- Attached garage spaces: 1
- Has uncovered spaces: Yes
Accessibility
- Accessibility features: No Disability Access
Details
- Parcel number: 1605013050051011
- Special conditions: None
Construction
Type & style
- Home type: Condo
- Property subtype: Condominium, Single Family Residence
Materials
- Brick
Condition
- New construction: No
- Year built: 2003
Utilities & green energy
- Electric: Circuit Breakers
- Sewer: Public Sewer
- Water: Lake Michigan
Community & HOA
HOA
- Has HOA: Yes
- Services included: Insurance, Exterior Maintenance, Lawn Care, Snow Removal, Other
- HOA fee: $382 monthly
Location
- Region: Homer Glen
Financial & listing details
- Price per square foot: $239/sqft
- Annual tax amount: $6,233
- Date on market: 6/22/2026
- Ownership: Condo
Estimated market value
$379,000
$360,000 - $398,000
$3,010/mo
Price history
| Date | Event | Price |
|---|---|---|
| 6/22/2026 | Listed for sale | $390,000+78.1%$239/sqft |
Source:  MRED as distributed by MLS GRID #12683846 Report a problem MRED as distributed by MLS GRID #12683846 Report a problem | ||
| 5/2/2019 | Sold | $219,000-8.8%$134/sqft |
Source: MRED as distributed by MLS GRID #10300714 Report a problem | ||
| 3/20/2019 | Pending sale | $240,000$147/sqft |
Source: ICandy Realty LLC #10300714 Report a problem | ||
| 3/7/2019 | Listed for sale | $240,000$147/sqft |
Source: ICandy Realty LLC #10300714 Report a problem | ||
Public tax history
Tax history is unavailable.
Monthly payment
Est. payment
Payment breakdown
Explore the cost of this home by adjusting the details. Changes won't be saved.Climate risks
Neighborhood: 60491
Nearby schools
GreatSchools rating
- NAGoodings Grove SchoolGrades: PK-1Distance: 0.5 mi
- 10/10Homer Jr High SchoolGrades: 7-8Distance: 2 mi
- 10/10Lockport Township High School EastGrades: 9-12Distance: 6.3 mi
Schools provided by the listing agent
- District: 33
Source: MRED as distributed by MLS GRID. This data may not be complete. We recommend contacting the local school district to confirm school assignments for this home.
- $320,2002 bd2 ba1.6k sqft14100 S Sheffield Dr APT 204, Homer Glen, IL 60491Off Market

- $370,500-- bd-- ba1.6k sqft14100 S Sheffield Dr APT 104, Homer Glen, IL 60491Off Market
- $355,5002 bd2 ba1.7k sqft14130 S Sheffield Dr APT 103, Homer Glen, IL 60491Off Market

- $369,900-- bd-- ba1.6k sqft14100 Sheffield Dr APT 101, Homer Glen, IL 60491Off Market
- $351,3002 bd2 ba2.1k sqft14130 S Sheffield Dr APT 402, Homer Glen, IL 60491Off Market
- $319,9002 bd2 ba1.9k sqft14130 Sheffield Dr APT 401, Homer Glen, IL 60491Sold
- $2,8002 bd2 ba1.6k sqft14100 Sheffield Dr APT 203, Homer Glen, IL 60491For Rent
- $339,0002 bd2 ba1.9k sqft14100 Sheffield Dr APT 403, Homer Glen, IL 60491For Sale
- $---- bd-- ba-- sqft14100 Sheffield Dr APT 302, Homer Glen, IL 60491Off Market
A local agent can set up tours, give advice and negotiate with sellers.
A local lender can help you make sure your offer is ready when you are.
Similar homes
- $324,9002 bd2 ba1.3k sqft14011 Norwich Ln APT 303, Orland Park, IL 60467Re-activated
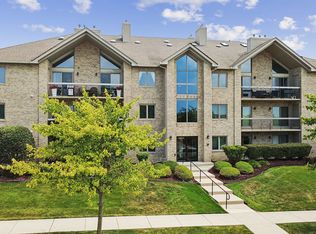 MLS ID #12715572, Noreen Drogemuller, Village Realty, Inc.. MRED as distributed by MLS GRID
 - $399,9003 bd3 ba1.7k sqft10535 W 154th Pl, Orland Park, IL 60462Active
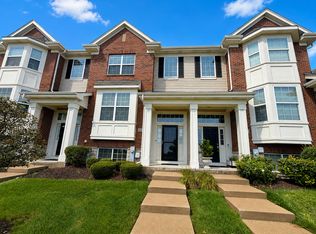 MLS ID #12733966, Jeff Salhani, REMAX Legends. MRED as distributed by MLS GRID
 - $329,0002 bd3 ba1.8k sqft14244 Brighton Ct, Orland Park, IL 60462Active
 MLS ID #12724585, Michael Bruno, ERA Partners. MRED as distributed by MLS GRID
 - $439,9003 bd3 ba2k sqft910 Carlyle Dr, New Lenox, IL 60451New
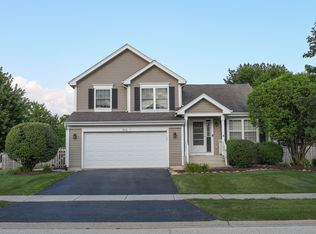 MLS ID #12743172, Joey Nelson, CRIS Realty. MRED as distributed by MLS GRID
 - $360,0002 bd3 ba1.6k sqft11S505 Rachael Ct, Willowbrook, IL 60527ActiveMLS ID #12732953, Bryan Cool, Epique Realty Inc. MRED as distributed by MLS GRID
- $349,9003 bd3 ba1.9k sqft15713 Old Orchard Ct Unit 2S, Orland Park, IL 60462ActiveMLS ID #12691441, Dana Wick, RE/MAX 1st Service. MRED as distributed by MLS GRID
- $495,0002 bd3 ba1.8k sqft17838 Marley Creek Blvd, Orland Park, IL 60467NewMLS ID #12741583, Bob Parris, Manchester Realty. MRED as distributed by MLS GRID
- $529,0003 bd3 ba1.8k sqft13905 W Breanne Ln #13905, Homer Glen, IL 60491ActiveMLS ID #12705872, Bill Weber, RE/MAX 1st Service. MRED as distributed by MLS GRID
- $299,9102 bd2 ba1.6k sqft11535 Settlers Pond Way Unit 3B, Orland Park, IL 60467ActiveMLS ID #12714000, Terry Umecker, ABR,GRI,SRES, RE/MAX 10 in the Park. MRED as distributed by MLS GRID
- $305,0003 bd2 ba1.6k sqft15700 Deerfield Ct Unit 2N, Orland Park, IL 60462ActiveMLS ID #12731987, Mohammad Abdullah, Infiniti Properties, Inc.. MRED as distributed by MLS GRID
- $399,0003 bd2 ba1.8k sqft865 E 22nd St APT 102, Lombard, IL 60148ActiveMLS ID #12715013, Bob Housh, ABR,CRS, Coldwell Banker Realty. MRED as distributed by MLS GRID
- $429,9004 bd3 ba1.5k sqft16931 82nd Ave, Tinley Park, IL 60477ActiveMLS ID #12734516, John Wanda, Century 21 Circle. MRED as distributed by MLS GRID
- $409,9004 bd3 ba1.5k sqft927 Treeline Ct, Lockport, IL 60441Price ChangeMLS ID #12717856, Bill Botwinski, Realty One Group Heartland. MRED as distributed by MLS GRID
- $360,0003 bd2 ba1.4k sqft120 Carriage Way Dr APT 202B, Willowbrook, IL 60527ActiveMLS ID #12616458, Michael J Zawislak, Baird & Warner. MRED as distributed by MLS GRID
- $379,9003 bd2 ba1.1k sqft16450 67th Ct, Tinley Park, IL 60477ActiveMLS ID #12728736, Susan Malone, OnLine Realty Professionals.com. MRED as distributed by MLS GRID
- $415,0003 bd2 ba1.6k sqft19715 S Skye Dr, Frankfort, IL 60423ActiveMLS ID #12689511, Joey Nelson, CRIS Realty. MRED as distributed by MLS GRID
- $389,0002 bd3 ba1.7k sqft99 Townsend Cir, Naperville, IL 60565ActiveMLS ID #12695918, Tracy Tran, Coldwell Banker Realty. MRED as distributed by MLS GRID
- $299,0002 bd2 ba1.3k sqft13340 S Oakview Ct #V2, Palos Heights, IL 60463ActiveMLS ID #12731900, John Healy, Healy Real Estate. MRED as distributed by MLS GRID
- $389,9003 bd2 ba1.9k sqft302 Birch Dr, Shorewood, IL 60404ActiveMLS ID #12726308, Steve Sweedler, RE/MAX Ultimate Professionals. MRED as distributed by MLS GRID
- $420,0003 bd3 ba2.1k sqft735 Pentwater Rd, Romeoville, IL 60446ActiveMLS ID #12731418, Lee Ernst, CNC,CSC,E-PRO, eXp Realty. MRED as distributed by MLS GRID
