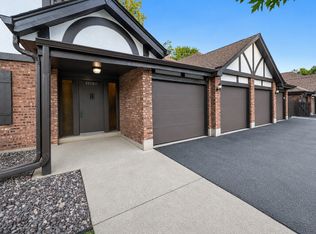
Welcome to this beautifully updated 2-bedroom, 2-bath villa located in the highly desirable Oak Hills Complex in Palos Heights. This move-in-ready unit has been thoughtfully updated within the past year, featuring luxury vinyl flooring throughout, an updated kitchen, and beautifully updated bathrooms with modern finishes. The spacious layout offers comfortable living and entertaining space, complete with the convenience of in-unit laundry. Enjoy your morning coffee or unwind at the end of the day on the private balcony overlooking scenic surroundings. The attached private garage provides direct access into the unit for added convenience. Located in one of Palos Heights' most sought-after communities, this villa offers the perfect blend of comfort, style, and maintenance-free living. Enjoy Oak Hills' fantastic amenities, including a golf course, in-ground pool, tennis courts, clubhouse and walking trails.
Active
$315,000
13340 S Oakview Ct #V2, Palos Heights, IL 60463
2beds
1,320sqft
:
Get pre-qualified$2,854/mo
Condominium, Single Family Residence
Built in 1986
-- sqft lot
$301,100 Zestimate®
$239/sqft
$440/mo HOA
What's special
In-unit laundryUpdated kitchenLuxury vinyl flooring throughout
- 7 days |
- 399 |
- 14 |
Likely to sell faster than
Zillow last checked:
Listing updated:
Listed by:
John Healy 773-616-1252,
Healy Real Estate
Source: MRED as distributed by MLS GRID,MLS#: 12719983
Facts & features
Interior
Bedrooms & bathrooms
- Bedrooms: 2
- Bathrooms: 2
- Full bathrooms: 2
Rooms
- Room types: Eating Area
Primary bedroom
- Features: Flooring (Vinyl), Window Treatments (Blinds), Bathroom (Full)
- Level: Main
- Area: 176 Square Feet
- Dimensions: 16X11
Bedroom 2
- Features: Flooring (Vinyl), Window Treatments (Blinds)
- Level: Main
- Area: 121 Square Feet
- Dimensions: 11X11
Dining room
- Features: Flooring (Vinyl)
- Level: Main
- Dimensions: COMBO
Eating area
- Features: Flooring (Ceramic Tile), Window Treatments (Blinds)
- Level: Main
- Area: 81 Square Feet
- Dimensions: 9X9
Kitchen
- Features: Kitchen (Eating Area-Table Space), Flooring (Ceramic Tile)
- Level: Main
- Area: 90 Square Feet
- Dimensions: 10X9
Laundry
- Features: Flooring (Vinyl)
- Level: Main
- Area: 56 Square Feet
- Dimensions: 8X7
Living room
- Features: Flooring (Vinyl)
- Level: Main
- Area: 330 Square Feet
- Dimensions: 22X15
Heating
- Natural Gas, Forced Air
Cooling
- Central Air
Appliances
- Included: Range, Microwave, Dishwasher, Refrigerator, Washer, Dryer
Features
- Basement: None
- Number of fireplaces: 1
- Fireplace features: Living Room
Interior area
- Total structure area: 0
- Total interior livable area: 1,320 sqft
Property
Parking
- Total spaces: 1
- Parking features: Concrete, Garage Door Opener, Yes, Garage Owned, Attached, Garage
- Attached garage spaces: 1
- Has uncovered spaces: Yes
Accessibility
- Accessibility features: No Disability Access
Features
- Exterior features: Balcony
Details
- Parcel number: 23363031621037
- Special conditions: None
- Other equipment: Ceiling Fan(s)
Construction
Type & style
- Home type: Condo
- Property subtype: Condominium, Single Family Residence
Materials
- Brick
Condition
- New construction: No
- Year built: 1986
Details
- Builder model: VILLA #2
Utilities & green energy
- Electric: Circuit Breakers
- Sewer: Public Sewer
- Water: Lake Michigan
Community & HOA
Community
- Subdivision: Oak Hills
HOA
- Has HOA: Yes
- Amenities included: Exercise Room, Golf Course, Pool, Tennis Court(s)
- Services included: Water, Insurance, Clubhouse, Lawn Care, Scavenger
- HOA fee: $440 monthly
Location
- Region: Palos Heights
Financial & listing details
- Price per square foot: $239/sqft
- Annual tax amount: $6,143
- Date on market: 7/30/2026
- Ownership: Condo
Estimated market value
$301,100
$286,000 - $316,000
$2,378/mo
Price history
| Date | Event | Price |
|---|---|---|
| 7/30/2026 | Listed for sale | $315,000+26%$239/sqft |
Source:  MRED as distributed by MLS GRID #12719983 Report a problem MRED as distributed by MLS GRID #12719983 Report a problem | ||
| 6/18/2025 | Sold | $250,000-3.1%$189/sqft |
Source: MRED as distributed by MLS GRID #12378454 Report a problem | ||
| 5/29/2025 | Listed for sale | $257,900-2.6%$195/sqft |
Source: MRED as distributed by MLS GRID #12378454 Report a problem | ||
| 5/29/2025 | Listing removed | $264,900$201/sqft |
Source: MRED as distributed by MLS GRID #12365674 Report a problem | ||
| 5/17/2025 | Listed for sale | $264,900$201/sqft |
Source: MRED as distributed by MLS GRID #12365674 Report a problem | ||
Public tax history
Tax history is unavailable.
Monthly payment
Est. payment
Payment breakdown
Explore the cost of this home by adjusting the details. Changes won't be saved.Climate risks
Neighborhood: 60463
Nearby schools
GreatSchools rating
- 8/10Palos West Elementary SchoolGrades: PK-5Distance: 3.2 mi
- 10/10Palos South Middle SchoolGrades: 6-8Distance: 0.4 mi
- 7/10Amos Alonzo Stagg High SchoolGrades: 9-12Distance: 2.6 mi
Schools provided by the listing agent
- District: 118
Source: MRED as distributed by MLS GRID. This data may not be complete. We recommend contacting the local school district to confirm school assignments for this home.
- $295,0003 bd2 ba1.8k sqft7848 W Arquilla Dr, Palos Heights, IL 60463Sold

- $361,900-- bd-- ba6.1k sqft7852 W Arquilla Dr, Palos Heights, IL 60463Off Market
- $310,800-- bd-- ba6.1k sqft7906 Oak Knoll Ln, Palos Heights, IL 60463Off Market
- $332,900-- bd-- ba8.1k sqft13307 S Oakview Ct, Palos Heights, IL 60463Off Market
- $324,000-- bd-- ba6.6k sqft13314 S Oakview Ct, Palos Heights, IL 60463Off Market
- $291,200-- bd-- ba6.6k sqft13324 S Oakview Ct, Palos Heights, IL 60463Off Market
- $321,2002 bd2 ba6.6k sqft13327 S Oak Hills Pkwy, Palos Heights, IL 60463Off Market
- $320,000-- bd-- ba6.6k sqft13332 S Oakview Ct, Palos Heights, IL 60463Sold
- $279,6002 bd2 ba6.6k sqft13334 S Oakview Ct, Palos Heights, IL 60463Off Market
A local agent can set up tours, give advice and negotiate with sellers.
Similar homes
- $315,0003 bd2 ba1.6k sqft11151 Cottonwood Dr #19C, Palos Hills, IL 60465Active
 MLS ID #12719432, Ream Masoud, Dream Realty Services. MRED as distributed by MLS GRID
 - $284,0002 bd2 ba1.3k sqft11210 S Cherry Ct #52D, Palos Hills, IL 60465Active
 MLS ID #12719165, Diane Williams, RE/MAX 10. MRED as distributed by MLS GRID
 - $287,0003 bd2 ba1.1k sqft16030 S 85th Pl, Tinley Park, IL 60487Price Change
 MLS ID #12694830, Randi Quigley, eXp Realty. MRED as distributed by MLS GRID
 - $269,9003 bd2 ba1.2k sqft27 Cour Deauville, Palos Hills, IL 60465New
 MLS ID #12704150, Paula Boudos, Keller Williams Preferred Rlty. MRED as distributed by MLS GRID
 - $345,0003 bd3 ba1.2k sqft10801 Menard Ave, Chicago Ridge, IL 60415NewMLS ID #12724362, Miguel Bermudez, RE/MAX Mi Casa. MRED as distributed by MLS GRID
- $299,0003 bd2 ba1.4k sqft17025 Circle Dr W, Tinley Park, IL 60477NewMLS ID #12722462, Gina Bevans, Ellsbury Group LLC. MRED as distributed by MLS GRID
- $299,9002 bd2 ba1.7k sqft6321 Pine Ridge Ct APT 3A, Tinley Park, IL 60477NewMLS ID #12651896, Jonathan Darin, Coldwell Banker Real Estate Group. MRED as distributed by MLS GRID
- $364,9002 bd3 ba1.9k sqft13337 Ash Ct, Palos Heights, IL 60463ActiveMLS ID #12640134, Marge Cahill, @properties Christie's International Real Estate. MRED as distributed by MLS GRID
- $324,9002 bd3 ba1.5k sqft14547 Club Circle Dr, Oak Forest, IL 60452ActiveMLS ID #12691921, Jackie Coluzzi, Coldwell Banker Realty. MRED as distributed by MLS GRID
- $299,9003 bd1 ba1k sqft13108 Fairway Dr, Crestwood, IL 60418ActiveMLS ID #12717566, Ryan Cherney, Circle One Realty. MRED as distributed by MLS GRID
- $289,9002 bd2 ba1.1k sqft6585 Main St APT 201, Downers Grove, IL 60516NewMLS ID #12718818, Tracy Driscoll, CSC, Platinum Partners Realtors. MRED as distributed by MLS GRID
- $325,0003 bd1 ba1k sqft4614 W 87th St, Chicago, IL 60652NewMLS ID #12725474, Daisy Grippo, Coldwell Banker Real Estate Group. MRED as distributed by MLS GRID
- $299,9002 bd2 ba1.9k sqft7617 W 158th Ct, Orland Park, IL 60462ActiveMLS ID #12682544, Brooke Metz, Realty Executives Premier Illinois. MRED as distributed by MLS GRID
- $330,0002 bd3 ba1.7k sqft15722 Centennial Dr, Orland Park, IL 60462Price ChangeMLS ID #12705206, Pamela Raia, Baird & Warner. MRED as distributed by MLS GRID
- $339,9003 bd1 ba1.2k sqft10227 Hilltop Dr, Orland Park, IL 60462ActiveMLS ID #12642356, John Nugent, Coldwell Banker Realty. MRED as distributed by MLS GRID
- $264,9002 bd2 ba1.5k sqft18245 66th Ct APT 3A, Tinley Park, IL 60477ActiveMLS ID #12589343, Kelly Klaff, RE/MAX 10. MRED as distributed by MLS GRID
- $310,0003 bd2 ba1.2k sqft10320 Laramie Ave, Oak Lawn, IL 60453ActiveMLS ID #12714261, Fernando Mora, eXp Realty. MRED as distributed by MLS GRID
- $269,0003 bd2 ba1.2k sqft2 Cour Masson, Palos Hills, IL 60465ActiveMLS ID #12694797, Michelle Quarles, Coldwell Banker Realty. MRED as distributed by MLS GRID
- $320,0002 bd3 ba1.3k sqft17576 S Gilbert Dr, Lockport, IL 60441ActiveMLS ID #12719041, Aysha Hackert, Compass. MRED as distributed by MLS GRID
- $315,0004 bd2 ba969 sqft9154 S Luella Ave, Chicago, IL 60617NewMLS ID #12696890, Lourdes Fernando, Keller Williams ONEChicago. MRED as distributed by MLS GRID
