Timber's Condo with stylish updates throughout! This 2nd floor, 2-bedroom, 2-bath home features an open-concept layout that seamlessly connects the kitchen, dining, and living areas. The laminate flooring runs throughout..Kitchen offers granite countertops, white cabinetry, and stainless steel appliances (2022)..... Both bathrooms have been updated, including the primary suite with a walk-in closet, and a spacious shower. Additional improvements an energy-efficient HVAC system (2023), water heater (2022)...Enjoy the warmth of the gas fireplace and plenty of storage with enclosed garage space and additional storage off the patio... Tucked away on a quiet cul-de-sac, Cherry Ct is just a short walk to the community pool and park. Move-in ready.... schedule your showing now!
New
$284,000
11210 S Cherry Ct #52D, Palos Hills, IL 60465
2beds
1,300sqft
:
Get pre-qualified$2,539/mo
Condominium, Single Family Residence
Built in 1974
-- sqft lot
$-- Zestimate®
$218/sqft
$362/mo HOA
What's special
Gas fireplaceEnclosed garage spaceQuiet cul-de-sacStylish updates throughoutOpen-concept layoutWhite cabinetryGranite countertops
- --
- on Zillow |
- 111
- views |
- 6
- saves |
Zillow last checked:
Listing updated:
Listed by:
Diane Williams 708-275-7731,
RE/MAX 10
Source: MRED as distributed by MLS GRID,MLS#: 12719165
Facts & features
Interior
Bedrooms & bathrooms
- Bedrooms: 2
- Bathrooms: 2
- Full bathrooms: 2
Rooms
- Room types: No additional rooms
Primary bedroom
- Features: Flooring (Laminate), Bathroom (Shower Only)
- Level: Main
- Area: 225 Square Feet
- Dimensions: 15X15
Bedroom 2
- Features: Flooring (Laminate)
- Level: Main
- Area: 143 Square Feet
- Dimensions: 13X11
Dining room
- Features: Flooring (Laminate)
- Level: Main
- Area: 110 Square Feet
- Dimensions: 11X10
Kitchen
- Features: Flooring (Laminate)
- Level: Main
- Area: 100 Square Feet
- Dimensions: 10X10
Laundry
- Features: Flooring (Laminate)
- Level: Main
- Area: 60 Square Feet
- Dimensions: 6X10
Living room
- Features: Flooring (Laminate), Window Treatments (All)
- Level: Main
- Area: 315 Square Feet
- Dimensions: 21X15
Heating
- Natural Gas, Forced Air
Cooling
- Central Air
Appliances
- Included: Range, Dishwasher, Refrigerator, Washer, Dryer, Stainless Steel Appliance(s)
- Laundry: In Unit
Features
- Walk-In Closet(s), Open Floorplan
- Basement: None
- Number of fireplaces: 1
- Fireplace features: Living Room
Interior area
- Total structure area: 0
- Total interior livable area: 1,300 sqft
Property
Parking
- Total spaces: 1
- Parking features: Asphalt, Garage Door Opener, Yes, Garage Owned, Attached, Garage
- Attached garage spaces: 1
- Has uncovered spaces: Yes
Accessibility
- Accessibility features: No Disability Access
Features
- Exterior features: Balcony
- Pool features: In Ground
Details
- Parcel number: 23232000211144
- Special conditions: None
Construction
Type & style
- Home type: Condo
- Property subtype: Condominium, Single Family Residence
Materials
- Brick, Frame
- Roof: Asphalt
Condition
- New construction: No
- Year built: 1974
Utilities & green energy
- Electric: Circuit Breakers
- Sewer: Public Sewer
- Water: Lake Michigan
Community & HOA
Community
- Subdivision: The Timbers
HOA
- Has HOA: Yes
- Services included: Insurance, Clubhouse, Pool, Exterior Maintenance, Lawn Care, Scavenger, Snow Removal
- HOA fee: $362 monthly
Location
- Region: Palos Hills
Financial & listing details
- Price per square foot: $218/sqft
- Annual tax amount: $3,718
- Date on market: 7/31/2026
- Ownership: Condo
Estimated market value
Not available
Estimated sales range
Not available
Not available
Price history
| Date | Event | Price |
|---|---|---|
| 7/31/2026 | Listed for sale | $284,000+72.1%$218/sqft |
Source:  MRED as distributed by MLS GRID #12719165 Report a problem MRED as distributed by MLS GRID #12719165 Report a problem | ||
| 3/20/2020 | Sold | $165,000$127/sqft |
Source: MRED as distributed by MLS GRID #10613137 Report a problem | ||
Public tax history
Tax history is unavailable.
Monthly payment
Est. payment
Payment breakdown
Explore the cost of this home by adjusting the details. Changes won't be saved.Climate risks
Neighborhood: 60465
Nearby schools
GreatSchools rating
- 9/10Palos East Elementary SchoolGrades: K-5Distance: 1.9 mi
- 10/10Palos South Middle SchoolGrades: 6-8Distance: 2.4 mi
- 7/10Amos Alonzo Stagg High SchoolGrades: 9-12Distance: 0.2 mi
Schools provided by the listing agent
- Elementary: Palos East Elementary School
- Middle: Palos South Middle School
- High: Amos Alonzo Stagg High School
- District: 118
Source: MRED as distributed by MLS GRID. This data may not be complete. We recommend contacting the local school district to confirm school assignments for this home.
- $289,0003 bd2 ba1.7k sqft8246 Holly Ct #15A, Palos Hills, IL 60465Off Market

- $226,0002 bd2 ba1.1k sqft8246 Holly Ct #15B, Palos Hills, IL 60465Off Market
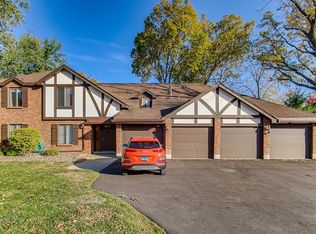
- $277,5003 bd2 ba5.9k sqft8246 Holly Ct #15C, Palos Hills, IL 60465Off Market
- $228,0002 bd2 ba1.2k sqft8246 Holly Ct #15D, Palos Hills, IL 60465Sold
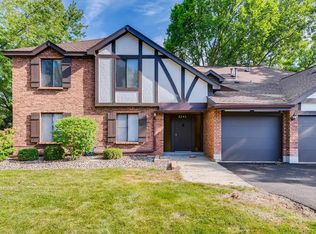
- $278,3002 bd2 ba5.9k sqft8226 Holly Ct #16A, Palos Hills, IL 60465Off Market
- $231,300-- bd-- ba5.9k sqft8226 Holly Ct #16B, Palos Hills, IL 60465Off Market
- $248,100-- bd-- ba5.9k sqft8226 Holly Ct #16C, Palos Hills, IL 60465Off Market
- $254,6002 bd2 ba5.9k sqft8226 Holly Ct #16D, Palos Hills, IL 60465Off Market
- $229,100-- bd-- ba5.9k sqft8216 Holly Ct #17A, Palos Hills, IL 60465Off Market
A local agent can set up tours, give advice and negotiate with sellers.
A local lender can help you make sure your offer is ready when you are.
Similar homes
- $289,9002 bd2 ba1.2k sqft11241 S Cherry Ct #56B, Palos Hills, IL 60465New
 MLS ID #12719186, John Groebe, Coldwell Banker Realty. MRED as distributed by MLS GRID
 - $259,9003 bd2 ba1.3k sqft1 Stony Creek Dr Unit 1B, Palos Hills, IL 60465New
 MLS ID #12720220, Michael Olszewski, Area Wide Realty. MRED as distributed by MLS GRID
 - $315,0003 bd2 ba1.6k sqft11151 Cottonwood Dr #19C, Palos Hills, IL 60465New
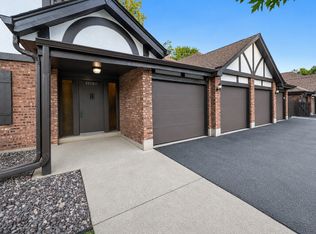 MLS ID #12719432, Ream Masoud, Dream Realty Services. MRED as distributed by MLS GRID
 - $279,9002 bd2 ba1.3k sqft1 W Boulder Ct APT 1B, Palos Hills, IL 60465Active
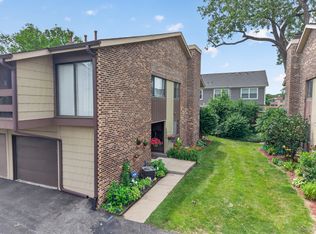 MLS ID #12687953, Dia Azra, HomeSmart Realty Group. MRED as distributed by MLS GRID
 - $270,0002 bd2 ba1.5k sqft11045 S Theresa Cir APT 2B, Palos Hills, IL 60465ActiveMLS ID #12679009, Justin Corral, Village Realty, Inc.. MRED as distributed by MLS GRID
- $189,9002 bd1 ba950 sqft11132 S 84th Ave APT 3B, Palos Hills, IL 60465NewMLS ID #12721291, Diane Williams, RE/MAX 10. MRED as distributed by MLS GRID
- $315,0003 bd2 ba1.5k sqft8127 Chestnut Dr #58C, Palos Hills, IL 60465ActiveMLS ID #12691494, Mary Wallace, Coldwell Banker Realty. MRED as distributed by MLS GRID
- $267,0002 bd2 ba1.5k sqft11030 S Theresa Cir APT 3A, Palos Hills, IL 60465ActiveMLS ID #12688783, Syed Hashmi, Guidance Realty. MRED as distributed by MLS GRID
- $165,0002 bd1 ba1.1k sqft11123 S 84th Ave APT 2B, Palos Hills, IL 60465NewMLS ID #12718886, Katerina Pavlova, Pavlova Properties. MRED as distributed by MLS GRID
- $242,5002 bd2 ba1.1k sqft8245 Poplar Ln #5B, Palos Hills, IL 60465ActiveMLS ID #12662967, Suzanne Rizzo, Better Homes & Gardens Real Estate. MRED as distributed by MLS GRID
- $274,9002 bd2 ba1.4k sqft13259 S Country Club Ct APT 2A, Palos Heights, IL 60463NewMLS ID #12716388, Nayibe Garces, Prello Realty. MRED as distributed by MLS GRID
- $269,0003 bd2 ba1.2k sqft2 Cour Masson, Palos Hills, IL 60465ActiveMLS ID #12694797, Michelle Quarles, Coldwell Banker Realty. MRED as distributed by MLS GRID
- $264,0002 bd2 ba1.2k sqft9176 South Rd #1B, Palos Hills, IL 60465ActiveMLS ID #12672870, Lynn Bjorvik, SFR, Coldwell Banker Realty. MRED as distributed by MLS GRID
- $264,0002 bd2 ba1.2k sqft9182 South Rd APT A, Palos Hills, IL 60465ActiveMLS ID #12626876, Nadia Meza, Classic Realty Group Prestige. MRED as distributed by MLS GRID
- $219,9002 bd2 ba1.5k sqft11277 S Roberts Rd APT E, Palos Hills, IL 60465ActiveMLS ID #12688086, Patricia O'Brien, O'Brien Family Realty. MRED as distributed by MLS GRID
- $315,0002 bd2 ba1.3k sqft13340 S Oakview Ct #V2, Palos Heights, IL 60463NewMLS ID #12719983, John Healy, Healy Real Estate. MRED as distributed by MLS GRID
- $270,0002 bd2 ba1.2k sqft9410 S 77th Ct APT 2E, Hickory Hills, IL 60457NewMLS ID #12714224, Klaudia Zawislak, Hometown Real Estate Group. MRED as distributed by MLS GRID
- $220,0002 bd1 ba1.2k sqft10640 S Brooklodge Ln APT 2B, Palos Hills, IL 60465ActiveMLS ID #12714310, Joanna Staszel, Exit Realty Redefined. MRED as distributed by MLS GRID
- $278,5002 bd2 ba1.5k sqft11657 S Matterhorn Cir APT 102, Palos Park, IL 60464ActiveMLS ID #12686020, Cathy Litoborski, ABR,CNC,CRS, Realty Executives Elite. MRED as distributed by MLS GRID
- $219,0002 bd2 ba1.1k sqft10521 S Roberts Rd APT 3A, Palos Hills, IL 60465ActiveMLS ID #12693556, Kamil J Nowakowski, NowEquity Real Estate. MRED as distributed by MLS GRID
