Whether you're a New buyer, or downsizing, this is a perfect opportunity to call this home...Beautiful Rivera Regal II, Palos Hills Condo.... with an HOA that includes heat, gas, water, storage, and access to the community pool. Conveniently located near highly regarded District 118 schools, Stagg High School, Moraine Valley Community College, shopping, dining, parks, and major roadways, this condo offers the perfect blend of comfort, convenience, and value. Third floor location, with lots of natural light! Private balcony.. All windows have been replaced, and unit is decorated in Mediterranean style Charm, from the maple kitchen cabinets, granite counters, porcelain tile kitchen floor...to the custom tile in the bathroom...Must see.. Don't miss this one!
Active
$189,900
11132 S 84th Ave APT 3B, Palos Hills, IL 60465
2beds
950sqft
Condominium, Single Family Residence
Built in 1972
-- sqft lot
$-- Zestimate®
$200/sqft
$367/mo HOA
What's special
- --
- 309
- views
- 31
- saves
Zillow last checked:
Listing updated:
Listed by:
Diane Williams 708-275-7731,
RE/MAX 10
Source: MRED as distributed by MLS GRID,MLS#: 12721291
Facts & features
Interior
Bedrooms & bathrooms
- Bedrooms: 2
- Bathrooms: 1
- Full bathrooms: 1
Rooms
- Room types: No additional rooms
Primary bedroom
- Features: Flooring (Carpet), Window Treatments (All)
- Level: Main
- Area: 154 Square Feet
- Dimensions: 14X11
Bedroom 2
- Features: Flooring (Carpet), Window Treatments (All)
- Level: Main
- Area: 132 Square Feet
- Dimensions: 12X11
Kitchen
- Features: Kitchen (Eating Area-Table Space), Flooring (Porcelain Tile)
- Level: Main
- Area: 168 Square Feet
- Dimensions: 14X12
Living room
- Features: Flooring (Carpet), Window Treatments (All)
- Level: Main
- Area: 238 Square Feet
- Dimensions: 17X14
Heating
- Natural Gas, Baseboard
Cooling
- Central Air
Appliances
- Included: Range, Microwave, Dishwasher, Refrigerator, Stainless Steel Appliance(s)
- Laundry: Common Area
Features
- Basement: None
- Number of fireplaces: 1
- Fireplace features: Gas Log, Gas Starter, Living Room
Interior area
- Total structure area: 0
- Total interior livable area: 950 sqft
Property
Parking
- Total spaces: 2
- Parking features: Asphalt, Assigned, Guest, Yes, Owned
Accessibility
- Accessibility features: No Disability Access
Details
- Parcel number: 23231011161100
- Special conditions: None
- Other equipment: TV-Cable, Ceiling Fan(s)
Construction
Type & style
- Home type: Condo
- Property subtype: Condominium, Single Family Residence
Materials
- Brick
Condition
- New construction: No
- Year built: 1972
Details
- Builder model: CONDO
Utilities & green energy
- Electric: 100 Amp Service
- Sewer: Public Sewer
- Water: Lake Michigan
Community & HOA
HOA
- Has HOA: Yes
- Amenities included: Coin Laundry, Storage, Pool, Security Door Lock(s), Ceiling Fan
- Services included: Heat, Water, Gas, Insurance, Pool, Exterior Maintenance, Lawn Care, Scavenger, Snow Removal
- HOA fee: $367 monthly
Location
- Region: Palos Hills
Financial & listing details
- Price per square foot: $200/sqft
- Tax assessed value: $116,810
- Annual tax amount: $2,180
- Date on market: 7/31/2026
- Ownership: Condo
Estimated market value
Not available
Estimated sales range
Not available
Not available
Price history
| Date | Event | Price |
|---|---|---|
| 7/31/2026 | Listing removed | $208,000$219/sqft |
Source:  MRED as distributed by MLS GRID #12698263 Report a problem MRED as distributed by MLS GRID #12698263 Report a problem | ||
| 7/15/2026 | Listed for sale | $208,000+160%$219/sqft |
Source: MRED as distributed by MLS GRID #12698263 Report a problem | ||
| 9/11/2008 | Sold | $80,000-24.5%$84/sqft |
Source: MRED as distributed by MLS GRID #07011820 Report a problem | ||
| 11/1/2002 | Sold | $106,000+32.5%$112/sqft |
Source: Public Record Report a problem | ||
| 9/28/2001 | Sold | $80,000$84/sqft |
Source: Public Record Report a problem | ||
| 12/11/1995 | Sold | $80,000$84/sqft |
Source: Public Record Report a problem | ||
Public tax history
| Year | Property taxes | Tax assessment |
|---|---|---|
| 2024 | $2,181 +4.3% | $11,681 |
| 2023 | $2,092 +55.4% | $11,681 +50.7% |
| 2022 | $1,346 +5% | $7,749 |
| 2021 | $1,282 -1.4% | $7,749 |
| 2020 | $1,300 +176.9% | $7,749 +50.5% |
| 2019 | $470 +5.4% | $5,150 |
| 2018 | $445 -0.8% | $5,150 |
| 2017 | $449 -18.8% | $5,150 +13.9% |
| 2016 | $553 +7.9% | $4,520 |
| 2015 | $512 -1.6% | $4,520 |
| 2014 | $521 -35.2% | $4,520 -22.8% |
| 2013 | $804 -57.1% | $5,852 -43.1% |
| 2012 | $1,875 -0.5% | $10,293 |
| 2011 | $1,884 +2.5% | $10,293 -15.2% |
| 2010 | $1,838 +9.2% | $12,136 |
| 2009 | $1,683 -33.2% | $12,136 -9.5% |
| 2008 | $2,519 +88.5% | $13,408 +32.6% |
| 2007 | $1,337 +3.7% | $10,109 |
| 2006 | $1,289 +9.4% | $10,109 |
| 2005 | $1,179 -5.4% | $10,109 +24.3% |
| 2004 | $1,245 +2.2% | $8,136 |
| 2003 | $1,219 -20.9% | $8,136 |
| 2002 | $1,541 +28.7% | $8,136 +3.3% |
| 2001 | $1,197 +1.4% | $7,873 |
| 2000 | $1,181 +10% | $7,873 |
| 1999 | $1,073 | $7,873 |
Find assessor info on the county website
Monthly payment
Est. payment
Payment breakdown
Explore the cost of this home by adjusting the details. Changes won't be saved.Climate risks
Neighborhood: 60465
Nearby schools
Schools provided by the listing agent
- High: Amos Alonzo Stagg High School
- District: 118
Source: MRED as distributed by MLS GRID. This data may not be complete. We recommend contacting the local school district to confirm school assignments for this home.
- $140,2001 bd1 ba11k sqft11100 S 84th Ave APT 1A, Palos Hills, IL 60465Off Market
- $169,6001 bd1 ba11k sqft11100 S 84th Ave APT 1B, Palos Hills, IL 60465Off Market
- $190,400-- bd-- ba11k sqft11100 S 84th Ave APT 2A, Palos Hills, IL 60465Off Market
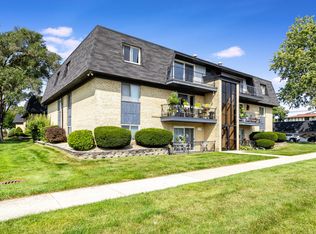
- $161,0002 bd1 ba847 sqft11100 S 84th Ave APT 2B, Palos Hills, IL 60465Sold
Similar homes
- $220,0002 bd1 ba1k sqft11009 Theresa Cir #2B, Palos Hills, IL 60465New
 MLS ID #12751224, Katherine Jones, RE/MAX 10. MRED as distributed by MLS GRID
 - $195,0002 bd1 ba890 sqft9986 S 84th Ter APT 103, Palos Hills, IL 60465Active
 MLS ID #12736612, Matthew Kotulski, Epique Realty Inc. MRED as distributed by MLS GRID
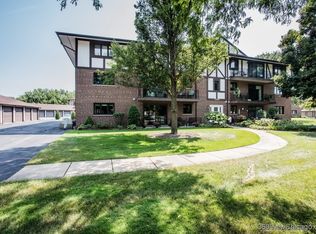
 - $229,9002 bd1 ba1.2k sqft11015 S Theresa Cir APT 3B, Palos Hills, IL 60465Price Change
 MLS ID #12747766, Matt Lesniak, Homeland Group Inc. MRED as distributed by MLS GRID
 - $189,9002 bd1 ba900 sqft7101 Oconnell Dr APT 2C, Chicago Ridge, IL 60415New
 MLS ID #12753062, Maha Joudeh, SFR, The Joudeh Group. MRED as distributed by MLS GRID
