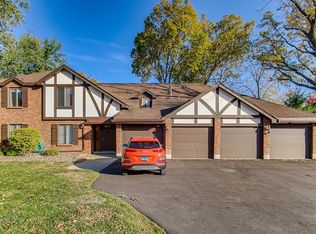
Welcome to this beautifully updated and meticulously maintained 2 bedroom, 2 bath condo offering a spacious open floor plan and numerous thoughtful upgrades throughout. The inviting living room features a cozy gas fireplace and flows seamlessly into the dining area, creating a comfortable space for everyday living and entertaining. Three panel sliding glass doors fill the space with natural light and open to a screened-in balcony complete with can lighting and a convenient storage closet. The updated kitchen is open to the dining room and features a convenient serving bar, granite countertops, coordinating backsplash, under cabinet lighting, can lighting, and hardwood flooring. The generously sized primary bedroom offers a walk in closet with custom closet organizers and a beautifully redesigned ensuite bath featuring an enlarged shower with dual shower heads, double bowl vanity, custom mirror, ceramic tile flooring, and updated lighting. The second full bath has also been refreshed with a newer vanity, ceramic tile flooring, and updated light fixture. Additional features include a walk-in hallway storage closet, laundry room with cabinetry, shelving and hardwood flooring, and custom blinds throughout. Updated interior doors throughout include solid core, sound reducing bedroom doors for added privacy. An attached 1 car garage features a storage closet and exterior keypad entry, along with a long private driveway providing parking for two additional vehicles. Updated features include new roof 2025, exterior of building & balcony painted 2026, Sound Guard bedroom windows 2019, custom double pane glass replacement for one panel in the patio door 2019, new furnace, air conditioner, and humidifier 2022, and new carpet with antimicrobial and sound deadening padding 2023. Residents also enjoy access to the community pool and clubhouse. Beautifully maintained, thoughtfully updated, and truly move-in ready, this condo offers comfort, convenience, and plenty of space to call home. Don't miss this opportunity to make it your home! Being sold As Is.
Active
$280,000
8225 Juniper Ct #34D, Palos Hills, IL 60465
2beds
1,200sqft
Condominium, Single Family Residence
Built in 1975
-- sqft lot
$-- Zestimate®
$233/sqft
$362/mo HOA
What's special
Cozy gas fireplaceScreened-in balconyCan lightingGenerously sized primary bedroomConvenient serving barBeautifully redesigned ensuite bathExterior keypad entry
- 9 days
- 425
- 40
Zillow last checked:
Listing updated:
Listed by:
Debbie Pokrzywa 708-921-1820,
@properties Christies International Real Estate,
Renate Meyer, ABR 708-217-2271,
@properties Christies International Real Estate
Source: MRED as distributed by MLS GRID,MLS#: 12740676
Facts & features
Interior
Bedrooms & bathrooms
- Bedrooms: 2
- Bathrooms: 2
- Full bathrooms: 2
Rooms
- Room types: Balcony/Porch/Lanai
Primary bedroom
- Features: Flooring (Carpet), Bathroom (Full, Double Sink, Shower Only)
- Level: Main
- Area: 180 Square Feet
- Dimensions: 15X12
Bedroom 2
- Features: Flooring (Carpet)
- Level: Main
- Area: 132 Square Feet
- Dimensions: 12X11
Balcony porch lanai
- Features: Flooring (Other)
- Level: Main
- Area: 60 Square Feet
- Dimensions: 15X4
Dining room
- Features: Flooring (Carpet)
- Level: Main
- Area: 110 Square Feet
- Dimensions: 11X10
Kitchen
- Features: Kitchen (Granite Counters), Flooring (Hardwood)
- Level: Main
- Area: 100 Square Feet
- Dimensions: 10X10
Laundry
- Features: Flooring (Hardwood)
- Level: Main
- Area: 30 Square Feet
- Dimensions: 5X6
Living room
- Features: Flooring (Carpet)
- Level: Main
- Area: 336 Square Feet
- Dimensions: 21X16
Heating
- Natural Gas, Forced Air
Cooling
- Central Air
Appliances
- Included: Range, Microwave, Dishwasher, Refrigerator, Washer, Dryer
- Laundry: Washer Hookup, In Unit
Features
- Open Floorplan, Granite Counters, Separate Dining Room
- Flooring: Hardwood
- Doors: Sliding Glass Door(s)
- Basement: None
- Number of fireplaces: 1
- Fireplace features: Gas Log, Gas Starter, Living Room
Interior area
- Total structure area: 0
- Total interior livable area: 1,200 sqft
Property
Parking
- Total spaces: 1
- Parking features: Asphalt, Garage Door Opener, Yes, Garage Owned, Attached, Garage
- Attached garage spaces: 1
- Has uncovered spaces: Yes
Accessibility
- Accessibility features: No Disability Access
Features
- Exterior features: Balcony
Details
- Parcel number: 23232000211072
- Special conditions: None
- Other equipment: Ceiling Fan(s)
Construction
Type & style
- Home type: Condo
- Property subtype: Condominium, Single Family Residence
Materials
- Brick, Cedar, Stucco
- Foundation: Concrete Perimeter
- Roof: Asphalt
Condition
- New construction: No
- Year built: 1975
Utilities & green energy
- Sewer: Public Sewer
- Water: Lake Michigan
Community & HOA
Community
- Subdivision: The Timbers
HOA
- Has HOA: Yes
- Amenities included: Storage, Pool, Tennis Court(s), Clubhouse, In Ground Pool, Screened Porch
- Services included: Insurance, Clubhouse, Pool, Exterior Maintenance, Lawn Care, Scavenger, Snow Removal
- HOA fee: $362 monthly
Location
- Region: Palos Hills
Financial & listing details
- Price per square foot: $233/sqft
- Tax assessed value: $175,920
- Annual tax amount: $4,575
- Date on market: 9/1/2026
- Ownership: Condo
Estimated market value
Not available
Estimated sales range
Not available
Not available
Price history
| Date | Event | Price |
|---|---|---|
| 9/1/2026 | Listed for sale | $280,000+51.4%$233/sqft |
Source:  MRED as distributed by MLS GRID #12740676 Report a problem MRED as distributed by MLS GRID #12740676 Report a problem | ||
| 5/30/2008 | Sold | $185,000+32.1%$154/sqft |
Source: MRED as distributed by MLS GRID #06855241 Report a problem | ||
| 1/29/2002 | Sold | $140,000+6.1%$117/sqft |
Source: Public Record Report a problem | ||
| 12/4/1997 | Sold | $132,000$110/sqft |
Source: Public Record Report a problem | ||
Public tax history
| Year | Property taxes | Tax assessment |
|---|---|---|
| 2024 | $3,718 -15.5% | $17,592 +0% |
| 2023 | $4,399 +16.8% | $17,591 +45.3% |
| 2022 | $3,766 +7.2% | $12,106 |
| 2021 | $3,512 +3.7% | $12,106 |
| 2020 | $3,387 +11.3% | $12,106 +8.6% |
| 2019 | $3,043 +5.1% | $11,149 |
| 2018 | $2,896 +2.7% | $11,149 |
| 2017 | $2,820 -1.1% | $11,149 +6.9% |
| 2016 | $2,852 +1.2% | $10,434 |
| 2015 | $2,819 +1.2% | $10,434 |
| 2014 | $2,785 -1.8% | $10,434 -8.2% |
| 2013 | $2,837 +3.8% | $11,371 |
| 2012 | $2,734 -4% | $11,371 -9.1% |
| 2011 | $2,848 -2.4% | $12,508 -10.7% |
| 2010 | $2,918 0% | $14,000 |
| 2009 | $2,920 -8.2% | $14,000 -17.3% |
| 2008 | $3,179 +17.4% | $16,920 +21.5% |
| 2007 | $2,707 +1.8% | $13,922 |
| 2006 | $2,660 +1.3% | $13,922 |
| 2005 | $2,626 +8.4% | $13,922 +15.5% |
| 2004 | $2,423 +4% | $12,055 |
| 2003 | $2,329 +2% | $12,055 |
| 2002 | $2,284 -7.2% | $12,055 +0.3% |
| 2001 | $2,461 +22.2% | $12,021 |
| 2000 | $2,014 -0.1% | $12,021 |
| 1999 | $2,017 | $12,021 |
Find assessor info on the county website
Monthly payment
Est. payment
Payment breakdown
Explore the cost of this home by adjusting the details. Changes won't be saved.Climate risks
Neighborhood: 60465
Nearby schools
Schools provided by the listing agent
- High: Amos Alonzo Stagg High School
- District: 118
Source: MRED as distributed by MLS GRID. This data may not be complete. We recommend contacting the local school district to confirm school assignments for this home.

Similar homes
- $305,0003 bd2 ba1.6k sqft11151 Cottonwood Dr #19C, Palos Hills, IL 60465New
 MLS ID #12756389, Ream Masoud, Dream Realty Services. MRED as distributed by MLS GRID
 - $269,9992 bd2 ba1.1k sqft8215 Willow Dr #46D, Palos Hills, IL 60465Active
 MLS ID #12743748, Jose Aguilar, Realty of America, LLC. MRED as distributed by MLS GRID
 - $299,9002 bd2 ba1.3k sqft10334 S 74th Ave, Palos Hills, IL 60465Active
 MLS ID #12748833, Molly Mann, @properties Christies International Real Estate. MRED as distributed by MLS GRID
 - $270,0002 bd2 ba1.5k sqft11045 S Theresa Cir APT 2B, Palos Hills, IL 60465Active
 MLS ID #12725598, Justin Corral, Village Realty, Inc.. MRED as distributed by MLS GRID
