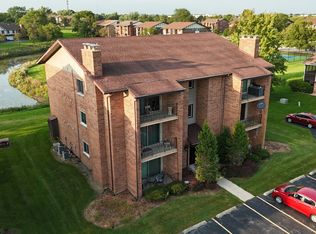
Welcome to this well-maintained 2-bedroom, 1-bathroom second-floor condo tucked away in a quiet residential setting in Northern Orland Park. Offering approximately 1,000 square feet of living space, this spacious unit provides an abundance of natural light throughout and a comfortable layout ready for your personal touches. The living area opens to a private balcony through sliding glass doors, providing a great outdoor space to relax and enjoy beautiful evening sunsets. The condo has been refreshed with neutral paint, updated light fixtures and carpeting, creating a clean and inviting feel throughout. Additional features include central air conditioning, an in-building washer and dryer, a private storage locker and an assigned exterior parking space. The all-brick, flexicore building has been well maintained and offers the peace and privacy of a quiet neighborhood while remaining conveniently close to everyday amenities. Mariano's is approximately a 5-minute walk away, while the 143rd Street Metra station is approximately a 15-minute walk. Shopping, dining, entertainment, parks, walking trails and public transportation are all nearby, with convenient access to 143rd Street and La Grange Road. Whether you're looking for a comfortable place to call home or an investment opportunity, this condo offers excellent flexibility with rentals permitted. Enjoy the convenience of Orland Park living, including access to local schools and city services, all at an attractive price point.
New
$175,000
9208 W 140th St APT 2SW, Orland Park, IL 60462
2beds
1,000sqft
Condominium, Single Family Residence
Built in 1981
-- sqft lot
$170,800 Zestimate®
$175/sqft
$220/mo HOA
What's special
All-brick flexicore buildingPrivate balconyNeutral paintIn-building washer and dryerCentral air conditioningAssigned exterior parking spaceComfortable layout
- 1 day
- 307
- 30
Zillow last checked:
Listing updated:
Listed by:
Isaac Salazar 630-728-2498,
Legacy Properties, A Sarah Leonard Company, LLC
Source: MRED as distributed by MLS GRID,MLS#: 12754408
Facts & features
Interior
Bedrooms & bathrooms
- Bedrooms: 2
- Bathrooms: 1
- Full bathrooms: 1
Rooms
- Room types: Balcony/Porch/Lanai
Primary bedroom
- Features: Flooring (Carpet)
- Level: Main
- Area: 204 Square Feet
- Dimensions: 17X12
Bedroom 2
- Features: Flooring (Carpet)
- Level: Main
- Area: 143 Square Feet
- Dimensions: 13X11
Balcony porch lanai
- Level: Main
- Area: 50 Square Feet
- Dimensions: 10X05
Dining room
- Features: Flooring (Carpet)
- Level: Main
- Area: 121 Square Feet
- Dimensions: 11X11
Kitchen
- Features: Flooring (Wood Laminate)
- Level: Main
- Area: 66 Square Feet
- Dimensions: 11X06
Living room
- Features: Flooring (Carpet)
- Level: Main
- Area: 216 Square Feet
- Dimensions: 18X12
Heating
- Natural Gas, Forced Air
Cooling
- Central Air
Appliances
- Included: Range, Microwave, Refrigerator, Stainless Steel Appliance(s)
- Laundry: Common Area
Features
- Storage, Flexicore, Open Floorplan
- Flooring: Laminate
- Basement: None
- Common walls with other units/homes: End Unit
Interior area
- Total structure area: 0
- Total interior livable area: 1,000 sqft
Property
Parking
- Total spaces: 1
- Parking features: Assigned, Guest, Yes
Accessibility
- Accessibility features: No Disability Access
Features
- Exterior features: Balcony
Lot
- Features: Common Grounds
Details
- Additional structures: Storage
- Parcel number: 27033060101007
- Special conditions: None
- Other equipment: Ceiling Fan(s)
Construction
Type & style
- Home type: Condo
- Property subtype: Condominium, Single Family Residence
Materials
- Brick
Condition
- New construction: No
- Year built: 1981
Details
- Builder model: TWO BEDRM CONDO
Utilities & green energy
- Sewer: Public Sewer
- Water: Lake Michigan
Community & HOA
Community
- Subdivision: Concord
HOA
- Has HOA: Yes
- Amenities included: Coin Laundry, Storage, Security Door Lock(s)
- Services included: Water, Parking, Insurance, Exterior Maintenance, Lawn Care, Scavenger, Snow Removal
- HOA fee: $220 monthly
Location
- Region: Orland Park
Financial & listing details
- Price per square foot: $175/sqft
- Annual tax amount: $3,382
- Date on market: 9/9/2026
- Ownership: Condo
Estimated market value
$170,800
$162,000 - $179,000
$2,423/mo
Price history
| Date | Event | Price |
|---|---|---|
| 9/9/2026 | Listed for sale | $175,000+23.2%$175/sqft |
Source:  MRED as distributed by MLS GRID #12754408 Report a problem MRED as distributed by MLS GRID #12754408 Report a problem | ||
| 10/27/2022 | Sold | $142,000-4.6%$142/sqft |
Source: MRED as distributed by MLS GRID #11530656 Report a problem | ||
| 10/13/2022 | Pending sale | $148,777$149/sqft |
Source: MRED as distributed by MLS GRID #11530656 Report a problem | ||
| 9/9/2022 | Listed for sale | $148,777$149/sqft |
Source: MRED as distributed by MLS GRID #11530656 Report a problem | ||
| 8/26/2022 | Pending sale | $148,777$149/sqft |
Source: MRED as distributed by MLS GRID #11530656 Report a problem | ||
| 8/17/2022 | Listed for sale | $148,777$149/sqft |
Source: MRED as distributed by MLS GRID #11530656 Report a problem | ||
Public tax history
Tax history is unavailable.
Monthly payment
Est. payment
Payment breakdown
Explore the cost of this home by adjusting the details. Changes won't be saved.Climate risks
Neighborhood: 60462
Nearby schools
Schools provided by the listing agent
- Elementary: Orland Park Elementary School
- Middle: Orland Junior High School
- High: Carl Sandburg High School
- District: 135
Source: MRED as distributed by MLS GRID. This data may not be complete. We recommend contacting the local school district to confirm school assignments for this home.
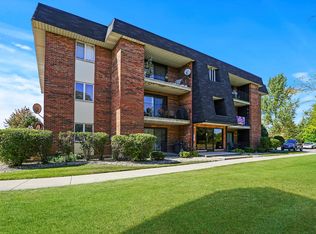
- $175,9002 bd1 ba900 sqft9208 140th St #303, Orland Park, IL 60462Off Market
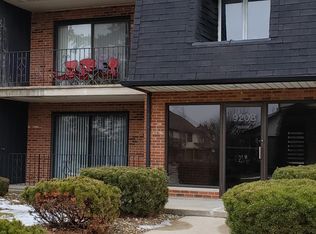
- $--2 bd1 ba900 sqft9208 W 140th St APT 3NW, Orland Park, IL 60462Off Market
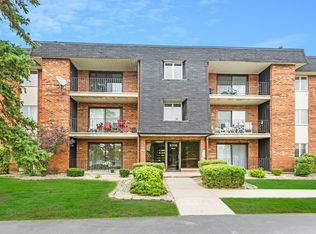
- $187,5001 bd1 ba-- sqft9208 W 140th St APT 1SW, Orland Park, IL 60462Off Market
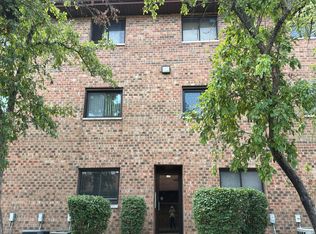
- $242,4001 bd1 ba-- sqft9208 W 140th St APT 1SE, Orland Park, IL 60462Off Market
Similar homes
- $--2 bd2 ba1.1k sqft8800 W 140th St #214, Orland Park, IL 60462Auction
 Auction.com 2
 - $200,0002 bd2 ba1k sqft9900 Treetop Dr APT 2E, Orland Park, IL 60462Active
 MLS ID #12750274, Halina Zdanowski, LPT Realty. MRED as distributed by MLS GRID
 - $--2 bd2 ba1k sqft15704 86th Ave Unit 108, Orland Park, IL 60462Auction
 Auction.com 2
 - $164,9001 bd1 ba960 sqft9138 W 140th St APT 1NE, Orland Park, IL 60462Price Change
 MLS ID #12739302, Rima Odeh, Infiniti Properties, Inc.. MRED as distributed by MLS GRID
