Welcome to 14624 Scarborough Ct, Unit G4! This spacious 2-bedroom, 2-bath ground level condo features upgraded flooring throughout with no carpet, a bright kitchen with white cabinetry and stainless steel appliances, and convenient in-unit laundry. The primary bedroom offers a private full bath, generous closet space, and direct access to the private patio. 2 outdoor parking spaces allowed for the unit and 2 locked storage units assigned to the unit on upper level. Enjoy community amenities including an outdoor pool, clubhouse, tennis court, scenic pond, and beautifully maintained grounds. UNIT SOLD AS-IS. A comfortable, low-maintenance home in a convenient Oak Forest location!
New
$170,000
14624 Scarborough Ct APT G4, Oak Forest, IL 60452
2beds
1,000sqft
Condominium, Apartment, Single Family Residence
Built in 1979
-- sqft lot
$167,700 Zestimate®
$170/sqft
$391/mo HOA
What's special
Scenic pondBeautifully maintained groundsTennis courtConvenient in-unit laundryGenerous closet space
- 4 days
- 550
- 30
Zillow last checked:
Listing updated:
Listed by:
Claudia Strong (312)613-0806,
RE/MAX Premier
Source: MRED as distributed by MLS GRID,MLS#: 12750936
Facts & features
Interior
Bedrooms & bathrooms
- Bedrooms: 2
- Bathrooms: 2
- Full bathrooms: 2
Rooms
- Room types: No additional rooms
Primary bedroom
- Features: Flooring (Laminate), Bathroom (Full)
- Level: Main
- Area: 143 Square Feet
- Dimensions: 13X11
Bedroom 2
- Features: Flooring (Laminate)
- Level: Main
- Area: 132 Square Feet
- Dimensions: 12X11
Dining room
- Features: Flooring (Laminate)
- Level: Main
- Area: 132 Square Feet
- Dimensions: 12X11
Kitchen
- Features: Flooring (Laminate)
- Level: Main
- Area: 72 Square Feet
- Dimensions: 9X8
Living room
- Features: Flooring (Laminate)
- Level: Main
- Area: 132 Square Feet
- Dimensions: 12X11
Heating
- Natural Gas, Forced Air
Cooling
- Central Air
Appliances
- Laundry: In Unit
Features
- Flooring: Laminate
- Basement: None
Interior area
- Total structure area: 0
- Total interior livable area: 1,000 sqft
Property
Parking
- Total spaces: 2
- Parking features: Unassigned, Yes
Accessibility
- Accessibility features: No Disability Access
Details
- Parcel number: 28091001381262
- Special conditions: None
Construction
Type & style
- Home type: Condo
- Property subtype: Condominium, Apartment, Single Family Residence
Materials
- Brick
Condition
- New construction: No
- Year built: 1979
Utilities & green energy
- Electric: 100 Amp Service
- Sewer: Public Sewer
- Water: Lake Michigan
Community & HOA
HOA
- Has HOA: Yes
- Amenities included: Bike Room/Bike Trails, Coin Laundry, Storage, Party Room, Pool, Clubhouse, In Ground Pool, Private Inground Pool, Screened Porch
- Services included: Heat, Water, Gas, Parking, Insurance, Clubhouse, Pool, Exterior Maintenance, Lawn Care, Scavenger, Snow Removal
- HOA fee: $391 monthly
Location
- Region: Oak Forest
Financial & listing details
- Price per square foot: $170/sqft
- Tax assessed value: $122,420
- Annual tax amount: $3,168
- Date on market: 9/5/2026
- Ownership: Condo
Estimated market value
$167,700
$159,000 - $176,000
$1,951/mo
Price history
| Date | Event | Price |
|---|---|---|
| 9/5/2026 | Listed for sale | $170,000+78.9%$170/sqft |
Source: MRED as distributed by MLS GRID #12750936 Report a problem | ||
| 10/16/2017 | Sold | $95,000-3.1%$95/sqft |
Source:  MRED as distributed by MLS GRID #09705922 Report a problem MRED as distributed by MLS GRID #09705922 Report a problem | ||
| 8/28/2017 | Pending sale | $98,000$98/sqft |
Source: Keller Williams Preferred Realty #09705922 Report a problem | ||
| 8/1/2017 | Listed for sale | $98,000+1.6%$98/sqft |
Source: Keller Williams Preferred Realty #09705922 Report a problem | ||
| 8/5/2011 | Sold | $96,500-3.4%$97/sqft |
Source: MRED as distributed by MLS GRID #07796652 Report a problem | ||
| 5/5/2011 | Listed for sale | $99,900+6.3%$100/sqft |
Source: Coldwell Banker Residential Brokerage - Tinley Park #07796652 Report a problem | ||
| 4/29/2003 | Sold | $94,000+69.9%$94/sqft |
Source: Public Record Report a problem | ||
| 8/20/1997 | Sold | $55,333$55/sqft |
Source: Public Record Report a problem | ||
Public tax history
| Year | Property taxes | Tax assessment |
|---|---|---|
| 2024 | $3,026 +8.4% | $12,242 +0% |
| 2023 | $2,793 +35.7% | $12,241 +47.1% |
| 2022 | $2,058 +0.7% | $8,321 |
| 2021 | $2,044 -0.5% | $8,321 |
| 2020 | $2,055 +32.1% | $8,321 +14.1% |
| 2019 | $1,555 -46.1% | $7,291 |
| 2018 | $2,887 +85.6% | $7,291 |
| 2017 | $1,556 -33.8% | $7,291 -11.2% |
| 2016 | $2,349 +4.8% | $8,214 |
| 2015 | $2,242 +2% | $8,214 |
| 2014 | $2,198 +11.6% | $8,214 -0.7% |
| 2013 | $1,970 +1.7% | $8,274 |
| 2012 | $1,937 -18.6% | $8,274 -14% |
| 2011 | $2,380 +7.3% | $9,621 -21.3% |
| 2010 | $2,217 +8.3% | $12,221 |
| 2009 | $2,048 +5.9% | $12,221 -5% |
| 2008 | $1,934 +0.9% | $12,865 +29.9% |
| 2007 | $1,917 +3.1% | $9,907 |
| 2006 | $1,859 +10.6% | $9,907 |
| 2005 | $1,681 -1.7% | $9,907 +17.3% |
| 2004 | $1,710 -19.6% | $8,446 |
| 2003 | $2,125 +33% | $8,446 |
| 2002 | $1,599 +5.5% | $8,446 +3.6% |
| 2001 | $1,516 +2% | $8,153 |
| 2000 | $1,486 -1.2% | $8,153 |
| 1999 | $1,504 | $8,153 |
Find assessor info on the county website
Monthly payment
Est. payment
Payment breakdown
Explore the cost of this home by adjusting the details. Changes won't be saved.Climate risks
Neighborhood: 60452
Nearby schools
Schools provided by the listing agent
- District: 142
Source: MRED as distributed by MLS GRID. This data may not be complete. We recommend contacting the local school district to confirm school assignments for this home.
- $175,0002 bd2 ba1k sqft14501 Central Ct APT M2, Oak Forest, IL 60452Sold
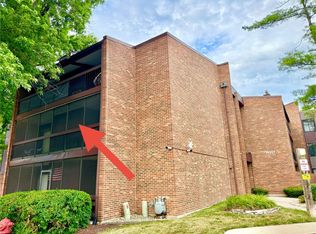
- $173,100-- bd-- ba369k sqft14501 Central Ct APT M3, Oak Forest, IL 60452Off Market
- $180,2002 bd2 ba970 sqft14501 Central Ct APT M4, Oak Forest, IL 60452Off Market

- $163,100-- bd-- ba369k sqft14501 Central Ct APT G1, Oak Forest, IL 60452Off Market
Similar homes
- $185,0002 bd2 ba1.2k sqft14505 Central Ct #Penthouse 2, Oak Forest, IL 60452Active
 MLS ID #12737385, Samantha Reed, @properties Christies International Real Estate. MRED as distributed by MLS GRID
 - $185,0002 bd2 ba1k sqft14501 Central Ct #Penthouse 1, Oak Forest, IL 60452Active
 MLS ID #12725575, Danielle Johnson, McColly Real Estate. MRED as distributed by MLS GRID
 - $179,9002 bd2 ba900 sqft5237 James Ln APT 1217, Crestwood, IL 60418New
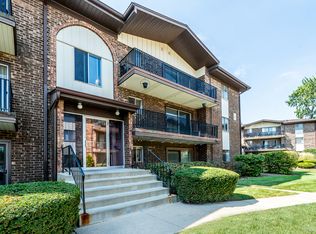 MLS ID #12752399, Lisa Hill, HomeSmart Realty Group. MRED as distributed by MLS GRID
 - $--3 bd1 ba1k sqft16440 Harold St, Oak Forest, IL 60452Auction
 Auction.com 2
