Updated 2 Story Townhome Style Condo. Features 3 Bedrooms, 1.5 baths, Updated kitchen with new kitchen cabinets, countertops, kitchen appliances, updated flooring, Freshly Painted, New Carpeting in bedrooms. New patio door to deck. New Mechanicals! Including: New Furnace, New Air Conditioning, New Water Heater. Fresh Condo and Move In Ready! Great Location with access to I294 Expressway nearby. This is a Fannie Mae HomePath Property. Put this one at the top of your list.
Active
Est. $165,000
12752 S Kenneth Ave #C, Alsip, IL 60803
3beds
1,187sqft
Condominium, Single Family Residence
Built in 1975
-- sqft lot
$-- Zestimate®
$139/sqft
$170/mo HOA
What's special
Freshly paintedNew water heaterNew air conditioningNew furnaceUpdated flooringNew carpeting in bedrooms
- 10 days
- 526
- 51
Zillow last checked:
Listing updated:
Listed by:
Susan Miller, ABR,GRI,SRS 708-567-4067,
Ravinia Realty & Mgmt LLC
Source: MRED as distributed by MLS GRID,MLS#: 12717491
Facts & features
Interior
Bedrooms & bathrooms
- Bedrooms: 3
- Bathrooms: 2
- Full bathrooms: 1
- 1/2 bathrooms: 1
Rooms
- Room types: Eating Area
Primary bedroom
- Features: Flooring (Carpet)
- Level: Second
- Area: 165 Square Feet
- Dimensions: 11X15
Bedroom 2
- Features: Flooring (Carpet)
- Level: Second
- Area: 120 Square Feet
- Dimensions: 12X10
Bedroom 3
- Features: Flooring (Carpet)
- Level: Second
- Area: 80 Square Feet
- Dimensions: 8X10
Eating area
- Features: Flooring (Luxury Vinyl)
- Level: Main
- Area: 56 Square Feet
- Dimensions: 8X7
Kitchen
- Features: Flooring (Luxury Vinyl)
- Level: Main
- Area: 63 Square Feet
- Dimensions: 9X7
Laundry
- Features: Flooring (Luxury Vinyl)
- Level: Main
- Area: 40 Square Feet
- Dimensions: 8X5
Living room
- Features: Flooring (Luxury Vinyl)
- Level: Main
- Area: 240 Square Feet
- Dimensions: 12X20
Heating
- Natural Gas, Forced Air
Cooling
- Central Air
Appliances
- Included: Range, Dishwasher
- Laundry: Gas Dryer Hookup, In Unit
Features
- Basement: None
Interior area
- Total structure area: 1,187
- Total interior livable area: 1,187 sqft
Property
Parking
- Total spaces: 2
- Parking features: Yes
Accessibility
- Accessibility features: No Disability Access
Details
- Parcel number: 24341130311003
- Special conditions: None
Construction
Type & style
- Home type: Condo
- Property subtype: Condominium, Single Family Residence
Materials
- Brick, Cedar
- Roof: Asphalt
Condition
- New construction: No
- Year built: 1975
- Major remodel year: 2026
Utilities & green energy
- Electric: Circuit Breakers, 100 Amp Service
- Sewer: Public Sewer
- Water: Public
Community & HOA
Community
- Subdivision: Ronne Tree
HOA
- Has HOA: Yes
- Services included: Exterior Maintenance, Scavenger, Snow Removal
- HOA fee: $170 monthly
Location
- Region: Alsip
Financial & listing details
- Price per square foot: $139/sqft
- Tax assessed value: $128,000
- Annual tax amount: $3,370
- Date on market: 8/18/2026
- Ownership: Condo
Foreclosure details
Estimated market value
Not available
Estimated sales range
Not available
$2,008/mo
Price history
| Date | Event | Price |
|---|---|---|
| 8/18/2026 | Listed for sale | $165,000+3.8%$139/sqft |
Source:  MRED as distributed by MLS GRID #12717491 Report a problem MRED as distributed by MLS GRID #12717491 Report a problem | ||
| 8/7/2025 | Listing removed | $159,000$134/sqft |
Source: MRED as distributed by MLS GRID #12313409 Report a problem | ||
| 3/20/2025 | Contingent | $159,000$134/sqft |
Source: MRED as distributed by MLS GRID #12313409 Report a problem | ||
| 3/16/2025 | Listed for sale | $159,000+78.7%$134/sqft |
Source: MRED as distributed by MLS GRID #12313409 Report a problem | ||
| 3/27/2019 | Sold | $89,000-4.2%$75/sqft |
Source: MRED as distributed by MLS GRID #10155741 Report a problem | ||
| 2/8/2019 | Pending sale | $92,900$78/sqft |
Source: RE/MAX Market #10155741 Report a problem | ||
| 1/29/2019 | Price change | $92,900-2.1%$78/sqft |
Source: RE/MAX Market #10155741 Report a problem | ||
| 12/14/2018 | Listed for sale | $94,900+111.4%$80/sqft |
Source: RE/MAX Market #10155741 Report a problem | ||
| 1/17/2018 | Sold | $44,900$38/sqft |
Source: MRED as distributed by MLS GRID #09763899 Report a problem | ||
| 12/19/2017 | Pending sale | $44,900-25%$38/sqft |
Source: CENTURY 21 Affiliated #09763899 Report a problem | ||
| 10/31/2017 | Price change | $59,900-7.7%$50/sqft |
Source: CENTURY 21 Affiliated #09763899 Report a problem | ||
| 9/28/2017 | Price change | $64,900-13.4%$55/sqft |
Source: CENTURY 21 Affiliated #09763899 Report a problem | ||
| 7/19/2017 | Listed for sale | $74,900-48.3%$63/sqft |
Source: CENTURY 21 Affiliated #09763899 Report a problem | ||
| 7/25/2007 | Sold | $145,000+18.9%$122/sqft |
Source: Public Record Report a problem | ||
| 1/10/2006 | Sold | $122,000+39.4%$103/sqft |
Source: Public Record Report a problem | ||
| 6/11/1997 | Sold | $87,500$74/sqft |
Source: Public Record Report a problem | ||
Public tax history
| Year | Property taxes | Tax assessment |
|---|---|---|
| 2024 | $3,370 -1.1% | $12,800 +0% |
| 2023 | $3,408 +100.8% | $12,799 +74.8% |
| 2022 | $1,697 +2.7% | $7,322 |
| 2021 | $1,652 -3.1% | $7,322 |
| 2020 | $1,706 -42.5% | $7,322 +2.8% |
| 2019 | $2,969 +82% | $7,125 -5% |
| 2018 | $1,631 -68.2% | $7,500 -52.9% |
| 2017 | $5,134 +20.2% | $15,926 +24.9% |
| 2016 | $4,272 +3.3% | $12,755 |
| 2015 | $4,137 +2.4% | $12,755 |
| 2014 | $4,039 +60.5% | $12,755 +33.4% |
| 2013 | $2,517 +2.7% | $9,558 |
| 2012 | $2,451 -0.6% | $9,558 |
| 2011 | $2,465 +5.6% | $9,558 -20.7% |
| 2010 | $2,335 +12.9% | $12,054 |
| 2009 | $2,068 -33.6% | $12,054 -5% |
| 2008 | $3,115 +35.6% | $12,689 +39.5% |
| 2007 | $2,297 +3.6% | $9,095 |
| 2006 | $2,218 +3.1% | $9,095 |
| 2005 | $2,152 +32.3% | $9,095 +5.3% |
| 2004 | $1,627 +5.1% | $8,640 |
| 2003 | $1,547 +3.6% | $8,640 |
| 2002 | $1,493 +4.7% | $8,640 -2.3% |
| 2001 | $1,426 +2.2% | $8,843 |
| 2000 | $1,395 +14.4% | $8,843 |
| 1999 | $1,219 | $8,843 |
Find assessor info on the county website
Monthly payment
Climate risks
Neighborhood: 60803
Nearby schools
Schools provided by the listing agent
- District: 130
Source: MRED as distributed by MLS GRID. This data may not be complete. We recommend contacting the local school district to confirm school assignments for this home.

Similar homes
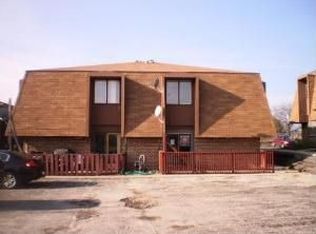
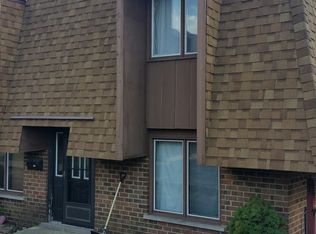
- $--3 bd2 ba1.1k sqft4263 W 76th St APT 204, Chicago, IL 60652Auction
 Auction.com 1
 - $--2 bd2 ba1.1k sqft8800 W 140th St #214, Orland Park, IL 60462Auction
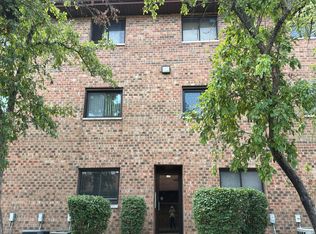 Auction.com 2
 - $--3 bd2 ba1.2k sqft1028 W 107th Pl, Chicago, IL 60643Auction
 Auction.com 2
 - $--3 bd2 ba1k sqft4160 189th Pl, Country Club Hills, IL 60478Auction
 ServiceLink Auction
