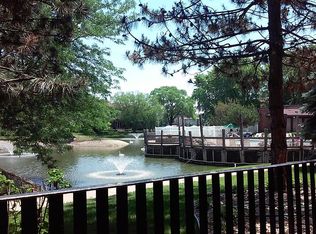
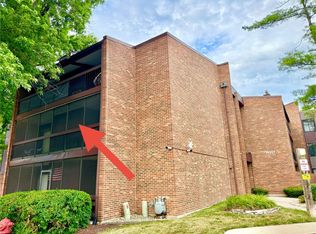
Enjoy this 2-bedroom, 2-full-bath penthouse condo in the desirable Scarborough Fare! The sellers recently installed brand-new LVP flooring throughout, giving the home a fresh, modern feel. The kitchen features updated cabinets and countertops, a convenient breakfast bar, and a separate dining area open to the living room. Soaring vaulted wood-plank ceilings in both the living room and primary bedroom create an airy, open feel, while the gas-start fireplace adds warmth and charm. The spacious primary suite offers private access to the oversized balcony, a walk-in closet, dressing area, and en-suite bath. One of the few units in the community with in-unit laundry and attic storage. The expansive attic storage space also features installed flooring for convenient, usable storage. Recent updates include the dishwasher (2023), A/C (2024), and washer and dryer (2023). This home also includes two outdoor parking spaces, an additional hallway storage closet, and access to a bike storage room. For added peace of mind, the building is equipped with security cameras at both the exterior entrance and inside the building. Conveniently located with easy access to I-57, I-80, and I-294, making travel throughout the Chicagoland area a breeze. The HOA covers heat, water, gas, exterior maintenance, lawn care, snow removal, scavenger service, and access to the clubhouse, pool, and tennis courts. The clubhouse has also been recently updated. FHA financing is welcome!
Active
$185,000
14505 Central Ct #Penthouse 2, Oak Forest, IL 60452
2beds
1,200sqft
Condominium, Single Family Residence
Built in 1979
-- sqft lot
$-- Zestimate®
$154/sqft
$406/mo HOA
What's special
En-suite bathConvenient breakfast barIn-unit laundryTwo outdoor parking spacesWalk-in closetDressing areaAdditional hallway storage closet
- --
- 545
- views
- 31
- saves
Likely to sell faster than
Zillow last checked:
Listing updated:
Listed by:
Samantha Reed 630-634-0700,
@properties Christies International Real Estate
Source: MRED as distributed by MLS GRID,MLS#: 12737385
Facts & features
Interior
Bedrooms & bathrooms
- Bedrooms: 2
- Bathrooms: 2
- Full bathrooms: 2
Rooms
- Room types: Balcony/Porch/Lanai, Walk In Closet, Foyer
Primary bedroom
- Features: Flooring (Luxury Vinyl), Bathroom (Full)
- Level: Main
- Area: 143 Square Feet
- Dimensions: 11X13
Bedroom 2
- Features: Flooring (Luxury Vinyl)
- Level: Main
- Area: 120 Square Feet
- Dimensions: 12X10
Balcony porch lanai
- Level: Main
- Area: 150 Square Feet
- Dimensions: 25X6
Dining room
- Features: Flooring (Luxury Vinyl)
- Level: Main
- Area: 128 Square Feet
- Dimensions: 16X8
Foyer
- Features: Flooring (Luxury Vinyl)
- Level: Main
- Area: 70 Square Feet
- Dimensions: 7X10
Kitchen
- Features: Kitchen (Eating Area-Table Space, Island, Pantry-Closet), Flooring (Luxury Vinyl)
- Level: Main
- Area: 120 Square Feet
- Dimensions: 12X10
Living room
- Features: Flooring (Luxury Vinyl)
- Level: Main
- Area: 143 Square Feet
- Dimensions: 13X11
Walk in closet
- Features: Flooring (Luxury Vinyl)
- Level: Main
- Area: 42 Square Feet
- Dimensions: 6X7
Heating
- Natural Gas
Cooling
- Central Air
Appliances
- Included: Range, Microwave, Dishwasher, Refrigerator, Washer, Dryer
- Laundry: In Unit
Features
- Doors: Sliding Doors
- Basement: None
- Number of fireplaces: 1
- Fireplace features: Gas Starter, Living Room
Interior area
- Total structure area: 0
- Total interior livable area: 1,200 sqft
Property
Parking
- Total spaces: 2
- Parking features: Unassigned, Parking Lot, Yes, Other
Accessibility
- Accessibility features: No Disability Access
Features
- Exterior features: Balcony
- Pool features: In Ground
Lot
- Features: Common Grounds
Details
- Parcel number: 28091001381014
- Special conditions: None
Construction
Type & style
- Home type: Condo
- Property subtype: Condominium, Single Family Residence
Materials
- Brick
Condition
- New construction: No
- Year built: 1979
Details
- Builder model: CONDO
Utilities & green energy
- Sewer: Storm Sewer
- Water: Lake Michigan
Community & HOA
Community
- Subdivision: Scarborough Fare
HOA
- Has HOA: Yes
- Amenities included: Bike Room/Bike Trails, Coin Laundry, Storage, Pool, Tennis Court(s), Clubhouse, Private Inground Pool
- Services included: Heat, Water, Gas, Insurance, Security, Clubhouse, Pool, Exterior Maintenance, Lawn Care, Scavenger, Snow Removal
- HOA fee: $406 monthly
Location
- Region: Oak Forest
Financial & listing details
- Price per square foot: $154/sqft
- Tax assessed value: $127,140
- Annual tax amount: $3,185
- Date on market: 8/25/2026
- Ownership: Condo
Estimated market value
Not available
Estimated sales range
Not available
Not available
Price history
| Date | Event | Price |
|---|---|---|
| 5/29/2007 | Sold | $153,000+21.4%$128/sqft |
Source:  MRED as distributed by MLS GRID #06449608 Report a problem MRED as distributed by MLS GRID #06449608 Report a problem | ||
| 5/16/2005 | Sold | $126,000$105/sqft |
Source: Public Record Report a problem | ||
Public tax history
| Year | Property taxes | Tax assessment |
|---|---|---|
| 2024 | $3,186 +8.3% | $12,714 |
| 2023 | $2,941 +34.1% | $12,714 +47.1% |
| 2022 | $2,193 +0.8% | $8,643 |
| 2021 | $2,175 -0.3% | $8,643 |
| 2020 | $2,181 +30.7% | $8,643 +14.1% |
| 2019 | $1,669 +1.9% | $7,573 |
| 2018 | $1,638 -1.8% | $7,573 |
| 2017 | $1,668 -32.7% | $7,573 -11.2% |
| 2016 | $2,479 +4.6% | $8,531 |
| 2015 | $2,369 +2% | $8,531 |
| 2014 | $2,322 +11.5% | $8,531 -0.7% |
| 2013 | $2,082 +1.8% | $8,593 |
| 2012 | $2,044 -18.1% | $8,593 -14% |
| 2011 | $2,496 -5.5% | $9,992 -21.3% |
| 2010 | $2,642 +8.3% | $12,693 |
| 2009 | $2,440 -30.4% | $12,693 -5% |
| 2008 | $3,506 +28.3% | $13,362 +29.9% |
| 2007 | $2,732 +40% | $10,289 |
| 2006 | $1,952 +10.6% | $10,289 |
| 2005 | $1,765 -1.7% | $10,289 +17.3% |
| 2004 | $1,795 +2.8% | $8,771 |
| 2003 | $1,747 +4.2% | $8,771 |
| 2002 | $1,677 +5.2% | $8,771 +3.6% |
| 2001 | $1,593 +2% | $8,467 |
| 2000 | $1,562 -1.2% | $8,467 |
| 1999 | $1,582 | $8,467 |
Find assessor info on the county website
Monthly payment
Est. payment
Payment breakdown
Explore the cost of this home by adjusting the details. Changes won't be saved.Climate risks
Neighborhood: 60452
Nearby schools
Schools provided by the listing agent
- Elementary: Kerkstra Elementary School
- Middle: Hille Middle School
- High: Oak Forest High School
- District: 142
Source: MRED as distributed by MLS GRID. This data may not be complete. We recommend contacting the local school district to confirm school assignments for this home.
- $175,0002 bd2 ba1k sqft14501 Central Ct APT M2, Oak Forest, IL 60452Sold
- $173,100-- bd-- ba369k sqft14501 Central Ct APT M3, Oak Forest, IL 60452Off Market
- $180,2002 bd2 ba970 sqft14501 Central Ct APT M4, Oak Forest, IL 60452Off Market

- $163,100-- bd-- ba369k sqft14501 Central Ct APT G1, Oak Forest, IL 60452Off Market
Similar homes
- $170,0002 bd2 ba1k sqft14624 Scarborough Ct APT G4, Oak Forest, IL 60452New
 MLS ID #12750936, Claudia Strong, RE/MAX Premier. MRED as distributed by MLS GRID
 - $185,0002 bd2 ba1k sqft14501 Central Ct #Penthouse 1, Oak Forest, IL 60452Active
 MLS ID #12725575, Danielle Johnson, McColly Real Estate. MRED as distributed by MLS GRID
 - $179,9002 bd2 ba900 sqft5237 James Ln APT 1217, Crestwood, IL 60418New
 MLS ID #12752399, Lisa Hill, HomeSmart Realty Group. MRED as distributed by MLS GRID
 - $190,0002 bd2 ba1k sqft14013 James Dr APT 502, Crestwood, IL 60445For Sale By Owner