Welcome to this beautifully renovated, move-in-ready 2-bedroom, 1-bath condo in Palos Hills! Renovated from top to bottom in 2023, this inviting unit features a spacious open-concept layout, durable vinyl flooring throughout, updated lighting, and neutral finishes. Brand-new windows and a new A/C wall unit were installed in 2024, adding to the home's comfort and efficiency. The updated kitchen combines stylish design and everyday functionality and features granite countertops, custom high quality cabinetry, stainless steel appliances, a tile backsplash, and a garbage disposal. A reverse osmosis water filtration system is conveniently installed under the kitchen sink, providing filtered drinking water right at your fingertips. The generous living and dining area creates an ideal space for entertaining and opens directly to a private patio, offering easy access to outdoor space and plenty of natural light. Both bedrooms offer generous room sizes, with the spacious primary bedroom featuring an oversized walk-in closet. The fully remodeled bathroom showcases modern finishes and a clean, timeless design. Additional conveniences include an in-unit washer and dryer, assigned parking, and plenty of guest parking. Conveniently located near shopping, restaurants, parks, forest preserves, golf courses, and major highways. Nothing to do but move in and enjoy this beautifully updated condo!
New
$195,000
9986 S 84th Ter APT 103, Palos Hills, IL 60465
2beds
890sqft
Condominium, Single Family Residence
Built in 1969
-- sqft lot
$-- Zestimate®
$219/sqft
$275/mo HOA
What's special
- 17 hours |
- 39 |
- 5 |
Zillow last checked:
Listing updated:
Listed by:
Matthew Kotulski 708-712-6918,
Epique Realty Inc
Source: MRED as distributed by MLS GRID,MLS#: 12736612
Facts & features
Interior
Bedrooms & bathrooms
- Bedrooms: 2
- Bathrooms: 1
- Full bathrooms: 1
Rooms
- Room types: No additional rooms
Primary bedroom
- Level: Main
- Area: 143 Square Feet
- Dimensions: 11X13
Bedroom 2
- Features: Flooring (Luxury Vinyl)
- Level: Main
- Area: 121 Square Feet
- Dimensions: 11X11
Dining room
- Features: Flooring (Luxury Vinyl)
- Level: Main
- Area: 64 Square Feet
- Dimensions: 8X8
Kitchen
- Features: Flooring (Luxury Vinyl)
- Level: Main
- Area: 72 Square Feet
- Dimensions: 9X8
Living room
- Features: Flooring (Luxury Vinyl)
- Level: Main
- Area: 208 Square Feet
- Dimensions: 16X13
Heating
- Baseboard
Cooling
- Wall Unit(s)
Appliances
- Included: Range, Microwave, Dishwasher, Refrigerator, Washer, Dryer, Disposal, Stainless Steel Appliance(s), Gas Cooktop, Gas Oven
- Laundry: Washer Hookup, Gas Dryer Hookup, In Unit, Common Area, Laundry Closet
Features
- Walk-In Closet(s), Bookcases, Granite Counters
- Flooring: Laminate
- Basement: None
Interior area
- Total structure area: 0
- Total interior livable area: 890 sqft
Property
Parking
- Total spaces: 41
- Parking features: Assigned, Unassigned, Guest, Yes
Accessibility
- Accessibility features: No Disability Access
Details
- Parcel number: 23113010061042
- Special conditions: None
Construction
Type & style
- Home type: Condo
- Property subtype: Condominium, Single Family Residence
Materials
- Brick
Condition
- New construction: No
- Year built: 1969
- Major remodel year: 2023
Utilities & green energy
- Sewer: Public Sewer
- Water: Lake Michigan
Community & HOA
HOA
- Has HOA: Yes
- Amenities included: Coin Laundry
- Services included: Water, Gas, Parking, Exterior Maintenance, Lawn Care, Snow Removal
- HOA fee: $275 monthly
Location
- Region: Palos Hills
Financial & listing details
- Price per square foot: $219/sqft
- Annual tax amount: $3,293
- Date on market: 8/21/2026
- Ownership: Condo
Estimated market value
Not available
Estimated sales range
Not available
Not available
Price history
| Date | Event | Price |
|---|---|---|
| 8/21/2026 | Listed for sale | $195,000$219/sqft |
Source:  MRED as distributed by MLS GRID #12736612 Report a problem MRED as distributed by MLS GRID #12736612 Report a problem | ||
Public tax history
Tax history is unavailable.
Monthly payment
Est. payment
Payment breakdown
Explore the cost of this home by adjusting the details. Changes won't be saved.Climate risks
Neighborhood: 60465
Nearby schools
GreatSchools rating
- 10/10Oak Ridge Elementary SchoolGrades: 2-5Distance: 0.6 mi
- 10/10H H Conrady Jr High SchoolGrades: 6-8Distance: 0.7 mi
- 7/10Amos Alonzo Stagg High SchoolGrades: 9-12Distance: 1.6 mi
Schools provided by the listing agent
- Elementary: Oak Ridge Elementary School
- Middle: H H Conrady Junior High School
- High: Amos Alonzo Stagg High School
- District: 117
Source: MRED as distributed by MLS GRID. This data may not be complete. We recommend contacting the local school district to confirm school assignments for this home.
- $158,7002 bd1 ba1k sqft9986 S 84th Ter #2-203, Palos Hills, IL 60465Off Market
- $181,800-- bd-- ba29k sqft9986 S 84th Ter #2-303, Palos Hills, IL 60465Off Market
- $4,972-- bd-- ba-- sqft9962 S 84th Ter APT 203, Palos Hills, IL 60465Off Market
- $190,300-- bd-- ba29k sqft9958 S 84th Ter #4-207, Palos Hills, IL 60465Off Market
- $184,800-- bd-- ba29k sqft9958 S 84th Ter #4-308, Palos Hills, IL 60465Off Market
- $197,100-- bd-- ba29k sqft8435 W 99th Ter #5-201, Palos Hills, IL 60465Off Market
- $4,2071 bd-- ba-- sqft8435 W 99th Ter APT 302, Palos Hills, IL 60465Off Market
- $152,3001 bd-- ba29k sqft8435 W 99th Ter #5-304, Palos Hills, IL 60465Off Market
- $162,7002 bd1 ba980 sqft8423 W 99th Ter #5-315, Palos Hills, IL 60465Off Market
A local agent can set up tours, give advice and negotiate with sellers.
A local lender can help you make sure your offer is ready when you are.
Similar homes
- $215,0002 bd1 ba913 sqft9954 S 84th Ter APT 109, Palos Hills, IL 60465New
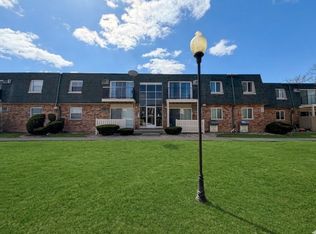 MLS ID #12732387, Christine Wilczek, Realty Executives Elite. MRED as distributed by MLS GRID
 - $169,9002 bd1 ba890 sqft10041 S Walnut Ter Unit 31-307, Palos Hills, IL 60465Active
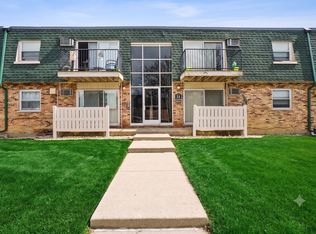 MLS ID #12722415, Christine Wilczek, Realty Executives Elite. MRED as distributed by MLS GRID
 - $185,0002 bd1 ba890 sqft10152 S 84th Ter #12309, Palos Hills, IL 60465Active
 MLS ID #12636411, Krystian Potapa, KOMAR. MRED as distributed by MLS GRID
 - $189,9002 bd1 ba950 sqft11132 S 84th Ave APT 3B, Palos Hills, IL 60465Active
 MLS ID #12721291, Diane Williams, RE/MAX 10. MRED as distributed by MLS GRID
 - $176,0002 bd1 ba900 sqft8427 W 99th Ter Unit 35-31, Palos Hills, IL 60465For Sale By Owner
- $189,9002 bd2 ba1k sqft9555 Southwest Hwy APT 1S, Oak Lawn, IL 60453NewMLS ID #12735950, Brittany Strale, Redfin Corporation. MRED as distributed by MLS GRID
- $222,9002 bd2 ba1k sqft10521 S Roberts Rd APT 1B, Palos Hills, IL 60465Price ChangeMLS ID #12724889, Diane Williams, RE/MAX 10. MRED as distributed by MLS GRID
- $179,5002 bd1 ba950 sqft11124 S 84th Ave APT 2A, Palos Hills, IL 60465ActiveMLS ID #12602527, Grant Wright, Village Realty, Inc.. MRED as distributed by MLS GRID
- $247,9002 bd2 ba1.2k sqft9051 S Roberts Rd APT 205, Hickory Hills, IL 60457NewMLS ID #12740037, Adam Haleem, Network Property Managment LLC. MRED as distributed by MLS GRID
- $189,9002 bd2 ba1.1k sqft9535 S 54th Ave APT 3N, Oak Lawn, IL 60453NewMLS ID #12735583, Tina Hollins, Coldwell Banker Realty. MRED as distributed by MLS GRID
- $239,9002 bd2 ba1k sqft10572 Palos Pl #D, Palos Hills, IL 60465ActiveMLS ID #12726574, Ewa Walas, Infiniti Properties, Inc.. MRED as distributed by MLS GRID
- $220,0002 bd1 ba1.2k sqft10640 S Brooklodge Ln APT 2B, Palos Hills, IL 60465ActiveMLS ID #12714310, Joanna Staszel, Exit Realty Redefined. MRED as distributed by MLS GRID
- $239,0002 bd2 ba1.3k sqft9165 North Rd APT F, Palos Hills, IL 60465ActiveMLS ID #12729785, John Mikos, Worldwide Realty Group Inc.. MRED as distributed by MLS GRID
- $195,0002 bd1 ba900 sqft6416 W 64th Pl APT 3A, Chicago, IL 60638NewMLS ID #12739085, Salvador Romero, PAK Home Realty. MRED as distributed by MLS GRID
- $--2 bd2 ba1.1k sqft8800 W 140th St #214, Orland Park, IL 60462AuctionAuction.com 2
- $174,9001 bd1 ba960 sqft9138 W 140th St APT 1NE, Orland Park, IL 60462NewMLS ID #12739302, Rima Odeh, Infiniti Properties, Inc.. MRED as distributed by MLS GRID
- $192,0002 bd1 ba900 sqft7101 Oconnell Dr APT 2C, Chicago Ridge, IL 60415Re-activatedMLS ID #12711886, Maha Joudeh, SFR, The Joudeh Group. MRED as distributed by MLS GRID
- $225,0002 bd2 ba1.1k sqft10320 Central Ave APT 207, Oak Lawn, IL 60453NewMLS ID #12735764, Melissa Kingsbury, Redfin Corporation. MRED as distributed by MLS GRID
- $259,9003 bd2 ba1.3k sqft1 Stony Creek Dr Unit 1B, Palos Hills, IL 60465ActiveMLS ID #12720220, Michael Olszewski, Area Wide Realty. MRED as distributed by MLS GRID
- $249,9002 bd1 ba1k sqft7911 W 92nd St, Hickory Hills, IL 60457NewMLS ID #12739032, Tony Guisto, ABR,CIPS,RENE,SRES,SRS, RealtyOne And Associates Of IL. MRED as distributed by MLS GRID
