Estate Sale. Must sell AS-IS. Needs rehab but is liveable as it is. 4 Bdrms, 1 Bath, full basement. 1 1/2 car garage. No interior photos until home is cleaned out. Waiting for Village inspection report. Large corner lot. Many newer homes built in area. Cash only.
Active
Price cut: $100 (11/15)
$189,900
8059 S 85th Ave, Justice, IL 60458
4beds
1,152sqft
Single Family Residence
Built in 1951
0.3 Acres Lot
$-- Zestimate®
$165/sqft
$-- HOA
What's special
- 18 days
- 1,137
- 57
Likely to sell faster than
Zillow last checked:
Listing updated:
Listed by:
Michael Kaput, GRI 708-955-9639,
First United Realtors, Inc.
Source: MRED as distributed by MLS GRID,MLS#: 12800465
Facts & features
Interior
Bedrooms & bathrooms
- Bedrooms: 4
- Bathrooms: 1
- Full bathrooms: 1
Rooms
- Room types: No additional rooms
Primary bedroom
- Level: Main
- Area: 120 Square Feet
- Dimensions: 12X10
Bedroom 2
- Level: Main
- Area: 108 Square Feet
- Dimensions: 12X9
Bedroom 3
- Level: Second
- Area: 182 Square Feet
- Dimensions: 14X13
Bedroom 4
- Level: Second
- Area: 120 Square Feet
- Dimensions: 12X10
Dining room
- Features: Flooring (Vinyl)
- Level: Main
- Area: 156 Square Feet
- Dimensions: 13X12
Kitchen
- Features: Kitchen (Galley), Flooring (Vinyl)
- Level: Main
- Area: 96 Square Feet
- Dimensions: 12X8
Living room
- Features: Flooring (Carpet)
- Level: Main
- Area: 165 Square Feet
- Dimensions: 15X11
Heating
- Forced Air
Cooling
- Wall Unit(s)
Appliances
- Included: Range, Refrigerator, Washer, Dryer
Features
- 1st Floor Full Bath
- Flooring: Carpet
- Basement: Unfinished,Full
- Attic: Unfinished
Interior area
- Total structure area: 0
- Total interior livable area: 1,152 sqft
Property
Parking
- Total spaces: 1
- Parking features: Asphalt, Side Driveway, Garage Door Opener, Yes, Garage Owned, Detached, Garage
- Garage spaces: 1
- Has uncovered spaces: Yes
Accessibility
- Accessibility features: No Disability Access
Features
- Stories: 1.5
Lot
- Size: 0.3 Acres
- Dimensions: 133 x 99 x 133 x 98.8
- Features: Corner Lot
Details
- Parcel number: 18351070060000
- Special conditions: None
Construction
Type & style
- Home type: SingleFamily
- Architectural style: Cape Cod
- Property subtype: Single Family Residence
Materials
- Aluminum Siding
- Foundation: Block, Concrete Perimeter
- Roof: Asphalt
Condition
- New construction: No
- Year built: 1951
Utilities & green energy
- Electric: Fuses, Service - 60 Amp
- Sewer: Public Sewer
- Water: Lake Michigan
Community & HOA
Community
- Features: Street Lights, Street Paved
HOA
- Services included: None
Location
- Region: Justice
Financial & listing details
- Price per square foot: $165/sqft
- Tax assessed value: $220,000
- Annual tax amount: $7,281
- Date on market: 11/3/2026
- Ownership: Fee Simple
Estimated market value
Not available
Estimated sales range
Not available
Not available
Price history
| Date | Event | Price |
|---|---|---|
| 11/15/2026 | Price change | $189,900-0.1%$165/sqft |
Source:  MRED as distributed by MLS GRID #12800465 Report a problem | ||
| 11/3/2026 | Listed for sale | $190,000+59.7%$165/sqft |
Source: MRED as distributed by MLS GRID #12800465 Report a problem | ||
| 2/8/2018 | Listing removed | $119,000$103/sqft |
Source: Coldwell Banker Residential Brokerage - La Grange #09806961 Report a problem | ||
| 1/8/2018 | Pending sale | $119,000$103/sqft |
Source: Coldwell Banker Residential Brokerage - La Grange #09806961 Report a problem | ||
| 12/19/2017 | Listed for sale | $119,000$103/sqft |
Source: Coldwell Banker Residential Brokerage - La Grange #09806961 Report a problem | ||
| 12/12/2017 | Pending sale | $119,000$103/sqft |
Source: Coldwell Banker Residential Brokerage - La Grange #09806961 Report a problem | ||
| 11/27/2017 | Price change | $119,000+9.2%$103/sqft |
Source: Coldwell Banker Residential Brokerage - La Grange #09806961 Report a problem | ||
| 10/27/2017 | Pending sale | $109,000$95/sqft |
Source: Coldwell Banker Residential Brokerage #09806961 Report a problem | ||
| 10/17/2017 | Listed for sale | $109,000$95/sqft |
Source: Coldwell Banker Residential #09772869 Report a problem | ||
Public tax history
| Year | Property taxes | Tax assessment |
|---|---|---|
| 2024 | -- | $22,000 |
| 2023 | $6,806 +12% | $22,000 +30.2% |
| 2022 | $6,075 +5.1% | $16,894 |
| 2021 | $5,779 +3.6% | $16,894 |
| 2020 | $5,581 +837.1% | $16,894 -5.4% |
| 2019 | $596 +4.5% | $17,864 |
| 2018 | $570 +2.7% | $17,864 |
| 2017 | $555 -56.9% | $17,864 +16.3% |
| 2016 | $1,287 -2.7% | $15,356 |
| 2015 | $1,323 +4.2% | $15,356 |
| 2014 | $1,270 +6.2% | $15,356 -8% |
| 2013 | $1,195 +9% | $16,693 |
| 2012 | $1,097 -5.1% | $16,693 |
| 2011 | $1,156 +23% | $16,693 -31.2% |
| 2010 | $939 -74.1% | $24,256 |
| 2009 | $3,626 +294% | $24,256 -7% |
| 2008 | $920 -15.5% | $26,082 +39.8% |
| 2007 | $1,089 -6.2% | $18,650 |
| 2006 | $1,160 +1.3% | $18,650 |
| 2005 | $1,145 -11.6% | $18,650 +25.8% |
| 2004 | $1,296 -6.3% | $14,831 |
| 2003 | $1,384 +4.2% | $14,831 |
| 2002 | $1,328 -14.6% | $14,831 +10.5% |
| 2001 | $1,555 +5.3% | $13,427 |
| 2000 | $1,477 -5.5% | $13,427 |
| 1999 | $1,562 | $13,427 |
Find assessor info on the county website
Monthly payment
Est. payment
Payment breakdown
Explore the cost of this home by adjusting the details. Changes won't be saved.Climate risks
Neighborhood: 60458
Nearby schools
Schools provided by the listing agent
- Elementary: George T Wilkins Elementary Scho
- Middle: Geo T Wilkins Junior High School
- High: Argo Community High School
- District: 109
Source: MRED as distributed by MLS GRID. This data may not be complete. We recommend contacting the local school district to confirm school assignments for this home.

Similar homes
- $220,0003 bd1 ba1k sqft8526 State Rd, Burbank, IL 60459New
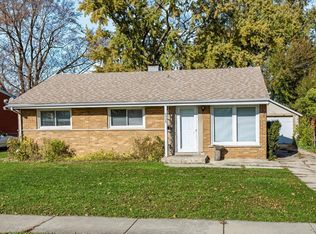 MLS ID #12811785, Maria Boncza, Maria Boncza. MRED as distributed by MLS GRID
- $--4 bd1 ba1.5k sqft9143 S 54th Ave, Oak Lawn, IL 60453Auction
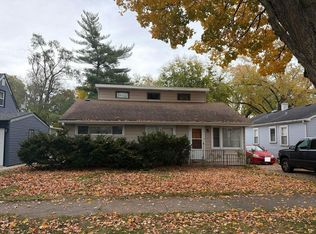 Auction.com 2
- $240,0004 bd2 ba1.3k sqft7458 W 64th Pl, Summit, IL 60501Active
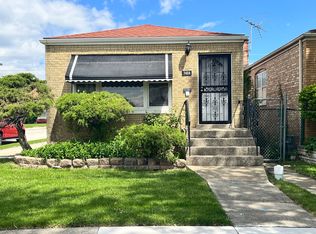 MLS ID #12743864, Oscar Estrada, eXp Realty. MRED as distributed by MLS GRID
- $225,0004 bd2 ba1.3k sqft4627 Riverside Ave, Lyons, IL 60534Active
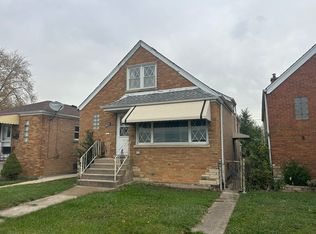 MLS ID #12807784, Otis Lazich, Capital Investment Realty Group Inc. MRED as distributed by MLS GRID
