Welcome home to this lovely 2-bedroom ranch offering single-level living at its finest! Step inside to a warm and functional layout featuring a bright living area and comfortable bedroom spaces. Outside, enjoy a nice-sized, private yard-perfect for outdoor entertaining, gardening, or relaxing. The property also features a solid 2-car detached garage providing ample storage and secure parking. Situated on a peaceful, tree-lined street in a quiet neighborhood with an unbeatable location close to local schools, neighborhood parks, and convenient transportation options for easy commuting. Whether you're a first-time homebuyer, looking to downsize, , this home is a fantastic opportunity! Property being sold in AS IS condition, no surveys nor disclosures, taxes prorated.
Active
Est. $169,900
7313 W 58th Pl, Summit, IL 60501
2beds
748sqft
Single Family Residence
Built in 1928
3,125 Square Feet Lot
$-- Zestimate®
$227/sqft
$-- HOA
What's special
Comfortable bedroom spacesSingle-level livingNice-sized private yardPeaceful tree-lined streetOutdoor entertaining
- 32 days
- 881
- 56
Zillow last checked:
Listing updated:
Listed by:
Michael Olszewski 708-220-1791,
Area Wide Realty
Source: MRED as distributed by MLS GRID,MLS#: 12784530
Facts & features
Interior
Bedrooms & bathrooms
- Bedrooms: 2
- Bathrooms: 1
- Full bathrooms: 1
Rooms
- Room types: No additional rooms
Primary bedroom
- Level: Main
- Area: 120 Square Feet
- Dimensions: 10X12
Bedroom 2
- Level: Main
- Area: 120 Square Feet
- Dimensions: 10X12
Kitchen
- Level: Main
- Area: 120 Square Feet
- Dimensions: 10X12
Living room
- Level: Main
- Area: 144 Square Feet
- Dimensions: 12X12
Heating
- Has Heating (Unspecified Type)
Cooling
- Central Air
Features
- Basement: Unfinished,Full
Interior area
- Total structure area: 0
- Total interior livable area: 748 sqft
Property
Parking
- Total spaces: 2
- Parking features: Yes, Detached, Garage
- Garage spaces: 2
Accessibility
- Accessibility features: No Disability Access
Features
- Stories: 1
Lot
- Size: 3,125 Square Feet
- Dimensions: 25x125
Details
- Parcel number: 18132290170000
- Special conditions: None
Construction
Type & style
- Home type: SingleFamily
- Property subtype: Single Family Residence
Materials
- Aluminum Siding, Vinyl Siding, Steel Siding
Condition
- New construction: No
- Year built: 1928
Utilities & green energy
- Sewer: Public Sewer
- Water: Public
Community & HOA
HOA
- Services included: None
Location
- Region: Summit
Financial & listing details
- Price per square foot: $227/sqft
- Tax assessed value: $160,000
- Annual tax amount: $6,198
- Date on market: 10/13/2026
- Ownership: Fee Simple
Foreclosure details
Estimated market value
Not available
Estimated sales range
Not available
$1,807/mo
Price history
| Date | Event | Price |
|---|---|---|
| 10/13/2026 | Listed for sale | $169,900-15%$227/sqft |
Source:  MRED as distributed by MLS GRID #12784530 Report a problem | ||
| 12/9/2005 | Sold | $200,000$267/sqft |
Source: Public Record Report a problem | ||
Public tax history
| Year | Property taxes | Tax assessment |
|---|---|---|
| 2024 | $4,746 +6.8% | $16,000 +0% |
| 2023 | $4,444 +86.4% | $15,999 +78.8% |
| 2022 | $2,384 +1.1% | $8,946 |
| 2021 | $2,358 -6.1% | $8,946 |
| 2020 | $2,512 -37.9% | $8,946 -26.8% |
| 2019 | $4,042 +3.5% | $12,222 |
| 2018 | $3,907 -0.5% | $12,222 |
| 2017 | $3,928 -3% | $12,222 +10.4% |
| 2016 | $4,051 +4.7% | $11,075 |
| 2015 | $3,868 +1.5% | $11,075 |
| 2014 | $3,810 -8.6% | $11,075 -14.8% |
| 2013 | $4,170 -5.2% | $12,996 |
| 2012 | $4,397 +3.3% | $12,996 |
| 2011 | $4,254 +0.9% | $12,996 -29% |
| 2010 | $4,216 +18.5% | $18,292 |
| 2009 | $3,558 +14.5% | $18,292 -7% |
| 2008 | $3,108 +1.2% | $19,669 +33.5% |
| 2007 | $3,071 +2.6% | $14,731 |
| 2006 | $2,995 +21.5% | $14,731 |
| 2005 | $2,465 -6.3% | $14,731 +36.9% |
| 2004 | $2,631 +2.4% | $10,758 |
| 2003 | $2,570 +5.3% | $10,758 |
| 2002 | $2,441 +27.2% | $10,758 +18.6% |
| 2001 | $1,918 +6.9% | $9,072 |
| 2000 | $1,795 +20.5% | $9,072 |
| 1999 | $1,490 | $9,072 |
Find assessor info on the county website
Monthly payment
Climate risks
Neighborhood: 60501
Nearby schools
Schools provided by the listing agent
- High: Argo Community High School
- District: 104
Source: MRED as distributed by MLS GRID. This data may not be complete. We recommend contacting the local school district to confirm school assignments for this home.

Similar homes
- $199,9002 bd1 ba704 sqft7623 W 64th St, Summit, IL 60501Active
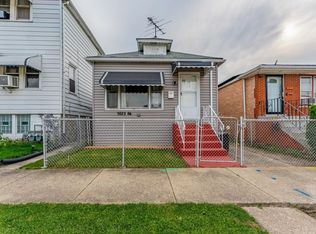 MLS ID #12798705, Paloma Martinez, Realty of America, LLC. MRED as distributed by MLS GRID
- $--2 bd1 ba910 sqft2722 Euclid Ave, Berwyn, IL 60402Auction
 Auction.com 2
- $228,0002 bd1 ba874 sqft5124 S Newland Ave, Chicago, IL 60638New
 MLS ID #12808209, Tamika Marks, Trademarks & Associates. MRED as distributed by MLS GRID
- $--2 bd1 ba798 sqft3631 W 61st St, Chicago, IL 60629Auction
 Auction.com 2
