Charming, Updated & Ready to Welcome You Home! Why rent when you can enjoy the comfort of a place to call your own? Discover this inviting home in the heart of Summit, offering a wonderful blend of charm, recent improvements, and everyday convenience! Step inside to find beautiful hardwood floors, refreshed interiors, updated lighting, and a beautifully improved bathroom featuring new tile, sink, and fresh paint. Enjoy added comfort with a recently replaced central A/C unit and the convenience of a 2-car garage. The exterior shines with siding, gutters, awnings, and attractive pavers, all updated approximately two years ago. The stove, refrigerator, washer, and dryer are included, making your move even easier! Ideally situated near schools, shopping, parks, and everyday amenities, this home offers an excellent opportunity to enjoy homeownership. A little charm, thoughtful updates, and a place to make your own. Schedule your showing today!
Active
$199,900
7623 W 64th St, Summit, IL 60501
2beds
704sqft
Single Family Residence
Built in 1919
3,375 Square Feet Lot
$-- Zestimate®
$284/sqft
$-- HOA
What's special
Attractive paversRefreshed interiorsFresh paintBeautifully improved bathroomUpdated lightingBeautiful hardwood floorsNew tile
- --
- 697
- views
- 104
- saves
Likely to sell faster than
Zillow last checked:
Listing updated:
Listed by:
Paloma Martinez 708-788-1900,
Realty of America, LLC,
Eduardo Parra-Martinez 773-791-0878,
Realty of America, LLC
Source: MRED as distributed by MLS GRID,MLS#: 12798705
Facts & features
Interior
Bedrooms & bathrooms
- Bedrooms: 2
- Bathrooms: 1
- Full bathrooms: 1
Rooms
- Room types: No additional rooms
Primary bedroom
- Level: Main
- Area: 84 Square Feet
- Dimensions: 12X7
Bedroom 2
- Level: Main
- Area: 49 Square Feet
- Dimensions: 7X7
Dining room
- Level: Main
- Area: 90 Square Feet
- Dimensions: 10X9
Kitchen
- Level: Main
- Area: 120 Square Feet
- Dimensions: 12X10
Laundry
- Level: Main
- Area: 25 Square Feet
- Dimensions: 5X5
Living room
- Level: Main
- Area: 238 Square Feet
- Dimensions: 17X14
Heating
- Has Heating (Unspecified Type)
Cooling
- Central Air
Appliances
- Included: Range, Refrigerator, Washer, Dryer
Features
- Basement: None
Interior area
- Total structure area: 0
- Total interior livable area: 704 sqft
Property
Parking
- Total spaces: 2
- Parking features: Yes, Detached, Garage
- Garage spaces: 2
Accessibility
- Accessibility features: No Disability Access
Features
- Stories: 1
Lot
- Size: 3,375 Square Feet
- Dimensions: 27X125
Details
- Parcel number: 18241040030000
- Special conditions: None
Construction
Type & style
- Home type: SingleFamily
- Property subtype: Single Family Residence
Materials
- Aluminum Siding, Frame
Condition
- New construction: No
- Year built: 1919
Utilities & green energy
- Sewer: Public Sewer
- Water: Lake Michigan
Community & HOA
HOA
- Services included: None
Location
- Region: Summit
Financial & listing details
- Price per square foot: $284/sqft
- Tax assessed value: $150,000
- Annual tax amount: $3,992
- Date on market: 11/1/2026
- Ownership: Fee Simple
Estimated market value
Not available
Estimated sales range
Not available
Not available
Price history
| Date | Event | Price |
|---|---|---|
| 7/28/2022 | Sold | $129,500$184/sqft |
Source:  MRED as distributed by MLS GRID #11458418 Report a problem | ||
| 7/14/2022 | Contingent | $129,500$184/sqft |
Source: MRED as distributed by MLS GRID #11458418 Report a problem | ||
| 7/8/2022 | Listed for sale | $129,500+159%$184/sqft |
Source: MRED as distributed by MLS GRID #11458418 Report a problem | ||
| 9/30/2016 | Sold | $50,000$71/sqft |
Source: MRED as distributed by MLS GRID #09094159 Report a problem | ||
Public tax history
| Year | Property taxes | Tax assessment |
|---|---|---|
| 2024 | $4,373 +6.8% | $15,000 +0% |
| 2023 | $4,094 +11.2% | $14,999 +75.9% |
| 2022 | $3,680 +2.8% | $8,529 |
| 2021 | $3,581 -2.3% | $8,529 |
| 2020 | $3,666 -24.7% | $8,529 -19.5% |
| 2019 | $4,870 +3.4% | $10,593 |
| 2018 | $4,710 +0.1% | $10,593 |
| 2017 | $4,703 -15.5% | $10,593 -10.1% |
| 2016 | $5,564 +699.3% | $11,780 |
| 2015 | $696 +4.4% | $11,780 |
| 2014 | $667 +8.8% | $11,780 -4.2% |
| 2013 | $613 +1.2% | $12,295 |
| 2012 | $606 -87.3% | $12,295 |
| 2011 | $4,766 +653.2% | $12,295 -18.8% |
| 2010 | $633 +4.6% | $15,148 |
| 2009 | $605 +27% | $15,148 -7% |
| 2008 | $476 -43% | $16,289 +32.9% |
| 2007 | $834 -4.2% | $12,252 |
| 2006 | $871 +6.5% | $12,252 |
| 2005 | $817 -42.1% | $12,252 +56.4% |
| 2004 | $1,412 -1.7% | $7,836 |
| 2003 | $1,436 +43.3% | $7,836 |
| 2002 | $1,002 -9.6% | $7,836 +8.5% |
| 2001 | $1,109 +6.3% | $7,222 |
| 2000 | $1,044 +23.6% | $7,222 |
| 1999 | $844 | $7,222 |
Find assessor info on the county website
Monthly payment
Est. payment
Payment breakdown
Explore the cost of this home by adjusting the details. Changes won't be saved.Climate risks
Neighborhood: 60501
Nearby schools
Schools provided by the listing agent
- High: Argo Community High School
- District: 104
Source: MRED as distributed by MLS GRID. This data may not be complete. We recommend contacting the local school district to confirm school assignments for this home.
Similar homes
- $--3 bd1 ba1k sqft4322 Oak Ave, Lyons, IL 60534Auction
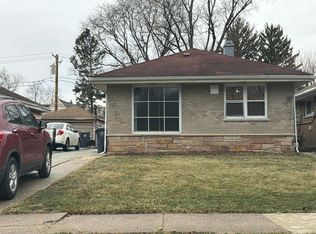 Auction.com 1
- $169,9002 bd1 ba748 sqft7313 W 58th Pl, Summit, IL 60501Active
 MLS ID #12784530, Michael Olszewski, Area Wide Realty. MRED as distributed by MLS GRID
- $220,0003 bd1 ba1k sqft8526 State Rd, Burbank, IL 60459New
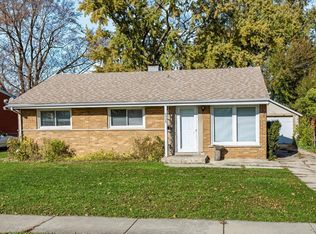 MLS ID #12811785, Maria Boncza, Maria Boncza. MRED as distributed by MLS GRID
- $175,0002 bd2 ba850 sqft3417 W 59th Pl, Chicago, IL 60629New
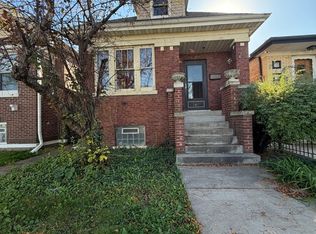 MLS ID #12812108, Jose Arroyo, Realty of America, LLC. MRED as distributed by MLS GRID
