Welcome to 7304 W 59th St in Summit! This 3-bedroom, 1-bath home offers a great opportunity for buyers looking for a well-located property with valuable recent improvements and the option to purchase additional land. Major updates include the roof, A/C, and furnace, all replaced within the last five years, providing added peace of mind for the next owner. The home features a functional floor plan with comfortable living space, three bedrooms, one full bathroom, and a detached 2-car garage offering plenty of room for parking and additional storage.What truly sets this property apart is the adjacent lot, which is also available for purchase. The home is offered at $279,999, while the adjacent lot is available separately for $89,999. Buyers have the flexibility to purchase the home on its own or purchase both parcels together, creating a unique opportunity for additional outdoor space, future possibilities, or investment potential.Conveniently located near schools, parks, shopping, dining, transportation, and major roadways. Whether you're looking for your next home, an investment opportunity, or a property with the option to acquire additional land, this one offers plenty of possibilities. Schedule your private showing today!Buyer and buyer's agent to verify all information, including square footage, lot dimensions, room sizes, and property details.
New
$279,999
7304 W 59th St, Summit, IL 60501
3beds
1,044sqft
Single Family Residence
Built in 1954
3,125 Square Feet Lot
$-- Zestimate®
$268/sqft
$-- HOA
What's special
- 1 day
- 105
- 6
Zillow last checked:
Listing updated:
Listed by:
Michael Woloszczuk 708-972-0000,
Avenue Properties Chicago
Source: MRED as distributed by MLS GRID,MLS#: 12773479
Facts & features
Interior
Bedrooms & bathrooms
- Bedrooms: 3
- Bathrooms: 1
- Full bathrooms: 1
Rooms
- Room types: No additional rooms
Primary bedroom
- Level: Main
- Area: 120 Square Feet
- Dimensions: 12X10
Bedroom 2
- Level: Main
- Area: 100 Square Feet
- Dimensions: 10X10
Bedroom 3
- Level: Main
- Area: 100 Square Feet
- Dimensions: 10X10
Dining room
- Level: Main
- Dimensions: COMBO
Kitchen
- Level: Main
- Area: 216 Square Feet
- Dimensions: 12X18
Living room
- Level: Main
- Area: 196 Square Feet
- Dimensions: 14X14
Heating
- Natural Gas
Cooling
- Central Air
Features
- Basement: Unfinished,Full
Interior area
- Total structure area: 2,088
- Total interior livable area: 1,044 sqft
Property
Parking
- Total spaces: 2
- Parking features: Yes, Garage Owned, Detached, Garage
- Garage spaces: 2
Accessibility
- Accessibility features: No Disability Access
Features
- Stories: 1
Lot
- Size: 3,125 Square Feet
- Dimensions: 25x125
Details
- Additional parcels included: 18132290400000
- Parcel number: 18132290390000
- Special conditions: None
Construction
Type & style
- Home type: SingleFamily
- Property subtype: Single Family Residence
Materials
- Aluminum Siding
Condition
- New construction: No
- Year built: 1954
Utilities & green energy
- Sewer: Public Sewer
- Water: Lake Michigan
Community & HOA
HOA
- Services included: None
Location
- Region: Summit
Financial & listing details
- Price per square foot: $268/sqft
- Tax assessed value: $210,000
- Annual tax amount: $7,101
- Date on market: 9/30/2026
- Ownership: Fee Simple
Estimated market value
Not available
Estimated sales range
Not available
Not available
Price history
| Date | Event | Price |
|---|---|---|
| 9/30/2026 | Listed for sale | $279,999$268/sqft |
Source:  MRED as distributed by MLS GRID #12773479 Report a problem MRED as distributed by MLS GRID #12773479 Report a problem | ||
Public tax history
| Year | Property taxes | Tax assessment |
|---|---|---|
| 2024 | $1,406 -72.1% | $21,000 +0% |
| 2023 | $5,034 +198.6% | $20,999 +39.2% |
| 2022 | $1,686 +5.5% | $15,087 |
| 2021 | $1,597 +27.1% | $15,087 |
| 2020 | $1,257 -15.4% | $15,087 -1.6% |
| 2019 | $1,486 +3.2% | $15,331 |
| 2018 | $1,439 -15.9% | $15,331 |
| 2017 | $1,712 -41.7% | $15,331 +21.1% |
| 2016 | $2,935 -1.8% | $12,665 |
| 2015 | $2,988 -6.4% | $12,665 -6.6% |
| 2014 | $3,192 +8.8% | $13,562 +14.9% |
| 2013 | $2,935 -6.9% | $11,804 |
| 2012 | $3,152 -25.5% | $11,804 -18.9% |
| 2011 | $4,228 +34.8% | $14,549 -26.8% |
| 2010 | $3,136 +13% | $19,888 |
| 2009 | $2,775 +3.3% | $19,888 -7% |
| 2008 | $2,686 +0.2% | $21,384 +34% |
| 2007 | $2,680 -10.4% | $15,964 |
| 2006 | $2,990 +21.5% | $15,964 |
| 2005 | $2,461 -6.3% | $15,964 +48.6% |
| 2004 | $2,627 -13.6% | $10,744 -13.3% |
| 2003 | $3,040 +5.3% | $12,392 |
| 2002 | $2,887 +23.6% | $12,392 +16.8% |
| 2001 | $2,336 +6.9% | $10,606 |
| 2000 | $2,184 | $10,606 |
| 1999 | $2,184 | $10,606 |
Find assessor info on the county website
Monthly payment
Est. payment
Payment breakdown
Explore the cost of this home by adjusting the details. Changes won't be saved.Climate risks
Neighborhood: 60501
Nearby schools
Schools provided by the listing agent
- High: Argo Community High School
- District: 104
Source: MRED as distributed by MLS GRID. This data may not be complete. We recommend contacting the local school district to confirm school assignments for this home.
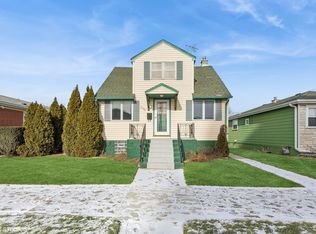
Similar homes
- $269,9003 bd2 ba1.5k sqft7220 W 59th St, Summit, IL 60501New
 MLS ID #12769073, Wendy McCarthy, Kagan Real Estate, Inc.. MRED as distributed by MLS GRID
 - $310,0003 bd1 ba1.1k sqft7226 W 60th Pl, Summit, IL 60501Active
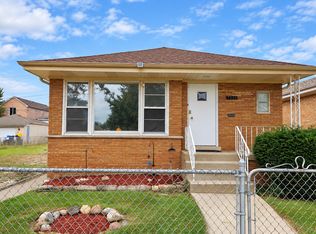 MLS ID #12698195, Juan Balbuena, RE/MAX Mi Casa. MRED as distributed by MLS GRID
 - $--3 bd2 ba1.2k sqft7518 W 57th Pl, Summit, IL 60501Auction
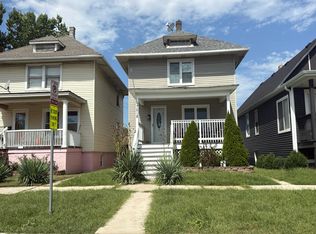 Auction.com 2
 - $349,0002 bd2 ba953 sqft7440 W 57th Pl, Summit, IL 60501New
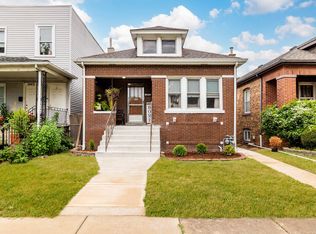 MLS ID #12772637, Laura Rodriguez, Realty of America, LLC. MRED as distributed by MLS GRID
