INVESTOR OPPORTUNITY IN BROOKFIELD! Don't miss the chance to own a 2-bedroom, 1-bath brick home offering approximately 1,028 square feet in a highly desirable Brookfield location. Whether you're looking to renovate, hold as a long-term investment, or add another property to your portfolio, this home offers plenty of potential. Inside, you'll find a functional layout with great natural light, while outside the property features a private fenced yard, driveway parking, and a detached 2-car garage. Location is a major highlight-just minutes from Brookfield Zoo Chicago, shopping, restaurants, parks, and convenient transportation. Commuters will appreciate easy access to the Metra BNSF line with service toward downtown Chicago, along with nearby major roadways. The property is served by La Grange School District 102, including Congress Park Elementary and Park Junior High, and Lyons Township High School District 204. Great location. Strong potential. An opportunity investors won't want to overlook.
New
$234,900
4418 S Madison Ave, Brookfield, IL 60513
2beds
1,028sqft
Single Family Residence
Built in 1916
-- sqft lot
$-- Zestimate®
$229/sqft
$-- HOA
What's special
Private fenced yardDriveway parking
- --
- 219
- views
- 23
- saves
Zillow last checked:
Listing updated:
Listed by:
David Dominguez 312-847-0444,
Realty of America, LLC
Source: MRED as distributed by MLS GRID,MLS#: 12808268
Facts & features
Interior
Bedrooms & bathrooms
- Bedrooms: 2
- Bathrooms: 1
- Full bathrooms: 1
Rooms
- Room types: Foyer
Primary bedroom
- Level: Main
- Area: 110 Square Feet
- Dimensions: 11X10
Bedroom 2
- Level: Main
- Area: 110 Square Feet
- Dimensions: 11X10
Dining room
- Level: Main
- Area: 81 Square Feet
- Dimensions: 09X09
Foyer
- Level: Main
- Area: 20 Square Feet
- Dimensions: 05X04
Kitchen
- Level: Main
- Area: 90 Square Feet
- Dimensions: 10X09
Laundry
- Level: Main
- Area: 121 Square Feet
- Dimensions: 11X11
Living room
- Level: Main
- Area: 204 Square Feet
- Dimensions: 17X12
Heating
- Has Heating (Unspecified Type)
Cooling
- Central Air
Features
- Basement: None
Interior area
- Total structure area: 0
- Total interior livable area: 1,028 sqft
Property
Parking
- Total spaces: 2
- Parking features: Concrete, Side Driveway, Yes, Garage Owned, Detached, Garage
- Garage spaces: 2
- Has uncovered spaces: Yes
Accessibility
- Accessibility features: No Disability Access
Features
- Stories: 1
Lot
- Dimensions: 41X133X43
Details
- Parcel number: 18033120270000
- Special conditions: None
Construction
Type & style
- Home type: SingleFamily
- Property subtype: Single Family Residence
Materials
- Brick
Condition
- New construction: No
- Year built: 1916
Utilities & green energy
- Sewer: Public Sewer
- Water: Lake Michigan, Public
Community & HOA
HOA
- Services included: None
Location
- Region: Brookfield
Financial & listing details
- Price per square foot: $229/sqft
- Annual tax amount: $7,097
- Date on market: 11/13/2026
- Ownership: Fee Simple
Estimated market value
Not available
Estimated sales range
Not available
Not available
Price history
Price history is unavailable.
Public tax history
Tax history is unavailable.
Monthly payment
Est. payment
Payment breakdown
Explore the cost of this home by adjusting the details. Changes won't be saved.Climate risks
Neighborhood: 60513
Nearby schools
Schools provided by the listing agent
- Elementary: Congress Park Elementary School
- Middle: Park Junior High School
- High: Lyons Twp High School
- District: 102
Source: MRED as distributed by MLS GRID. This data may not be complete. We recommend contacting the local school district to confirm school assignments for this home.


Similar homes
- $265,0002 bd1 ba1k sqft3945 Oak Ave, Brookfield, IL 60513Active
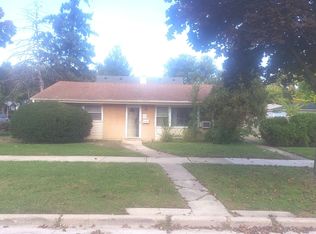 MLS ID #12798720, Kerry Wright, Prestige Partners Realty, Inc.. MRED as distributed by MLS GRID
- $285,0002 bd1 ba988 sqft4031 Oak Ave #4031, Brookfield, IL 60513New
 MLS ID #12804556, Max D Shallow, RE/MAX Professionals Select. MRED as distributed by MLS GRID
- $260,0003 bd1 ba992 sqft4009 Custer Ave, Lyons, IL 60534New
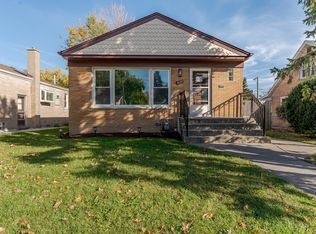 MLS ID #12793578, Helen Tan, Realty of America, LLC. MRED as distributed by MLS GRID
- $--2 bd1 ba1k sqft113 Bluff Ave, La Grange, IL 60525Auction
 Xome
