This brick single-family home has 4 bedrooms, 1.1 baths, and is a solid home. The seller told me they are looking for cash deals and want to close quickly. The property is being sold AS IS, and the buyers will have to assume all village compliance requirements. This is a solid home, and with some TLC, you will be building instant equity. There is a cold storage company across the street, and the alley on this side of town was just completed last year, so your car will not be getting dirty driving through puddles. Great opportunity for the right buyer so come through and check it out. This home is a must-see and will sell quickly. Remember, SOLD AS IS!!!!
Active
$225,000
4627 Riverside Ave, Lyons, IL 60534
4beds
1,336sqft
Single Family Residence
Built in 1956
3,746 Square Feet Lot
$-- Zestimate®
$168/sqft
$-- HOA
What's special
Brick single-family home
- --
- 702
- views
- 68
- saves
Likely to sell faster than
Zillow last checked:
Listing updated:
Listed by:
Otis Lazich 708-692-7283,
Capital Investment Realty Group Inc
Source: MRED as distributed by MLS GRID,MLS#: 12807784
Facts & features
Interior
Bedrooms & bathrooms
- Bedrooms: 4
- Bathrooms: 2
- Full bathrooms: 1
- 1/2 bathrooms: 1
Rooms
- Room types: No additional rooms
Primary bedroom
- Features: Flooring (Carpet)
- Level: Second
- Area: 180 Square Feet
- Dimensions: 12X15
Bedroom 2
- Features: Flooring (Carpet)
- Level: Second
- Area: 132 Square Feet
- Dimensions: 11X12
Bedroom 3
- Features: Flooring (Carpet)
- Level: Main
- Area: 132 Square Feet
- Dimensions: 11X12
Bedroom 4
- Features: Flooring (Carpet)
- Level: Main
- Area: 121 Square Feet
- Dimensions: 11X11
Family room
- Features: Flooring (Tile)
- Level: Basement
- Area: 168 Square Feet
- Dimensions: 12X14
Kitchen
- Features: Flooring (Ceramic Tile)
- Level: Main
- Area: 99 Square Feet
- Dimensions: 9X11
Laundry
- Features: Flooring (Other)
- Level: Basement
- Area: 330 Square Feet
- Dimensions: 15X22
Living room
- Features: Flooring (Carpet)
- Level: Main
- Area: 187 Square Feet
- Dimensions: 11X17
Heating
- Forced Air
Cooling
- Central Air
Features
- Basement: Finished,Full
Interior area
- Total structure area: 0
- Total interior livable area: 1,336 sqft
Property
Parking
- Total spaces: 2
- Parking features: Off Alley, No Garage, Yes, Garage Owned, Detached, Garage
- Garage spaces: 2
Accessibility
- Accessibility features: No Disability Access
Features
- Stories: 1.5
Lot
- Size: 3,746 Square Feet
- Dimensions: 30x124
- Features: None
Details
- Parcel number: 18024180040000
- Special conditions: None
Construction
Type & style
- Home type: SingleFamily
- Property subtype: Single Family Residence
Materials
- Brick
- Foundation: Concrete Perimeter
- Roof: Asphalt
Condition
- New construction: No
- Year built: 1956
Utilities & green energy
- Sewer: Public Sewer
- Water: Lake Michigan, Public
Community & HOA
Community
- Features: Park, Tennis Court(s), Curbs, Sidewalks, Street Lights, Street Paved
HOA
- Services included: None
Location
- Region: Lyons
Financial & listing details
- Price per square foot: $168/sqft
- Tax assessed value: $210,000
- Annual tax amount: $5,143
- Date on market: 11/12/2026
- Ownership: Fee Simple
Estimated market value
Not available
Estimated sales range
Not available
Not available
Price history
Price history is unavailable.
Public tax history
| Year | Property taxes | Tax assessment |
|---|---|---|
| 2024 | $5,012 +10.2% | $21,000 +0% |
| 2023 | $4,546 +22.6% | $20,999 +28.3% |
| 2022 | $3,709 +88.7% | $16,365 |
| 2021 | $1,966 +6.8% | $16,365 |
| 2020 | $1,840 -18.7% | $16,365 -2.2% |
| 2019 | $2,263 +2.1% | $16,725 |
| 2018 | $2,216 +5.7% | $16,725 |
| 2017 | $2,096 -34.8% | $16,725 +14.1% |
| 2016 | $3,213 -2.7% | $14,655 +8% |
| 2015 | $3,301 +5.8% | $13,569 |
| 2014 | $3,120 +5.4% | $13,569 -13% |
| 2013 | $2,959 +8.9% | $15,604 |
| 2012 | $2,718 +2.3% | $15,604 |
| 2011 | $2,657 +29.2% | $15,604 -25.8% |
| 2010 | $2,057 -1.4% | $21,019 |
| 2009 | $2,086 +2.7% | $21,019 -7% |
| 2008 | $2,031 -9.4% | $22,602 +16.9% |
| 2007 | $2,242 -2.2% | $19,337 |
| 2006 | $2,293 +0.2% | $19,337 |
| 2005 | $2,288 -15.9% | $19,337 +35.4% |
| 2004 | $2,721 +1.6% | $14,285 |
| 2003 | $2,679 +19.3% | $14,285 |
| 2002 | $2,246 +20.3% | $14,285 +20.5% |
| 2001 | $1,867 +2.6% | $11,851 |
| 2000 | $1,819 | $11,851 |
| 1999 | $1,819 | $11,851 |
Find assessor info on the county website
Monthly payment
Est. payment
Payment breakdown
Explore the cost of this home by adjusting the details. Changes won't be saved.Climate risks
Neighborhood: 60534
Nearby schools
Schools provided by the listing agent
- Elementary: Costello School
- Middle: Washington Middle School
- High: J Sterling Morton West High Scho
- District: 103
Source: MRED as distributed by MLS GRID. This data may not be complete. We recommend contacting the local school district to confirm school assignments for this home.


Similar homes
- $--3 bd1 ba1k sqft4322 Oak Ave, Lyons, IL 60534Auction
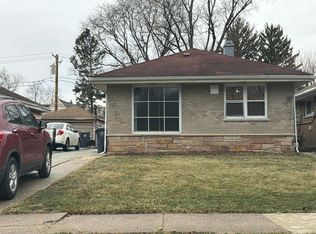 Auction.com 1
- $225,0003 bd2 ba1.2k sqft4137 Konrad Ave, Lyons, IL 60534Active
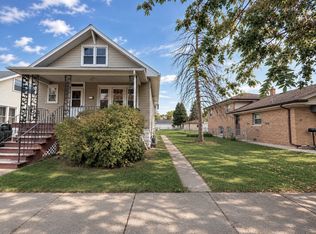 MLS ID #12798964, Barry Gaw, CRS,CSC, RE/MAX 10. MRED as distributed by MLS GRID
- $260,0003 bd1 ba992 sqft4009 Custer Ave, Lyons, IL 60534Active
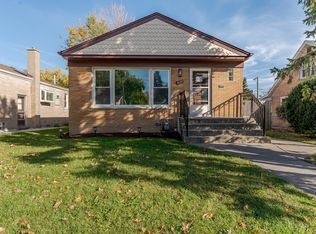 MLS ID #12793578, Helen Tan, Realty of America, LLC. MRED as distributed by MLS GRID
- $240,0004 bd2 ba1.3k sqft7458 W 64th Pl, Summit, IL 60501Active
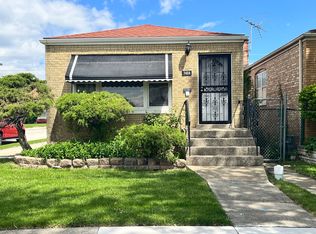 MLS ID #12743864, Oscar Estrada, eXp Realty. MRED as distributed by MLS GRID
