ATTENTION INVESTORS, REHABBERS & REMODELERS-OPPORTUNITY KNOCKS! Bring your vision and creativity to this DIAMOND IN THE ROUGH situated on a generous 50' x 150' fenced lot in an established Lyons neighborhood! This property offers an excellent opportunity for those looking to renovate, restore and bring new life to a home with plenty of potential. LOCATION, LOCATION, LOCATION! Enjoy the convenience of nearby shopping, dining and everyday amenities along Ogden Avenue, many within walking distance, plus easy access to major expressways. IMPORTANT: The property requires de-conversion to a single-family residence, including removal of the existing basement living quarters. PROPERTY IS BEING SOLD STRICTLY AS-IS. Seller will make no repairs. Buyer to assume responsibility for applicable Village of Lyons inspection items, municipal/code compliance requirements and any required repairs or escrows, subject to Village approval. Whether you're an investor seeking your next project or a buyer ready to transform a property into something special, this is your chance to unlock its possibilities. BRING YOUR IDEAS, ROLL UP YOUR SLEEVES AND MAKE THIS HOUSE A HOME!
Active
$225,000
4137 Konrad Ave, Lyons, IL 60534
3beds
1,231sqft
Single Family Residence
Built in 1924
7,500 Square Feet Lot
$-- Zestimate®
$183/sqft
$-- HOA
What's special
- --
- 1,791
- views
- 134
- saves
Likely to sell faster than
Zillow last checked:
Listing updated:
Listed by:
Barry Gaw, CRS,CSC 708-921-2100,
RE/MAX 10,
Courtney Sinisi, CSC 708-372-8740,
RE/MAX 10
Source: MRED as distributed by MLS GRID,MLS#: 12798964
Facts & features
Interior
Bedrooms & bathrooms
- Bedrooms: 3
- Bathrooms: 2
- Full bathrooms: 2
Rooms
- Room types: Attic
Primary bedroom
- Features: Flooring (Carpet)
- Level: Main
- Area: 126 Square Feet
- Dimensions: 14X9
Bedroom 2
- Features: Flooring (Hardwood)
- Level: Main
- Area: 99 Square Feet
- Dimensions: 11X9
Bedroom 3
- Features: Flooring (Carpet)
- Level: Second
- Area: 322 Square Feet
- Dimensions: 23X14
Other
- Features: Flooring (Other)
- Level: Second
- Area: 192 Square Feet
- Dimensions: 16X12
Dining room
- Features: Window Treatments (Blinds)
Kitchen
- Features: Kitchen (Eating Area-Table Space, Pantry-Walk-in), Flooring (Vinyl)
- Level: Main
- Area: 156 Square Feet
- Dimensions: 13X12
Living room
- Features: Flooring (Hardwood), Window Treatments (Blinds)
- Level: Main
- Area: 121 Square Feet
- Dimensions: 11X11
Heating
- Forced Air
Cooling
- None
Appliances
- Included: Gas Water Heater
- Laundry: In Unit
Features
- 1st Floor Full Bath, High Ceilings
- Flooring: Hardwood
- Windows: Skylight(s)
- Basement: Unfinished,Full,Daylight
- Attic: Unfinished
Interior area
- Total structure area: 0
- Total interior livable area: 1,231 sqft
Property
Parking
- Total spaces: 2
- Parking features: Yes, Garage Owned, Detached, Garage
- Garage spaces: 2
Accessibility
- Accessibility features: No Disability Access
Features
- Stories: 1.5
- Fencing: Fenced
Lot
- Size: 7,500 Square Feet
- Dimensions: 50 X 150
Details
- Parcel number: 18021110130000
- Special conditions: None
- Other equipment: Ceiling Fan(s)
Construction
Type & style
- Home type: SingleFamily
- Architectural style: Bungalow
- Property subtype: Single Family Residence
Materials
- Vinyl Siding
- Roof: Asphalt
Condition
- New construction: No
- Year built: 1924
Details
- Builder model: one and a half story
Utilities & green energy
- Electric: Circuit Breakers, 100 Amp Service
- Sewer: Public Sewer
- Water: Lake Michigan
Community & HOA
Community
- Features: Curbs, Sidewalks, Street Paved
HOA
- Services included: None
Location
- Region: Lyons
Financial & listing details
- Price per square foot: $183/sqft
- Tax assessed value: $200,010
- Annual tax amount: $4,802
- Date on market: 11/2/2026
- Ownership: Fee Simple
Estimated market value
Not available
Estimated sales range
Not available
Not available
Price history
| Date | Event | Price |
|---|---|---|
| 9/12/2001 | Sold | $180,000+12.5%$146/sqft |
Source: Public Record Report a problem | ||
| 7/27/1998 | Sold | $160,000+166.7%$130/sqft |
Source: Public Record Report a problem | ||
| 7/10/1996 | Sold | $60,000$49/sqft |
Source: Public Record Report a problem | ||
Public tax history
| Year | Property taxes | Tax assessment |
|---|---|---|
| 2024 | $4,680 +10.3% | $20,001 +0% |
| 2023 | $4,244 +40.3% | $19,999 +23.3% |
| 2022 | $3,026 +8.3% | $16,222 |
| 2021 | $2,793 +6.8% | $16,222 |
| 2020 | $2,614 -18.7% | $16,222 -1.1% |
| 2019 | $3,215 +2.1% | $16,405 |
| 2018 | $3,149 +5.7% | $16,405 |
| 2017 | $2,978 -29.3% | $16,405 -8.5% |
| 2016 | $4,214 -2.7% | $17,936 |
| 2015 | $4,330 +5.8% | $17,936 |
| 2014 | $4,092 +5.4% | $17,936 -11.3% |
| 2013 | $3,882 +8.9% | $20,226 |
| 2012 | $3,566 +4.3% | $20,226 |
| 2011 | $3,419 +29.2% | $20,226 -4.9% |
| 2010 | $2,647 -1.4% | $21,260 |
| 2009 | $2,685 +3.2% | $21,260 -7% |
| 2008 | $2,602 -26.8% | $22,861 +8.6% |
| 2007 | $3,556 +5.2% | $21,052 |
| 2006 | $3,379 +16.7% | $21,052 |
| 2005 | $2,896 -15.9% | $21,052 +28% |
| 2004 | $3,445 +8.2% | $16,442 |
| 2003 | $3,185 +19.3% | $16,442 |
| 2002 | $2,670 -3.9% | $16,442 +27% |
| 2001 | $2,777 +3.1% | $12,945 |
| 2000 | $2,694 +21.8% | $12,945 |
| 1999 | $2,212 | $12,945 |
Find assessor info on the county website
Monthly payment
Est. payment
Payment breakdown
Explore the cost of this home by adjusting the details. Changes won't be saved.Climate risks
Neighborhood: 60534
Nearby schools
Schools provided by the listing agent
- Elementary: Lincoln Elementary School
- Middle: Washington Middle School
- High: J Sterling Morton Alternative Sc
- District: 103
Source: MRED as distributed by MLS GRID. This data may not be complete. We recommend contacting the local school district to confirm school assignments for this home.


Similar homes
- $--3 bd1 ba1k sqft4322 Oak Ave, Lyons, IL 60534Auction
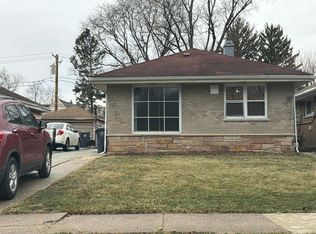 Auction.com 1
- $225,0004 bd2 ba1.3k sqft4627 Riverside Ave, Lyons, IL 60534Active
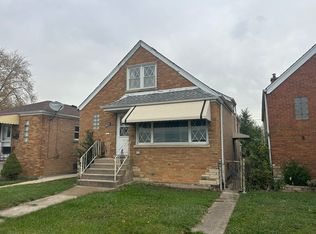 MLS ID #12807784, Otis Lazich, Capital Investment Realty Group Inc. MRED as distributed by MLS GRID
- $325,0003 bd2 ba1.5k sqft4232 Konrad Ave, Lyons, IL 60534New
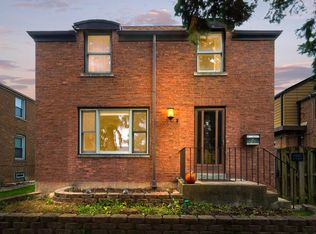 MLS ID #12797373, Rosie Gonzalez, Coldwell Banker Realty. MRED as distributed by MLS GRID
- $260,0003 bd1 ba992 sqft4009 Custer Ave, Lyons, IL 60534Active
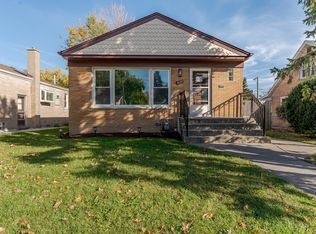 MLS ID #12793578, Helen Tan, Realty of America, LLC. MRED as distributed by MLS GRID
