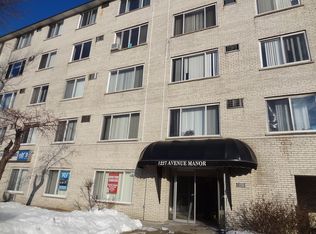
This spacious 2-bedroom condo is located in a prime area just steps from the Metra, local shopping, and schools. This is a fantastic opportunity to stop paying rent, start building equity, and secure a smart investment. Featuring the convenience of an on-site laundry room and a brand-new parking lot, this condo is a must-see!
Active
$159,999
6400 W 27th St #201, Berwyn, IL 60402
2beds
800sqft
Condominium, Single Family Residence
Built in ----
-- sqft lot
$157,200 Zestimate®
$200/sqft
$300/mo HOA
What's special
On-site laundry roomBrand-new parking lot
- 45 days
- 411
- 23
Likely to sell faster than
Zillow last checked:
Listing updated:
Listed by:
Karina Campante 708-715-6400,
Realty of America, LLC
Source: MRED as distributed by MLS GRID,MLS#: 12766664
Facts & features
Interior
Bedrooms & bathrooms
- Bedrooms: 2
- Bathrooms: 1
- Full bathrooms: 1
Rooms
- Room types: No additional rooms
Primary bedroom
- Level: Main
- Area: 154 Square Feet
- Dimensions: 14X11
Bedroom 2
- Level: Main
- Area: 143 Square Feet
- Dimensions: 13X11
Kitchen
- Features: Kitchen (Eating Area-Table Space)
- Level: Main
- Area: 126 Square Feet
- Dimensions: 14X9
Living room
- Level: Main
- Area: 187 Square Feet
- Dimensions: 17X11
Heating
- Natural Gas
Cooling
- Central Air
Appliances
- Included: Range, Refrigerator
Features
- Basement: None
Interior area
- Total structure area: 0
- Total interior livable area: 800 sqft
Property
Parking
- Total spaces: 1
- Parking features: Assigned, Yes
Accessibility
- Accessibility features: No Disability Access
Details
- Parcel number: 16304100761004
- Special conditions: None
Construction
Type & style
- Home type: Condo
- Property subtype: Condominium, Single Family Residence
Materials
- Brick
Condition
- New construction: No
Utilities & green energy
- Sewer: Public Sewer
- Water: Lake Michigan
Community & HOA
HOA
- Has HOA: Yes
- Services included: Heat, Water, Gas, Parking, Insurance, Exterior Maintenance, Lawn Care, Scavenger
- HOA fee: $300 monthly
Location
- Region: Berwyn
Financial & listing details
- Price per square foot: $200/sqft
- Annual tax amount: $4,518
- Date on market: 9/23/2026
- Ownership: Fee Simple
Estimated market value
$157,200
$149,000 - $165,000
$1,580/mo
Price history
| Date | Event | Price |
|---|---|---|
| 9/23/2026 | Listed for sale | $159,999+300%$200/sqft |
Source:  MRED as distributed by MLS GRID #12766664 Report a problem | ||
| 3/17/2011 | Sold | $40,000$50/sqft |
Source: MRED as distributed by MLS GRID #07708913 Report a problem | ||
Public tax history
Tax history is unavailable.
Monthly payment
Est. payment
Payment breakdown
Explore the cost of this home by adjusting the details. Changes won't be saved.Climate risks
Neighborhood: 60402
Nearby schools
Schools provided by the listing agent
- High: J Sterling Morton West High Scho
- District: 98
Source: MRED as distributed by MLS GRID. This data may not be complete. We recommend contacting the local school district to confirm school assignments for this home.

Similar homes
- $--2 bd1 ba910 sqft2722 Euclid Ave, Berwyn, IL 60402Auction
 Auction.com 2
- $--3 bd1 ba1.1k sqft6337 W Roosevelt Rd Unit 210, Berwyn, IL 60402Auction
 Auction.com 1
- $155,0001 bd1 ba724 sqft6238 26th St Unit 503, Berwyn, IL 60402Price Change
 MLS ID #12746315, Jessica Soetan, Premier Midwest Realty, INC. MRED as distributed by MLS GRID
- $150,0002 bd1 ba750 sqft1227 S Harlem Ave APT 410, Berwyn, IL 60402Active
 MLS ID #12772130, L. Alberto Restrepo, First Rate Properties. MRED as distributed by MLS GRID
