Move right in and enjoy easy living in this beautifully updated 2-bed, 2-bath condo, tucked inside a quiet, well-kept 8-unit brick building in Hickory Hills! Completely RENOVATED in 2020, with newer windows, a new balcony slider, and updated furnace, A/C, and water heater. The kitchen features GRANITE counters and STAINLESS-STEEL appliances, and both bathrooms have been updated. The spacious primary suite offers its own full bath and a HUGE walk-in closet. Laundry is a breeze with the in-unit washer/dryer, and your PRIVATE balcony overlooks a peaceful, well-maintained courtyard. TWO parking spaces are included: one in a detached garage plus one outdoor space. The $380 monthly assessment covers water, parking, insurance, exterior maintenance, lawn care, garbage, and snow removal. Served by North Palos District 117 and top-rated Stagg High School. Forest preserves and local restaurants are nearby. Shopping is just minutes away, with quick access to LaGrange Road, a bus line, and major highways for an easy commute. Sellers are relocating for work and will miss this home. Come see why they loved living here! This one checks all the boxes. Schedule your showing today! *MOTIVATED SELLER*
New
$234,900
8620 W 95th St APT 1A2, Hickory Hills, IL 60457
2beds
1,200sqft
Condominium, Single Family Residence
Built in 1978
-- sqft lot
$-- Zestimate®
$196/sqft
$-- HOA
What's special
New balcony sliderKitchen features granite countersNewer windowsStainless-steel appliancesHuge walk-in closetSpacious primary suite
- 1 day
- 102
- 4
Zillow last checked:
Listing updated:
Listed by:
Wisam Elaiwi 773-732-9348,
Re/Max Metropolitan LLC
Source: MRED as distributed by MLS GRID,MLS#: 12769180
Facts & features
Interior
Bedrooms & bathrooms
- Bedrooms: 2
- Bathrooms: 2
- Full bathrooms: 2
Rooms
- Room types: No additional rooms
Primary bedroom
- Features: Bathroom (Full)
- Level: Main
- Area: 154 Square Feet
- Dimensions: 11X14
Bedroom 2
- Level: Main
- Area: 110 Square Feet
- Dimensions: 11X10
Dining room
- Level: Main
- Area: 99 Square Feet
- Dimensions: 9X11
Kitchen
- Features: Kitchen (Granite Counters, Updated Kitchen)
- Level: Main
- Area: 128 Square Feet
- Dimensions: 8X16
Living room
- Level: Main
- Area: 247 Square Feet
- Dimensions: 13X19
Heating
- Electric
Cooling
- Central Air
Appliances
- Included: Range, Microwave, Dishwasher, Refrigerator, Washer, Dryer, Stainless Steel Appliance(s)
- Laundry: Main Level, In Unit
Features
- 1st Floor Bedroom, 1st Floor Full Bath, Flexicore, Walk-In Closet(s), Granite Counters
- Basement: None
Interior area
- Total structure area: 0
- Total interior livable area: 1,200 sqft
Property
Parking
- Total spaces: 2
- Parking features: Asphalt, Garage Door Opener, Yes, Garage Owned, Detached, Assigned, Garage
- Garage spaces: 1
- Has uncovered spaces: Yes
Accessibility
- Accessibility features: No Disability Access
Features
- Exterior features: Balcony
Lot
- Features: Common Grounds
Details
- Parcel number: 23023030901002
- Special conditions: Association Rental - Restrictions Apply
Construction
Type & style
- Home type: Condo
- Property subtype: Condominium, Single Family Residence
Materials
- Brick
- Foundation: Concrete Perimeter
- Roof: Asphalt
Condition
- New construction: No
- Year built: 1978
- Major remodel year: 2020
Utilities & green energy
- Electric: Circuit Breakers
- Sewer: Public Sewer
- Water: Lake Michigan
Community & HOA
HOA
- Amenities included: Security Door Lock(s)
- Services included: None
Location
- Region: Hickory Hills
Financial & listing details
- Price per square foot: $196/sqft
- Tax assessed value: $103,000
- Annual tax amount: $3,136
- Date on market: 9/30/2026
- Ownership: Condo
Estimated market value
Not available
Estimated sales range
Not available
Not available
Price history
| Date | Event | Price |
|---|---|---|
| 9/30/2026 | Listed for sale | $234,900+9.3%$196/sqft |
Source:  MRED as distributed by MLS GRID #12769180 Report a problem MRED as distributed by MLS GRID #12769180 Report a problem | ||
| 4/23/2026 | Sold | $215,000-2.2%$179/sqft |
Source: MRED as distributed by MLS GRID #12573687 Report a problem | ||
| 2/25/2026 | Contingent | $219,900$183/sqft |
Source: MRED as distributed by MLS GRID #12573687 Report a problem | ||
| 2/20/2026 | Listed for sale | $219,900+113.5%$183/sqft |
Source: MRED as distributed by MLS GRID #12573687 Report a problem | ||
| 1/3/2020 | Sold | $103,000+14.4%$86/sqft |
Source: MRED as distributed by MLS GRID #10542100 Report a problem | ||
| 12/4/2000 | Sold | $90,000+9.1%$75/sqft |
Source: Public Record Report a problem | ||
| 3/19/1999 | Sold | $82,500$69/sqft |
Source: Public Record Report a problem | ||
Public tax history
| Year | Property taxes | Tax assessment |
|---|---|---|
| 2024 | $3,136 0% | $10,300 +0% |
| 2023 | $3,136 +4.8% | $10,299 +30.9% |
| 2022 | $2,994 +5.4% | $7,865 |
| 2021 | $2,841 +68.9% | $7,865 |
| 2020 | $1,682 -35.2% | $7,865 -26.9% |
| 2019 | $2,595 -15.1% | $10,762 -12.3% |
| 2018 | $3,058 +3.2% | $12,272 |
| 2017 | $2,963 -7.1% | $12,272 +8% |
| 2016 | $3,190 +3.4% | $11,366 |
| 2015 | $3,084 +0.7% | $11,366 |
| 2014 | $3,063 +47.8% | $11,366 +26.4% |
| 2013 | $2,073 +1.7% | $8,995 |
| 2012 | $2,038 -1.9% | $8,995 |
| 2011 | $2,076 -12.1% | $8,995 -37.7% |
| 2010 | $2,363 +9.7% | $14,440 |
| 2009 | $2,154 -40.9% | $14,440 -5% |
| 2008 | $3,643 +44.6% | $15,200 +47.6% |
| 2007 | $2,519 +2.8% | $10,300 |
| 2006 | $2,452 +2.8% | $10,300 |
| 2005 | $2,384 +8.9% | $10,300 +9.9% |
| 2004 | $2,188 +14% | $9,369 |
| 2003 | $1,920 +2.8% | $9,369 |
| 2002 | $1,868 -10.5% | $9,369 +0.1% |
| 2001 | $2,088 +29.7% | $9,360 |
| 2000 | $1,610 -15.9% | $9,360 |
| 1999 | $1,913 | $9,360 |
Find assessor info on the county website
Monthly payment
Est. payment
Payment breakdown
Explore the cost of this home by adjusting the details. Changes won't be saved.Climate risks
Neighborhood: 60457
Nearby schools
Schools provided by the listing agent
- Elementary: Dorn Primary Center
- Middle: H H Conrady Junior High School
- High: Amos Alonzo Stagg High School
- District: 117
Source: MRED as distributed by MLS GRID. This data may not be complete. We recommend contacting the local school district to confirm school assignments for this home.
- $179,9002 bd2 ba1.1k sqft8620 W 95th St APT 1A1, Hickory Hills, IL 60457Off Market

- $215,6002 bd2 ba1.1k sqft8610 W 95th St APT 1A4, Hickory Hills, IL 60457Off Market
- $--2 bd1 ba900 sqft8620 W 95th St #309, Hickory Hills, IL 60457Off Market
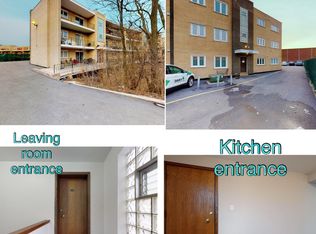
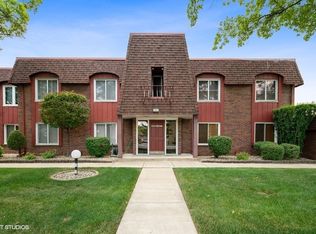
- $178,0002 bd2 ba1.1k sqft8610 W 95th St #1-A3, Hickory Hills, IL 60457Off Market
Similar homes
- $225,0002 bd1 ba1.1k sqft9510 S 86th Ave APT 305, Hickory Hills, IL 60457Active
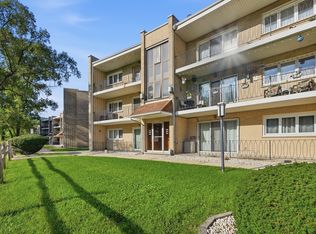 MLS ID #12743859, Katerina Pavlova, Pavlova Properties. MRED as distributed by MLS GRID
 - $237,5002 bd2 ba1.1k sqft11003 Stony Creek Dr APT 2A, Palos Hills, IL 60465Price Change
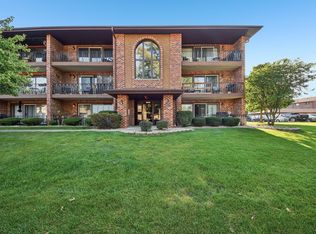 MLS ID #12761863, Michael Glenn, Village Realty, Inc.. MRED as distributed by MLS GRID
 - $229,0002 bd2 ba1.2k sqft9609 Austin Ave #W3, Oak Lawn, IL 60453Active
 MLS ID #12727719, Adam Zawada, Mazamz Realty Group LLC. MRED as distributed by MLS GRID
 - $239,9002 bd2 ba1.1k sqft7112 W 108th St APT 101, Worth, IL 60482Price Change
 MLS ID #12756807, Ewa Szumal, Village Realty, Inc.. MRED as distributed by MLS GRID
