Check out this nearly 2,000 sq foot penthouse condo available in an elevator building in Homer Glen. This property offers 2 bedrooms, 2 full bathrooms, a loft, and an attached heated garage spot. Upon entering you will immediately notice the abundance of natural light and the vaulted ceilings! The foyer consists of a large storage closet and access to laundry room, pantry and the kitchen. Eat in kitchen has all stainless steel appliances, plenty of cabinets, and table space. Step into the living room and immediately notice the focal point of the gas fireplace and the two sliding doors to access the private balcony! The main floor consists of the primary bedroom with en suite bathroom with whirlpool tub, separate shower and walk in closet! The second bedroom has two oversized closets and access to a full bathroom! The loft is perfect for a home office, guest retreat, or an additional gathering space. Some have even turned this area into a 3rd bedroom. This unit comes with it's own dedicated storage space located in the garage. Updates include: Stainless steel appliances, luxury vinyl flooring, all new lighting fixtures, toilets, paint, etc. Close to shopping, restaurants, quick interstate access and much more! Property being sold as -is. Previous deal feel through due to buyer financing.
Contingent
Price cut: $1K (7/20)
$339,000
14100 Sheffield Dr APT 403, Homer Glen, IL 60491
2beds
1,929sqft
Condominium, Single Family Residence
Built in 2003
-- sqft lot
$-- Zestimate®
$176/sqft
$417/mo HOA
What's special
Gas fireplacePrivate balconyAttached heated garage spotTable spaceAbundance of natural lightLaundry roomVaulted ceilings
- 118 days |
- 194 |
- 6 |
Zillow last checked:
Listing updated:
Listed by:
Jonathan Darin 708-473-5241,
Coldwell Banker Real Estate Group,
Patrick Maier 815-530-1928,
Coldwell Banker Real Estate Group
Source: MRED as distributed by MLS GRID,MLS#: 12627993
Facts & features
Interior
Bedrooms & bathrooms
- Bedrooms: 2
- Bathrooms: 2
- Full bathrooms: 2
Rooms
- Room types: Loft
Primary bedroom
- Features: Flooring (Carpet), Bathroom (Full, Whirlpool & Sep Shwr)
- Level: Main
- Area: 180 Square Feet
- Dimensions: 15X12
Bedroom 2
- Features: Flooring (Carpet)
- Level: Main
- Area: 143 Square Feet
- Dimensions: 13X11
Dining room
- Features: Flooring (Luxury Vinyl)
- Level: Main
- Area: 90 Square Feet
- Dimensions: 9X10
Kitchen
- Features: Kitchen (Eating Area-Table Space, Pantry), Flooring (Tile)
- Level: Main
- Area: 234 Square Feet
- Dimensions: 18X13
Laundry
- Features: Flooring (Tile)
- Level: Main
- Area: 49 Square Feet
- Dimensions: 7X7
Living room
- Features: Flooring (Luxury Vinyl)
- Level: Main
- Area: 323 Square Feet
- Dimensions: 19X17
Loft
- Features: Flooring (Carpet)
- Level: Second
- Area: 300 Square Feet
- Dimensions: 25X12
Heating
- Natural Gas
Cooling
- Central Air
Appliances
- Included: Range, Microwave, Dishwasher, Refrigerator, Washer, Dryer, Stainless Steel Appliance(s), Gas Water Heater
- Laundry: In Unit
Features
- Vaulted Ceiling(s), Elevator, Storage, Flexicore
- Flooring: Carpet
- Doors: Sliding Doors
- Windows: Screens
- Basement: None
- Number of fireplaces: 1
- Fireplace features: Gas Log, Living Room
Interior area
- Total structure area: 0
- Total interior livable area: 1,929 sqft
Property
Parking
- Total spaces: 3
- Parking features: Asphalt, Garage Door Opener, Yes, Garage Owned, Attached, Unassigned, Owned, Garage
- Attached garage spaces: 1
- Has uncovered spaces: Yes
Accessibility
- Accessibility features: No Disability Access
Features
- Exterior features: Balcony
Lot
- Features: Common Grounds
Details
- Parcel number: 1605013050041015
- Special conditions: None
- Other equipment: Intercom, Ceiling Fan(s)
Construction
Type & style
- Home type: Condo
- Property subtype: Condominium, Single Family Residence
Materials
- Brick
- Foundation: Concrete Perimeter
- Roof: Asphalt
Condition
- New construction: No
- Year built: 2003
- Major remodel year: 2026
Utilities & green energy
- Electric: 100 Amp Service
- Sewer: Public Sewer
- Water: Lake Michigan
Community & HOA
Community
- Security: Fire Sprinkler System, Carbon Monoxide Detector(s)
HOA
- Has HOA: Yes
- Amenities included: Elevator in Residence, Storage, Ceiling Fan, Laundry, Intercom
- Services included: Insurance, Exterior Maintenance, Lawn Care, Scavenger, Snow Removal
- HOA fee: $417 monthly
Location
- Region: Homer Glen
Financial & listing details
- Price per square foot: $176/sqft
- Annual tax amount: $4,539
- Date on market: 4/26/2026
- Ownership: Condo
Estimated market value
Not available
Estimated sales range
Not available
Not available
Price history
| Date | Event | Price |
|---|---|---|
| 7/30/2026 | Contingent | $339,000$176/sqft |
Source:  MRED as distributed by MLS GRID #12627993 Report a problem MRED as distributed by MLS GRID #12627993 Report a problem | ||
| 7/20/2026 | Price change | $339,000-0.3%$176/sqft |
Source: MRED as distributed by MLS GRID #12627993 Report a problem | ||
| 6/9/2026 | Price change | $340,000-2.8%$176/sqft |
Source: MRED as distributed by MLS GRID #12627993 Report a problem | ||
| 6/3/2026 | Listed for sale | $349,900$181/sqft |
Source: MRED as distributed by MLS GRID #12627993 Report a problem | ||
| 5/20/2026 | Listing removed | $349,900$181/sqft |
Source: MRED as distributed by MLS GRID #12627993 Report a problem | ||
| 5/16/2026 | Contingent | $349,900$181/sqft |
Source: MRED as distributed by MLS GRID #12627993 Report a problem | ||
| 5/11/2026 | Listed for sale | $349,900$181/sqft |
Source: MRED as distributed by MLS GRID #12627993 Report a problem | ||
| 5/9/2026 | Contingent | $349,900$181/sqft |
Source: MRED as distributed by MLS GRID #12627993 Report a problem | ||
| 4/26/2026 | Listed for sale | $349,900+69.9%$181/sqft |
Source: MRED as distributed by MLS GRID #12627993 Report a problem | ||
| 4/19/2017 | Sold | $206,000$107/sqft |
Source: MRED as distributed by MLS GRID #09503757 Report a problem | ||
Public tax history
Tax history is unavailable.
Monthly payment
Est. payment
Payment breakdown
Explore the cost of this home by adjusting the details. Changes won't be saved.Climate risks
Neighborhood: 60491
Nearby schools
GreatSchools rating
- NAGoodings Grove SchoolGrades: PK-1Distance: 0.5 mi
- 10/10Homer Jr High SchoolGrades: 7-8Distance: 2 mi
- 10/10Lockport Township High School EastGrades: 9-12Distance: 6.3 mi
Schools provided by the listing agent
- High: Lockport Township High School
- District: 33C
Source: MRED as distributed by MLS GRID. This data may not be complete. We recommend contacting the local school district to confirm school assignments for this home.
- $322,0002 bd2 ba1.6k sqft14100 S Sheffield Dr APT 204, Homer Glen, IL 60491Off Market

- $372,000-- bd-- ba1.6k sqft14100 S Sheffield Dr APT 104, Homer Glen, IL 60491Off Market
- $355,5002 bd2 ba1.7k sqft14130 S Sheffield Dr APT 103, Homer Glen, IL 60491Off Market

- $369,900-- bd-- ba1.6k sqft14100 Sheffield Dr APT 101, Homer Glen, IL 60491Off Market
- $353,5002 bd2 ba2.1k sqft14130 S Sheffield Dr APT 402, Homer Glen, IL 60491Off Market
- $319,9002 bd2 ba1.9k sqft14130 Sheffield Dr APT 401, Homer Glen, IL 60491Sold
- $2,8002 bd2 ba1.6k sqft14100 Sheffield Dr APT 203, Homer Glen, IL 60491For Rent
- $---- bd-- ba-- sqft14100 Sheffield Dr APT 302, Homer Glen, IL 60491Off Market
A local agent can set up tours, give advice and negotiate with sellers.
A local lender can help you make sure your offer is ready when you are.
Similar homes
- $314,9992 bd2 ba1.9k sqft9840 Terrace Dr #E2, Palos Park, IL 60464New
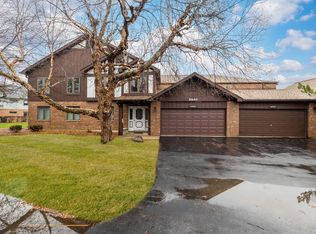 MLS ID #12737495, Victor Arteaga, eXp Realty. MRED as distributed by MLS GRID
 - $324,9002 bd2 ba1.3k sqft14011 Norwich Ln APT 303, Orland Park, IL 60467Re-activated
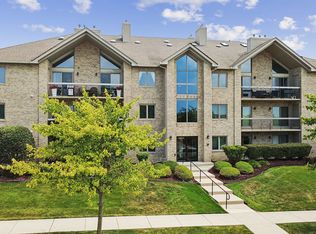 MLS ID #12715572, Noreen Drogemuller, Village Realty, Inc.. MRED as distributed by MLS GRID
 - $299,9102 bd2 ba1.6k sqft11535 Settlers Pond Way Unit 3B, Orland Park, IL 60467Active
 MLS ID #12714000, Terry Umecker, ABR,GRI,SRES, RE/MAX 10 in the Park. MRED as distributed by MLS GRID
 - $365,0002 bd2 ba2.2k sqft91 Spyglass Cir #0, Palos Heights, IL 60463Price Change
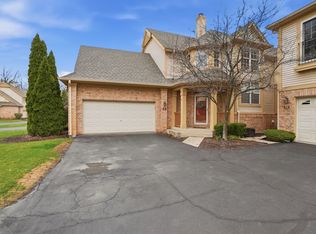 MLS ID #12605632, Jen Johnson-Denardo, Coldwell Banker Real Estate Group. MRED as distributed by MLS GRID
 - $449,0002 bd2 ba1.8k sqft13266 Strandhill Dr, Orland Park, IL 60462NewMLS ID #12739711, Kelsey Domina, Crosstown Realtors, Inc.. MRED as distributed by MLS GRID
- $259,0002 bd2 ba1.5k sqft11030 S Theresa Cir APT 3A, Palos Hills, IL 60465NewMLS ID #12737541, Syed Hashmi, Guidance Realty. MRED as distributed by MLS GRID
- $305,9003 bd3 ba1.6k sqft219 S Alder Creek Dr, Romeoville, IL 60446NewMLS ID #12727874, Haibin Cao, Charles Rutenberg Realty of IL. MRED as distributed by MLS GRID
- $445,0003 bd3 ba2k sqft14303 Crystal Tree Dr, Orland Park, IL 60462NewMLS ID #12734732, Linda Seyller, RE/MAX 10. MRED as distributed by MLS GRID
- $359,9003 bd3 ba1.7k sqft2210 Candlewood Dr, Plainfield, IL 60586NewMLS ID #12734980, Jamie Lemmons-Svoboda, Keller Williams Preferred Rlty. MRED as distributed by MLS GRID
- $300,0003 bd2 ba1.7k sqft7920 Lakeview Ct #2B, Palos Heights, IL 60463Price ChangeMLS ID #12270959, Kim Patton, Berkshire Hathaway HomeServices Chicago. MRED as distributed by MLS GRID
- $319,0003 bd2 ba1.7k sqft24038 W Walnut Cir #24038, Plainfield, IL 60585ActiveMLS ID #12733646, Bertha Muralles, CSC, Wirtz Real Estate Group Inc.. MRED as distributed by MLS GRID
- $325,0002 bd3 ba1.8k sqft20822 W Torrey Pnes, Plainfield, IL 60544ActiveMLS ID #12731915, Ann Blair, ABR,SRES,SRS, RE/MAX Professionals Select. MRED as distributed by MLS GRID
- $360,0002 bd2 ba1.8k sqft1128 Bristlecone Ct #1128, Darien, IL 60561Price ChangeMLS ID #12621518, Stephanie Kramer, @properties Christies International Real Estate. MRED as distributed by MLS GRID
- $350,0003 bd4 ba1.8k sqft16602 Willow Walk Dr #0, Lockport, IL 60441ActiveMLS ID #12717129, Sandra Wojcik, Coldwell Banker Real Estate Group. MRED as distributed by MLS GRID
- $339,9002 bd2 ba2k sqft21332 Windy Hill Dr, Frankfort, IL 60423ActiveMLS ID #12696747, Jamie Lemmons-Svoboda, Keller Williams Preferred Rlty. MRED as distributed by MLS GRID
- $365,0002 bd2 ba1.4k sqft845 E 22nd St APT 305, Lombard, IL 60148ActiveMLS ID #12730391, John Hwang, RE Net Realty, Inc. MRED as distributed by MLS GRID
- $329,9004 bd3 ba1.3k sqft4404 Bretz Dr, Richton Park, IL 60471ActiveMLS ID #12723345, Paulette Hollingsworth, Baird & Warner. MRED as distributed by MLS GRID
- $297,5002 bd2 ba1.5k sqft15408 Aubrieta Ct #0, Orland Park, IL 60462ActiveMLS ID #12724046, John Groebe, Coldwell Banker Realty. MRED as distributed by MLS GRID
- $329,9002 bd2 ba2.1k sqft623 Saugatuk Cir, Romeoville, IL 60446ActiveMLS ID #12722529, Lauren Linder, Platinum Partners Realtors. MRED as distributed by MLS GRID
- $349,9003 bd3 ba2.2k sqft10930 Jodan Dr, Oak Lawn, IL 60453ActiveMLS ID #12732663, Hamza Hassan, RE/MAX 10 in the Park. MRED as distributed by MLS GRID
