Beautifully updated end-unit two-story townhome in highly desirable Westchester Place! This move-in ready home is filled with natural light and features newer wood laminate flooring, white trim, new six-panel doors, updated light fixtures, and a spacious two-story living room with vaulted ceilings, fireplace, and heated floors. The eat-in kitchen offers new Whirlpool stainless steel appliances, pantry closet, and plenty of cabinet space. The luxurious primary suite includes vaulted ceilings, a large walk-in closet, bay window, Palladian window, and private bath with separate tub and shower. Additional updates include an upgraded ceramic tile foyer and newer roof (2015). Enjoy maintenance-free living with lawn care and snow removal included, plus easy access to the DuPage River Trail, shopping, dining, and major highways. A perfect combination of comfort, convenience, and location!
Contingent
$350,000
99 Townsend Cir, Naperville, IL 60565
2beds
1,712sqft
Townhouse, Single Family Residence
Built in 1993
-- sqft lot
$347,100 Zestimate®
$204/sqft
$355/mo HOA
What's special
Luxurious primary suitePlenty of cabinet spaceFilled with natural lightBay windowPalladian windowEat-in kitchenNew six-panel doors
- 34 days
- 410
- 13
Likely to sell faster than
Zillow last checked:
Listing updated:
Listed by:
Tracy Tran (630)890-8947,
Coldwell Banker Realty
Source: MRED as distributed by MLS GRID,MLS#: 12747015
Facts & features
Interior
Bedrooms & bathrooms
- Bedrooms: 2
- Bathrooms: 3
- Full bathrooms: 2
- 1/2 bathrooms: 1
Rooms
- Room types: Foyer, Loft
Primary bedroom
- Features: Flooring (Wood Laminate), Window Treatments (All), Bathroom (Full)
- Level: Second
- Area: 288 Square Feet
- Dimensions: 18X16
Bedroom 2
- Features: Flooring (Wood Laminate), Window Treatments (All)
- Level: Second
- Area: 120 Square Feet
- Dimensions: 12X10
Dining room
- Features: Flooring (Wood Laminate), Window Treatments (All)
- Level: Main
- Area: 120 Square Feet
- Dimensions: 12X10
Foyer
- Features: Flooring (Ceramic Tile)
- Level: Main
- Area: 48 Square Feet
- Dimensions: 8X6
Kitchen
- Features: Kitchen (Eating Area-Table Space, Pantry-Closet), Flooring (Ceramic Tile)
- Level: Main
- Area: 110 Square Feet
- Dimensions: 11X10
Living room
- Features: Flooring (Wood Laminate), Window Treatments (All)
- Level: Main
- Area: 221 Square Feet
- Dimensions: 17X13
Loft
- Features: Flooring (Wood Laminate), Window Treatments (All)
- Level: Second
- Area: 100 Square Feet
- Dimensions: 10X10
Heating
- Natural Gas, Forced Air, Radiant Floor
Cooling
- Central Air
Appliances
- Included: Range, Microwave, Dishwasher, Refrigerator, Stainless Steel Appliance(s)
- Laundry: Main Level, Washer Hookup
Features
- Cathedral Ceiling(s)
- Flooring: Laminate
- Basement: None
- Number of fireplaces: 1
- Fireplace features: Gas Log, Living Room
- Common walls with other units/homes: End Unit
Interior area
- Total structure area: 0
- Total interior livable area: 1,712 sqft
Property
Parking
- Total spaces: 2
- Parking features: Yes, Attached, Garage
- Attached garage spaces: 2
Accessibility
- Accessibility features: No Disability Access
Features
- Patio & porch: Patio
Lot
- Dimensions: 36X107X43X86
Details
- Parcel number: 1202062160280000
- Special conditions: None
- Other equipment: Ceiling Fan(s)
Construction
Type & style
- Home type: Townhouse
- Property subtype: Townhouse, Single Family Residence
Materials
- Brick, Cedar
Condition
- New construction: No
- Year built: 1993
- Major remodel year: 2017
Utilities & green energy
- Sewer: Public Sewer
- Water: Lake Michigan
Community & HOA
Community
- Subdivision: Townhomes Of Winchester
HOA
- Has HOA: Yes
- Services included: Insurance, Exterior Maintenance, Lawn Care, Scavenger, Snow Removal
- HOA fee: $355 monthly
Location
- Region: Naperville
Financial & listing details
- Price per square foot: $204/sqft
- Tax assessed value: $339,225
- Annual tax amount: $7,090
- Date on market: 8/31/2026
- Ownership: Fee Simple w/ HO Assn.
Estimated market value
$347,100
$330,000 - $364,000
$2,635/mo
Price history
| Date | Event | Price |
|---|---|---|
| 9/9/2026 | Contingent | $350,000$204/sqft |
Source:  MRED as distributed by MLS GRID #12747015 Report a problem MRED as distributed by MLS GRID #12747015 Report a problem | ||
| 8/31/2026 | Listed for sale | $350,000-10%$204/sqft |
Source: MRED as distributed by MLS GRID #12747015 Report a problem | ||
| 8/31/2026 | Listing removed | $389,000$227/sqft |
Source: MRED as distributed by MLS GRID #12695918 Report a problem | ||
| 7/31/2026 | Price change | $389,000-5.1%$227/sqft |
Source: MRED as distributed by MLS GRID #12695918 Report a problem | ||
| 7/6/2026 | Listed for sale | $409,900-3.6%$239/sqft |
Source: MRED as distributed by MLS GRID #12695918 Report a problem | ||
| 6/19/2026 | Listing removed | $425,000$248/sqft |
Source: MRED as distributed by MLS GRID #12666861 Report a problem | ||
| 6/15/2026 | Price change | $425,000-2.3%$248/sqft |
Source: MRED as distributed by MLS GRID #12666861 Report a problem | ||
| 6/4/2026 | Listed for sale | $435,000+67.3%$254/sqft |
Source: MRED as distributed by MLS GRID #12666861 Report a problem | ||
| 3/7/2018 | Sold | $260,000-1.9%$152/sqft |
Source: MRED as distributed by MLS GRID #09830201 Report a problem | ||
| 1/14/2018 | Pending sale | $265,000$155/sqft |
Source: Coldwell Banker Residential #09830201 Report a problem | ||
| 1/10/2018 | Listed for sale | $265,000+75.5%$155/sqft |
Source: Coldwell Banker Residential #09830201 Report a problem | ||
| 2/16/1999 | Sold | $151,000+4.1%$88/sqft |
Source: Public Record Report a problem | ||
| 1/26/1995 | Sold | $145,000-4%$85/sqft |
Source: Public Record Report a problem | ||
| 12/16/1993 | Sold | $151,000$88/sqft |
Source: Public Record Report a problem | ||
Public tax history
| Year | Property taxes | Tax assessment |
|---|---|---|
| 2024 | $6,779 +4.7% | $113,075 +11.1% |
| 2023 | $6,477 -1.8% | $101,741 -0.2% |
| 2022 | $6,598 +7.4% | $101,917 +7% |
| 2021 | $6,146 +4% | $95,294 +3.4% |
| 2020 | $5,908 +3.7% | $92,161 +5% |
| 2019 | $5,697 +4.9% | $87,772 +4.5% |
| 2018 | $5,429 +4.1% | $84,008 +5.5% |
| 2017 | $5,217 +76.2% | $79,628 +5.1% |
| 2016 | $2,961 -7.9% | $75,800 +4.3% |
| 2015 | $3,216 | $72,700 |
| 2014 | $3,216 +1.7% | $72,700 |
| 2013 | $3,161 +4.4% | $72,700 -1% |
| 2012 | $3,026 +8.5% | $73,400 -5% |
| 2011 | $2,789 +6.4% | $77,300 -2% |
| 2010 | $2,620 +6.6% | $78,900 -10% |
| 2009 | $2,458 +0.5% | $87,700 |
| 2008 | $2,445 | $87,700 +4.2% |
| 2007 | -- | $84,200 +5% |
| 2006 | $2,581 -4.6% | $80,200 +20.1% |
| 2005 | $2,706 -3.4% | $66,800 |
| 2004 | $2,800 -6.2% | $66,800 +7.7% |
| 2003 | $2,984 -1.2% | $62,000 -4.6% |
| 2002 | $3,020 -0.1% | $65,000 +24.8% |
| 2001 | $3,023 +7.3% | $52,100 |
| 2000 | $2,818 | $52,100 |
Find assessor info on the county website
Monthly payment
Est. payment
Payment breakdown
Explore the cost of this home by adjusting the details. Changes won't be saved.Climate risks
Neighborhood: 60565
Nearby schools
Schools provided by the listing agent
- Elementary: Kingsley Elementary School
- Middle: Lincoln Junior High School
- High: Naperville Central High School
- District: 203
Source: MRED as distributed by MLS GRID. This data may not be complete. We recommend contacting the local school district to confirm school assignments for this home.
Similar homes
- $353,0002 bd3 ba1.2k sqft1900 Wisteria Ct APT 6, Naperville, IL 60565Active
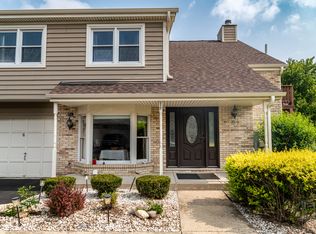 MLS ID #12708968, John Dent, Keller Williams Infinity. MRED as distributed by MLS GRID
 - $385,0003 bd3 ba2k sqft3290 Cool Springs Ct, Naperville, IL 60564Active
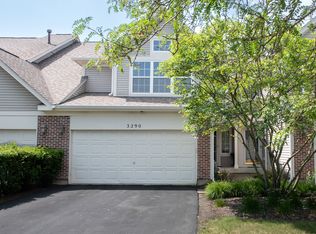 MLS ID #12768328, Kirti Sharma, john greene, Realtor. MRED as distributed by MLS GRID
 - $339,9002 bd2 ba1.7k sqft135 Enclave Cir Unit B, Bolingbrook, IL 60440Active
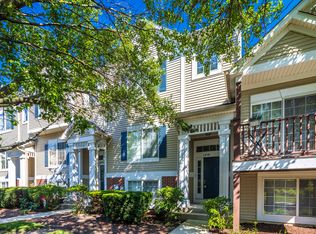 MLS ID #12738652, Marilou Mrjenovich, eXp Realty. MRED as distributed by MLS GRID
 - $345,0002 bd3 ba1.6k sqft14824 W Victoria Cross St, Lockport, IL 60441New
 MLS ID #12769736, Christopher Hackett, AHWD, Slack Realty Group. MRED as distributed by MLS GRID
