ONE OF A KIND ~ GREAT LOCATION ~ THE COMPLETE PACKAGE with 4 Bedrooms & 2 Full Baths ~~ MAIN LEVEL FEATURES: Welcoming Entrance with Ceramic Tile & Guest Closet ~ Living Room with Vinyl Flooring & Ceiling Fan ~ Kitchen includes Single Bowl Sink, White Cabinets & Beadboard ~ Dining Area features Built-in Banquette Seating, Beadboard & Vinyl Flooring with Door to Back Deck ~ Family Room is Carpeted with Ceiling Fan ~ 3 Bedrooms (all with ceiling fans) ~ Full Bath with tub ~ Laundry Room includes Utility Sink ~~ SECOND LEVEL FEATURES: Large Primary Suite is carpeted, features Vaulted Ceiling, 2 Skylights, 2 Ceiling Fans, Double Doors to Exterior Balcony, Large Closet, Private Bath with Walk-in Shower & Linen Closet ~ Large Storage Closet ~~ EXTERIOR FEATURES: Detached 2++ Car Garage ~ Long Driveway with Additional Parking Pad ~ Home Sits Back on Lot with Big Front Yard & Nice Back Yard ~ Large Back Deck plus Balcony off Primary Suite ~ Mature Trees & Plantings ~~ ADDITIONAL INFO: Lisle District 202 Schools, Close to Metra Station & Major Transportation Corridors, Minutes to Downtown Lisle & Naperville with Recreation, Restaurants, Shopping & More ~~ Solar Panels (installed after roof / 20 yr transferable lease), Roof (2021), Furnace/AC (2024), Driveway (2023), Windows (front of house 2015 / back of house 2005 / bedroom off bathroom not updated by current owner), Stove (2025) ~~ LIVE & LOVE LISLE!
Contingent
$360,000
1912 Burlington Ave, Lisle, IL 60532
4beds
1,793sqft
Single Family Residence
Built in 1928
0.27 Acres Lot
$-- Zestimate®
$201/sqft
$-- HOA
What's special
Mature trees and plantingsLarge storage closet
- --
- 1,563
- views
- 176
- saves
Zillow last checked:
Listing updated:
Listed by:
Ann Blair, ABR,SRES,SRS 630-234-0533,
RE/MAX Professionals Select
Source: MRED as distributed by MLS GRID,MLS#: 12737899
Facts & features
Interior
Bedrooms & bathrooms
- Bedrooms: 4
- Bathrooms: 2
- Full bathrooms: 2
Rooms
- Room types: No additional rooms
Primary bedroom
- Features: Flooring (Carpet), Bathroom (Full, Shower Only)
- Level: Second
- Area: 312 Square Feet
- Dimensions: 24X13
Bedroom 2
- Features: Flooring (Carpet)
- Level: Main
- Area: 120 Square Feet
- Dimensions: 15X8
Bedroom 3
- Features: Flooring (Luxury Vinyl)
- Level: Main
- Area: 96 Square Feet
- Dimensions: 12X8
Bedroom 4
- Features: Flooring (Hardwood)
- Level: Main
- Area: 156 Square Feet
- Dimensions: 13X12
Dining room
- Features: Flooring (Luxury Vinyl)
- Level: Main
- Area: 121 Square Feet
- Dimensions: 11X11
Family room
- Features: Flooring (Carpet)
- Level: Main
- Area: 208 Square Feet
- Dimensions: 16X13
Kitchen
- Features: Kitchen (Breakfast Room), Flooring (Luxury Vinyl)
- Level: Main
- Area: 130 Square Feet
- Dimensions: 13X10
Laundry
- Level: Main
- Area: 42 Square Feet
- Dimensions: 7X6
Living room
- Features: Flooring (Luxury Vinyl)
- Level: Main
- Area: 180 Square Feet
- Dimensions: 18X10
Heating
- Natural Gas
Cooling
- Central Air, Window Unit(s)
Appliances
- Included: Range, Microwave, Dishwasher, Refrigerator, Gas Water Heater
- Laundry: Main Level, In Unit, Sink
Features
- Vaulted Ceiling(s), 1st Floor Bedroom, 1st Floor Full Bath
- Flooring: Hardwood, Laminate
- Windows: Skylight(s)
- Basement: None
Interior area
- Total structure area: 0
- Total interior livable area: 1,793 sqft
Property
Parking
- Total spaces: 9.1
- Parking features: Asphalt, Garage Door Opener, Yes, Garage Owned, Detached, Side Apron, Driveway, Garage
- Garage spaces: 2.1
- Has uncovered spaces: Yes
Accessibility
- Accessibility features: No Disability Access
Features
- Stories: 1.5
- Patio & porch: Deck
- Exterior features: Balcony
Lot
- Size: 0.27 Acres
- Dimensions: 60 x 200 x 60 x 200
Details
- Parcel number: 0810101031
- Special conditions: None
- Other equipment: Ceiling Fan(s)
Construction
Type & style
- Home type: SingleFamily
- Property subtype: Single Family Residence
Materials
- Aluminum Siding
- Roof: Asphalt
Condition
- New construction: No
- Year built: 1928
Utilities & green energy
- Sewer: Public Sewer
- Water: Lake Michigan
Green energy
- Energy generation: Solar
Community & HOA
HOA
- Services included: None
Location
- Region: Lisle
Financial & listing details
- Price per square foot: $201/sqft
- Tax assessed value: $104,944
- Annual tax amount: $6,737
- Date on market: 8/20/2026
- Ownership: Fee Simple
Estimated market value
Not available
Estimated sales range
Not available
Not available
Price history
| Date | Event | Price |
|---|---|---|
| 6/10/2004 | Sold | $235,000+68.5%$131/sqft |
Source: Public Record Report a problem | ||
| 9/5/1997 | Sold | $139,500+17.2%$78/sqft |
Source: Public Record Report a problem | ||
| 12/29/1993 | Sold | $119,000$66/sqft |
Source: Public Record Report a problem | ||
Public tax history
| Year | Property taxes | Tax assessment |
|---|---|---|
| 2025 | $6,737 +4.5% | $104,944 +8.5% |
| 2024 | $6,447 +4.6% | $96,696 +9.6% |
| 2023 | $6,161 +10% | $88,250 +10% |
| 2022 | $5,602 +3.1% | $80,230 +3.9% |
| 2021 | $5,432 +4.4% | $77,200 +1.8% |
| 2020 | $5,203 +1.8% | $75,810 +4.5% |
| 2019 | $5,112 +2.4% | $72,540 +2% |
| 2018 | $4,992 +1.1% | $71,120 +3.5% |
| 2017 | $4,937 +2.5% | $68,720 +3.8% |
| 2016 | $4,816 +1.5% | $66,230 +6.2% |
| 2015 | $4,744 -0.8% | $62,370 |
| 2014 | $4,784 +1.9% | $62,370 -0.2% |
| 2013 | $4,693 +3.5% | $62,520 -3.8% |
| 2012 | $4,532 +2% | $64,960 -6% |
| 2011 | $4,445 +0.1% | $69,070 -6.2% |
| 2010 | $4,443 +3.3% | $73,660 -5% |
| 2009 | $4,301 +2.7% | $77,520 +1.4% |
| 2008 | $4,188 +4.5% | $76,450 +5.9% |
| 2007 | $4,008 +6.5% | $72,190 +7.6% |
| 2006 | $3,764 +4.8% | $67,110 +6.7% |
| 2005 | $3,592 +5.4% | $62,890 +5.9% |
| 2004 | $3,407 +4.5% | $59,380 +8.4% |
| 2003 | $3,260 +8.9% | $54,780 +2.3% |
| 2002 | $2,994 +4.9% | $53,570 +7.5% |
| 2001 | $2,855 +2.9% | $49,830 +5.9% |
| 2000 | $2,775 | $47,050 |
Find assessor info on the county website
Monthly payment
Est. payment
Payment breakdown
Explore the cost of this home by adjusting the details. Changes won't be saved.Climate risks
Neighborhood: 60532
Nearby schools
Schools provided by the listing agent
- Elementary: Lisle Elementary School
- Middle: Lisle Junior High School
- High: Lisle High School
- District: 202
Source: MRED as distributed by MLS GRID. This data may not be complete. We recommend contacting the local school district to confirm school assignments for this home.

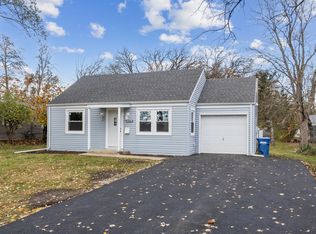
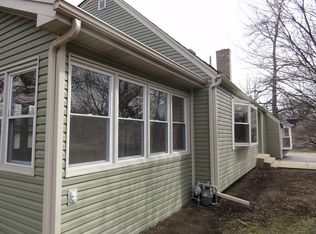
Similar homes
- $454,9004 bd3 ba2.1k sqft808 South Rd, Lisle, IL 60532Active
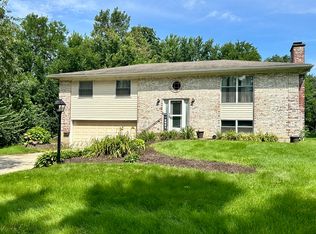 MLS ID #12780801, Debbie Pawlowicz, DPG Real Estate Agency. MRED as distributed by MLS GRID
 - $370,0003 bd3 ba1.6k sqft1350 Leverenz Rd, Naperville, IL 60564Price Change
 MLS ID #12780171, Jamie Danreiter, john greene, Realtor. MRED as distributed by MLS GRID
 - $350,0002 bd2 ba2.1k sqft548 W Saint Charles Rd, Lombard, IL 60148Active
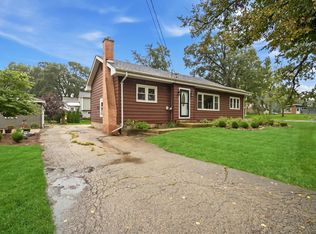 MLS ID #12774310, Logan Laude, eXp Realty. MRED as distributed by MLS GRID
 - $415,0003 bd3 ba1.9k sqft15911 S Codo Dr, Homer Glen, IL 60491New
 MLS ID #12790222, Chris Grano, Keller Williams Infinity. MRED as distributed by MLS GRID
