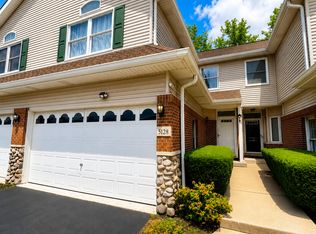
Rarely Available! One of the largest end units in Palos. Over 2600 sqft of living area. 3 large bedrooms. 2 & 1/2 baths, full finished basement. Low Assessment fees of $233. Open concept floor-plan on main level with hardwood floors. Kitchen offers Natural maple raised panel cabinets. Easy care Corian counters and back splash. Black Stainless steel appliances. Open concept to large living room with perfect for entertaining. Updated sliding doors to covered patio lined with greenery and new outdoor carpeting. Adequate green space directly outside- great for entertaining larger gatherings. 3 bedrooms on second level with abundance of closet space with updated Anderson windows. Huge 27 x 14 owners suite with spa-like walk-in shower, 4 closets and romantic gas fireplace. Private balcony off primary bedroom with updated Anderson patio doors. Relax and Watch the sunsets and firework show at Palos Fest. Laundry shoot in linen closet. Full finished basement ready for the kids to play. Extra large storage closet and crawl for more stuff. Large 2 car garage with Encore finished lifetime flooring. Extra storage shelves and work bench for dad. Riviera is known for low assessments and plenty of amenities like pool, clubhouse, tennis courts, playgrounds, and fun social events for residents. Guest parking for over 30 cars. Great schools Palos East, South and AA Stagg. Location close to trails, expressways, airports, shopping, and more.
Price change
Price cut: $10K (10/12)
$344,900
2 Cour La Salle, Palos Hills, IL 60465
3beds
2,621sqft
Townhouse, Single Family Residence
Built in 1976
1,904 Square Feet Lot
$337,500 Zestimate®
$132/sqft
$233/mo HOA
What's special
Full finished basementUpdated anderson windowsAbundance of closet spaceExtra large storage closetUpdated anderson patio doorsHardwood floorsBlack stainless steel appliances
- 24 days
- 666
- 35
Zillow last checked:
Listing updated:
Listed by:
John Groebe (708)878-7711,
Coldwell Banker Realty
Source: MRED as distributed by MLS GRID,MLS#: 12763790
Facts & features
Interior
Bedrooms & bathrooms
- Bedrooms: 3
- Bathrooms: 3
- Full bathrooms: 2
- 1/2 bathrooms: 1
Rooms
- Room types: No additional rooms
Primary bedroom
- Features: Flooring (Carpet), Bathroom (Full)
- Level: Second
- Area: 324 Square Feet
- Dimensions: 12X27
Bedroom 2
- Features: Flooring (Wood Laminate)
- Level: Second
- Area: 180 Square Feet
- Dimensions: 15X12
Bedroom 3
- Features: Flooring (Carpet)
- Level: Second
- Area: 180 Square Feet
- Dimensions: 15X12
Dining room
- Features: Flooring (Hardwood)
- Level: Main
- Area: 90 Square Feet
- Dimensions: 9X10
Kitchen
- Features: Flooring (Ceramic Tile)
- Level: Main
- Area: 153 Square Feet
- Dimensions: 9X17
Laundry
- Features: Flooring (Other)
- Level: Lower
- Area: 120 Square Feet
- Dimensions: 6X20
Living room
- Features: Flooring (Hardwood)
- Level: Main
- Area: 378 Square Feet
- Dimensions: 18X21
Heating
- Natural Gas, Forced Air
Cooling
- None
Appliances
- Laundry: Washer Hookup
Features
- Storage, Replacement Windows
- Flooring: Hardwood
- Windows: Replacement Windows
- Basement: Finished,Crawl Space,Storage Space,Full
- Number of fireplaces: 1
- Fireplace features: Gas Log, Master Bedroom, Bedroom
Interior area
- Total structure area: 2,721
- Total interior livable area: 2,621 sqft
- Finished area below ground: 600
Property
Parking
- Total spaces: 2
- Parking features: Garage Door Opener, Heated Garage, Yes, Garage Owned, Attached, Garage
- Attached garage spaces: 2
- Has uncovered spaces: Yes
Accessibility
- Accessibility features: No Disability Access
Features
- Patio & porch: Patio
- Exterior features: Balcony
- Pool features: In Ground
Lot
- Size: 1,904 Square Feet
- Dimensions: 28X68
Details
- Additional structures: Workshop
- Parcel number: 23232010880000
- Special conditions: None
Construction
Type & style
- Home type: Townhouse
- Property subtype: Townhouse, Single Family Residence
Materials
- Brick
Condition
- New construction: No
- Year built: 1976
Utilities & green energy
- Sewer: Public Sewer
- Water: Lake Michigan
Community & HOA
HOA
- Has HOA: Yes
- Amenities included: Park, Party Room, Pool, Clubhouse, In Ground Pool, Patio, Public Bus, Picnic Area, Private Laundry Hkup, School Bus
- Services included: Insurance, Clubhouse, Pool, Exterior Maintenance, Lawn Care, Scavenger, Snow Removal
- HOA fee: $233 monthly
Location
- Region: Palos Hills
Financial & listing details
- Price per square foot: $132/sqft
- Tax assessed value: $269,990
- Annual tax amount: $6,757
- Date on market: 9/19/2026
- Ownership: Fee Simple w/ HO Assn.
Estimated market value
$337,500
$321,000 - $354,000
$3,218/mo
Price history
| Date | Event | Price |
|---|---|---|
| 10/12/2026 | Price change | $344,900-2.8%$132/sqft |
Source:  MRED as distributed by MLS GRID #12763790 Report a problem MRED as distributed by MLS GRID #12763790 Report a problem | ||
| 10/10/2026 | Price change | $354,900-1.1%$135/sqft |
Source: MRED as distributed by MLS GRID #12763790 Report a problem | ||
| 10/8/2026 | Price change | $359,000+2.6%$137/sqft |
Source: MRED as distributed by MLS GRID #12763790 Report a problem | ||
| 9/19/2026 | Listed for sale | $350,000+150%$134/sqft |
Source: MRED as distributed by MLS GRID #12763790 Report a problem | ||
| 12/2/1996 | Sold | $140,000$53/sqft |
Source: Public Record Report a problem | ||
Public tax history
| Year | Property taxes | Tax assessment |
|---|---|---|
| 2024 | $5,308 -10.4% | $26,999 |
| 2023 | $5,922 +41% | $26,999 +59.6% |
| 2022 | $4,199 +6.5% | $16,920 |
| 2021 | $3,943 +2% | $16,920 |
| 2020 | $3,866 -5.3% | $16,920 -7.9% |
| 2019 | $4,080 +5.1% | $18,380 |
| 2018 | $3,881 +2.3% | $18,380 |
| 2017 | $3,795 +1.3% | $18,380 +13.5% |
| 2016 | $3,746 +2.1% | $16,200 |
| 2015 | $3,668 +0.8% | $16,200 |
| 2014 | $3,638 +9.4% | $16,200 +1.5% |
| 2013 | $3,327 +2.7% | $15,966 |
| 2012 | $3,239 -7.5% | $15,966 -8.2% |
| 2011 | $3,501 +15.9% | $17,398 -15.4% |
| 2010 | $3,022 +10.5% | $20,555 |
| 2009 | $2,733 +5% | $20,555 -5% |
| 2008 | $2,604 -1.3% | $21,637 +19.7% |
| 2007 | $2,638 +3.7% | $18,078 |
| 2006 | $2,544 +9.4% | $18,078 |
| 2005 | $2,327 -5.4% | $18,078 +27.6% |
| 2004 | $2,458 +3.1% | $14,168 |
| 2003 | $2,384 +1.9% | $14,168 |
| 2002 | $2,339 +10.1% | $14,168 +14.2% |
| 2001 | $2,124 -14.8% | $12,401 |
| 2000 | $2,492 +38.6% | $12,401 |
| 1999 | $1,799 | $12,401 |
Find assessor info on the county website
Monthly payment
Est. payment
Payment breakdown
Explore the cost of this home by adjusting the details. Changes won't be saved.Climate risks
Neighborhood: 60465
Nearby schools
Schools provided by the listing agent
- Elementary: Palos East Elementary School
- Middle: Palos South Middle School
- High: Amos Alonzo Stagg High School
- District: 118
Source: MRED as distributed by MLS GRID. This data may not be complete. We recommend contacting the local school district to confirm school assignments for this home.

Similar homes
- $329,0002 bd3 ba1.8k sqft14244 Brighton Ct, Orland Park, IL 60462Re-activated
 MLS ID #12724585, Michael Bruno, ERA Partners. MRED as distributed by MLS GRID
 - $359,9003 bd4 ba2.1k sqft5128 Tomcin Trl, Oak Lawn, IL 60453Active
 MLS ID #12770082, Ahmed Alzoubi, Realty One Group Heartland. MRED as distributed by MLS GRID
 - $315,0003 bd1 ba1.3k sqft5447 131st St, Crestwood, IL 60418New
 MLS ID #12779045, Kevin Burke, ABR,SRS, RE/MAX 10. MRED as distributed by MLS GRID
 - $219,9002 bd2 ba1.5k sqft11277 S Roberts Rd APT E, Palos Hills, IL 60465Active
 MLS ID #12688086, Patricia O'Brien, O'Brien Family Realty. MRED as distributed by MLS GRID
