This recently updated split-level residence is conveniently located within walking distance of H/F High School. It features four spacious bedrooms and three bathrooms, with the lower level offering an ideal in-law suite. The bathrooms and kitchen have been recently renovated and include stainless steel appliances. Both the family and living rooms have been updated with new flooring. The master bedroom boasts a walk-in closet and a full master bath with a walk-in shower. The backyard provides an excellent outdoor space, complete with a concrete patio and a privacy fence. It won't last, so schedule a showing today.
Active
$385,000
3106 Hedgerow Ln, Homewood, IL 60430
4beds
2,150sqft
Single Family Residence
Built in 1985
9,661 Square Feet Lot
$378,500 Zestimate®
$179/sqft
$-- HOA
What's special
Ideal in-law suiteFour spacious bedroomsThree bathroomsPrivacy fenceStainless steel appliances
- --
- 496
- views
- 32
- saves
Zillow last checked:
Listing updated:
Listed by:
Davidson K Zigah 773-403-5073,
Greensafe Real Estate & Consult
Source: MRED as distributed by MLS GRID,MLS#: 12745164
Facts & features
Interior
Bedrooms & bathrooms
- Bedrooms: 4
- Bathrooms: 3
- Full bathrooms: 3
Rooms
- Room types: Eating Area
Primary bedroom
- Features: Flooring (Carpet), Window Treatments (All), Bathroom (Full)
- Level: Second
- Area: 156 Square Feet
- Dimensions: 13X12
Bedroom 2
- Features: Flooring (Carpet), Window Treatments (All)
- Level: Second
- Area: 132 Square Feet
- Dimensions: 12X11
Bedroom 3
- Features: Flooring (Carpet), Window Treatments (All)
- Level: Second
- Area: 130 Square Feet
- Dimensions: 13X10
Bedroom 4
- Features: Flooring (Carpet), Window Treatments (All)
- Level: Lower
- Area: 130 Square Feet
- Dimensions: 13X10
Dining room
- Features: Flooring (Carpet), Window Treatments (All)
- Level: Main
- Area: 130 Square Feet
- Dimensions: 13X10
Eating area
- Features: Flooring (Vinyl), Window Treatments (All)
- Level: Main
- Area: 90 Square Feet
- Dimensions: 10X09
Family room
- Features: Flooring (Carpet), Window Treatments (All)
- Level: Lower
- Area: 294 Square Feet
- Dimensions: 21X14
Kitchen
- Features: Kitchen (Eating Area-Table Space), Flooring (Vinyl), Window Treatments (All)
- Level: Main
- Area: 108 Square Feet
- Dimensions: 12X09
Laundry
- Features: Flooring (Vinyl), Window Treatments (All)
- Level: Lower
- Area: 80 Square Feet
- Dimensions: 10X08
Living room
- Features: Flooring (Carpet), Window Treatments (All)
- Level: Main
- Area: 280 Square Feet
- Dimensions: 20X14
Heating
- Natural Gas, Forced Air
Cooling
- Central Air
Appliances
- Included: Range, Dishwasher, Refrigerator
Features
- Basement: Crawl Space
- Number of fireplaces: 1
- Fireplace features: Gas Log, Family Room
Interior area
- Total structure area: 0
- Total interior livable area: 2,150 sqft
Property
Parking
- Total spaces: 2
- Parking features: Asphalt, Garage Door Opener, Yes, Garage Owned, Attached, Garage
- Attached garage spaces: 2
- Has uncovered spaces: Yes
Accessibility
- Accessibility features: No Disability Access
Features
- Levels: Tri-Level
- Patio & porch: Patio
- Fencing: Fenced
Lot
- Size: 9,661 Square Feet
- Dimensions: 69X140
Details
- Parcel number: 31011100080000
- Special conditions: None
- Other equipment: Ceiling Fan(s), Sump Pump
Construction
Type & style
- Home type: SingleFamily
- Property subtype: Single Family Residence
Materials
- Brick, Cedar
- Foundation: Concrete Perimeter
- Roof: Asphalt
Condition
- New construction: No
- Year built: 1985
Details
- Builder model: GEORGIA SPLIT LEVEL
Utilities & green energy
- Electric: Circuit Breakers
- Sewer: Public Sewer
- Water: Lake Michigan
Community & HOA
Community
- Features: Sidewalks, Street Paved
- Subdivision: Pinewood Manor
HOA
- Services included: None
Location
- Region: Homewood
Financial & listing details
- Price per square foot: $179/sqft
- Tax assessed value: $243,400
- Annual tax amount: $10,232
- Date on market: 8/28/2026
- Ownership: Fee Simple
Estimated market value
$378,500
$360,000 - $397,000
$3,647/mo
Price history
| Date | Event | Price |
|---|---|---|
| 8/28/2026 | Listing removed | $385,000$179/sqft |
Source:  MRED as distributed by MLS GRID #12714566 Report a problem MRED as distributed by MLS GRID #12714566 Report a problem | ||
| 7/31/2026 | Listed for sale | $385,000+95.4%$179/sqft |
Source: MRED as distributed by MLS GRID #12714566 Report a problem | ||
| 4/8/2019 | Sold | $197,000-1.5%$92/sqft |
Source: MRED as distributed by MLS GRID #10281077 Report a problem | ||
| 4/8/2019 | Listed for sale | $199,999$93/sqft |
Source: RE/MAX Premier #10281077 Report a problem | ||
| 3/6/2019 | Pending sale | $199,999$93/sqft |
Source: RE/MAX Premier #10281077 Report a problem | ||
| 2/25/2019 | Listed for sale | $199,999-2.4%$93/sqft |
Source: RE/MAX Premier #10281077 Report a problem | ||
| 1/16/2019 | Listing removed | $205,000$95/sqft |
Source: Real People Realty Inc. #10159694 Report a problem | ||
| 12/23/2018 | Price change | $205,000-4.7%$95/sqft |
Source: Real People Realty Inc. #10159694 Report a problem | ||
| 10/21/2018 | Price change | $215,000-2.2%$100/sqft |
Source: Real People Realty Inc. #10091053 Report a problem | ||
| 9/21/2018 | Listed for sale | $219,900+18.9%$102/sqft |
Source: Real People Realty Inc. #10091053 Report a problem | ||
| 8/19/2013 | Sold | $184,900$86/sqft |
Source: MRED as distributed by MLS GRID #08346337 Report a problem | ||
| 7/26/2013 | Listed for sale | $184,900$86/sqft |
Source: Coldwell Banker Residential Brokerage - Flossmoor #08346337 Report a problem | ||
| 6/21/2013 | Listing removed | $184,900$86/sqft |
Source: Coldwell Banker Residential Brokerage - Flossmoor #08346337 Report a problem | ||
| 6/7/2013 | Pending sale | $184,900$86/sqft |
Source: Coldwell Banker Residential Brokerage - Flossmoor #08346337 Report a problem | ||
| 5/19/2013 | Listed for sale | $184,900$86/sqft |
Source: Coldwell Banker Residential Brokerage - Flossmoor #08346337 Report a problem | ||
Public tax history
| Year | Property taxes | Tax assessment |
|---|---|---|
| 2024 | $10,098 -1.3% | $24,340 -6.4% |
| 2023 | $10,232 +14.6% | $26,000 +46.1% |
| 2022 | $8,930 -0.1% | $17,799 |
| 2021 | $8,939 +4% | $17,799 |
| 2020 | $8,595 +18.9% | $17,799 +0.2% |
| 2019 | $7,227 +2.6% | $17,755 |
| 2018 | $7,042 +1.3% | $17,755 |
| 2017 | $6,952 -4.5% | $17,755 +3.9% |
| 2016 | $7,280 +0.6% | $17,081 |
| 2015 | $7,237 +1.6% | $17,081 |
| 2014 | $7,126 -1.9% | $17,081 +5.8% |
| 2013 | $7,266 +39.6% | $16,142 |
| 2012 | $5,204 -1% | $16,142 |
| 2011 | $5,257 -14% | $16,142 -18.3% |
| 2010 | $6,114 -0.8% | $19,750 |
| 2009 | $6,162 -1.2% | $19,750 -5% |
| 2008 | $6,239 -1.5% | $20,790 -2.8% |
| 2007 | $6,333 +2.8% | $21,396 |
| 2006 | $6,159 +7.1% | $21,396 |
| 2005 | $5,749 -0.2% | $21,396 +11.4% |
| 2004 | $5,762 -0.1% | $19,214 |
| 2003 | $5,767 +3.9% | $19,214 |
| 2002 | $5,550 +7.2% | $19,214 +4% |
| 2001 | $5,179 -0.4% | $18,481 |
| 2000 | $5,199 +7.3% | $18,481 |
| 1999 | $4,846 | $18,481 |
Find assessor info on the county website
Monthly payment
Est. payment
Payment breakdown
Explore the cost of this home by adjusting the details. Changes won't be saved.Climate risks
Neighborhood: 60430
Nearby schools
Schools provided by the listing agent
- District: 161
Source: MRED as distributed by MLS GRID. This data may not be complete. We recommend contacting the local school district to confirm school assignments for this home.
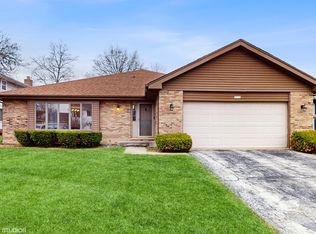
Similar homes
- $374,7004 bd3 ba2.3k sqft3451 Ithaca Rd, Olympia Fields, IL 60461New
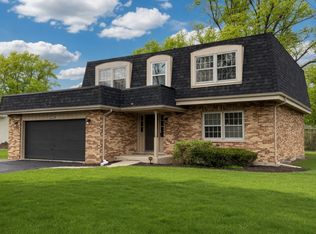 MLS ID #12767572, Neil Gates, Chase Real Estate LLC. MRED as distributed by MLS GRID
 - $403,0004 bd3 ba2.5k sqft3800 River Rd, Hazel Crest, IL 60429Active
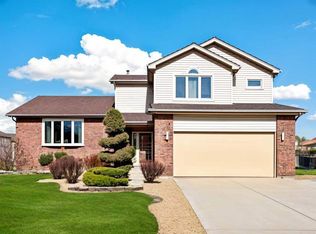 MLS ID #12619331, Deborah McGowan, Real People Realty. MRED as distributed by MLS GRID
 - $399,9004 bd3 ba2.2k sqft1348 Berry Ln, Flossmoor, IL 60422Active
 MLS ID #12758718, Joni Bradley-Scott, Keller Williams Preferred Rlty. MRED as distributed by MLS GRID
 - $339,9004 bd2 ba1.9k sqft18165 Brittany Ln, Lansing, IL 60438New
 MLS ID #12775498, Nina Kendrick, Luxe Living Realty, Inc. MRED as distributed by MLS GRID
 - $399,9003 bd3 ba1.7k sqft419 N True St, Griffith, IN 46319For Sale
 MLS ID #846260, Kris Hoge, RE/MAX Realty Associates. NIRA as distributed by MLS GRID
 - $429,0004 bd2 ba2.9k sqft2605 Osage Dr, Dyer, IN 46311For SaleMLS ID #845484, Jodie Ridderhoff, Keller Williams Realty Group. NIRA as distributed by MLS GRID
