this bright and inviting 2-bedroom end-unit townhome in a great Streamwood location! Featuring vaulted ceilings, an attached garage, a spacious living room with a cozy fireplace, and in-unit laundry. The open and functional floor plan offers fantastic natural light throughout, creating a warm and welcoming feel. The dining area opens to a sliding glass door leading to a nice-sized patio, perfect for morning coffee, relaxing, or entertaining. As an end unit, enjoy added privacy and extra windows. Conveniently located near parks, shopping, dining, schools, and major roadways
New
$275,000
341 Wisteria Dr #341, Streamwood, IL 60107
2beds
1,133sqft
Townhouse, Single Family Residence
Built in 1991
2,622 Square Feet Lot
$273,400 Zestimate®
$243/sqft
$226/mo HOA
What's special
Cozy fireplaceAttached garageExtra windowsFantastic natural light throughoutIn-unit laundryWarm and welcoming feelNice-sized patio
- 4 days |
- 566 |
- 35 |
Likely to sell faster than
Zillow last checked:
Listing updated:
Listed by:
Valerie Agosto 773-430-5307,
Cagan's Realty, Inc.
Source: MRED as distributed by MLS GRID,MLS#: 12729336
Facts & features
Interior
Bedrooms & bathrooms
- Bedrooms: 2
- Bathrooms: 2
- Full bathrooms: 1
- 1/2 bathrooms: 1
Rooms
- Room types: No additional rooms
Primary bedroom
- Features: Flooring (Wood Laminate)
- Level: Second
- Area: 208 Square Feet
- Dimensions: 16X13
Bedroom 2
- Features: Flooring (Wood Laminate)
- Level: Second
- Area: 130 Square Feet
- Dimensions: 13X10
Dining room
- Features: Flooring (Wood Laminate)
- Level: Main
- Area: 81 Square Feet
- Dimensions: 9X9
Kitchen
- Features: Kitchen (Galley, Pantry-Closet), Flooring (Ceramic Tile)
- Level: Main
- Area: 63 Square Feet
- Dimensions: 9X7
Living room
- Features: Flooring (Wood Laminate)
- Level: Main
- Area: 228 Square Feet
- Dimensions: 19X12
Heating
- Natural Gas, Forced Air
Cooling
- Central Air
Appliances
- Included: Range, Dishwasher, Refrigerator
- Laundry: Main Level, Washer Hookup
Features
- Cathedral Ceiling(s)
- Flooring: Laminate
- Basement: None
- Number of fireplaces: 1
- Fireplace features: Living Room
Interior area
- Total structure area: 0
- Total interior livable area: 1,133 sqft
Property
Parking
- Total spaces: 1
- Parking features: Asphalt, Yes, Garage Owned, Attached, Garage
- Attached garage spaces: 1
Accessibility
- Accessibility features: No Disability Access
Lot
- Size: 2,622 Square Feet
- Dimensions: 46x57
Details
- Parcel number: 06244120190000
- Special conditions: None
Construction
Type & style
- Home type: Townhouse
- Property subtype: Townhouse, Single Family Residence
Materials
- Vinyl Siding
Condition
- New construction: No
- Year built: 1991
Utilities & green energy
- Sewer: Public Sewer
- Water: Lake Michigan
Community & HOA
Community
- Subdivision: Southgate Manor
HOA
- Has HOA: Yes
- Services included: Exterior Maintenance, Lawn Care, Scavenger, Snow Removal
- HOA fee: $226 monthly
Location
- Region: Streamwood
Financial & listing details
- Price per square foot: $243/sqft
- Annual tax amount: $4,350
- Date on market: 8/19/2026
- Ownership: Fee Simple w/ HO Assn.
Estimated market value
$273,400
$260,000 - $287,000
$2,025/mo
Price history
| Date | Event | Price |
|---|---|---|
| 8/19/2026 | Listed for sale | $275,000+49.5%$243/sqft |
Source:  MRED as distributed by MLS GRID #12729336 Report a problem MRED as distributed by MLS GRID #12729336 Report a problem | ||
| 3/22/2007 | Sold | $184,000$162/sqft |
Source: MRED as distributed by MLS GRID #06388196 Report a problem | ||
Public tax history
Tax history is unavailable.
Find assessor info on the county website
Monthly payment
Est. payment
Payment breakdown
Explore the cost of this home by adjusting the details. Changes won't be saved.Climate risks
Neighborhood: 60107
Nearby schools
GreatSchools rating
- 5/10Ridge Circle Elementary SchoolGrades: K-6Distance: 0.6 mi
- 4/10Canton Middle SchoolGrades: 7-8Distance: 0.6 mi
- 3/10Streamwood High SchoolGrades: 9-12Distance: 2.5 mi
Schools provided by the listing agent
- Elementary: Ridge Circle Elementary School
- Middle: Canton Middle School
- High: Streamwood High School
- District: 46
Source: MRED as distributed by MLS GRID. This data may not be complete. We recommend contacting the local school district to confirm school assignments for this home.
- $272,4002 bd1 ba1.1k sqft341 Wisteria Dr, Streamwood, IL 60107Off Market
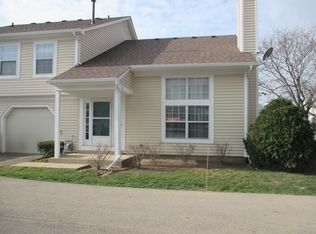
- $283,5003 bd1 ba1.2k sqft347 Wisteria Dr, Streamwood, IL 60107Off Market
- $275,7002 bd1 ba1.2k sqft339 Wisteria Dr, Streamwood, IL 60107Off Market
- $256,3002 bd1 ba1.1k sqft345 Wisteria Dr, Streamwood, IL 60107Off Market
- $279,6002 bd2 ba1.1k sqft345 Wisteria Dr #0, Streamwood, IL 60107Off Market
- $269,6002 bd1 ba1.1k sqft343 Wisteria Dr, Streamwood, IL 60107Off Market
- $286,2003 bd1 ba1.2k sqft351 Wisteria Dr, Streamwood, IL 60107Off Market
- $297,0003 bd2 ba1.2k sqft349 Wisteria Dr, Streamwood, IL 60107Off Market
A local agent can set up tours, give advice and negotiate with sellers.
A local lender can help you make sure your offer is ready when you are.
Similar homes
- $274,9002 bd2 ba1k sqft1224 Clematis Dr, Streamwood, IL 60107Price Change
 MLS ID #12694525, Christopher Lobrillo, SRES, Grandview Realty, LLC. MRED as distributed by MLS GRID
 - $314,9003 bd1 ba1k sqft527 Sherwood Dr, Streamwood, IL 60107Active
 MLS ID #12688025, Robert Hickman, RE/MAX Plaza. MRED as distributed by MLS GRID
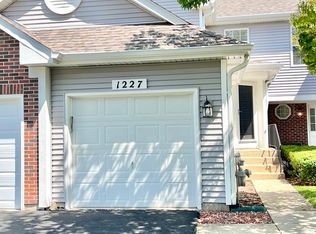
 - $269,9002 bd2 ba1.2k sqft1227 Hathaway Cir, Elgin, IL 60120New
 MLS ID #12738702, Oscar Tenorio Prieto, Northwest Real Estate Group. MRED as distributed by MLS GRID
 - $334,9002 bd3 ba1.6k sqft49 Monarch Dr, Streamwood, IL 60107Active
 MLS ID #12730563, Kim Alden, Compass. MRED as distributed by MLS GRID
 - $309,9002 bd2 ba1.5k sqft217 Lakeshore Ln, Bloomingdale, IL 60108NewMLS ID #12737980, John R Wright, Keller Williams Premiere Properties. MRED as distributed by MLS GRID
- $245,0003 bd2 ba1.1k sqft5715 Dutch Mill Ct Unit C, Hanover Park, IL 60133ActiveMLS ID #12527683, Anika Khan, Berkshire Hathaway HomeServices American Heritage. MRED as distributed by MLS GRID
- $279,0002 bd1 ba1k sqft230 University Ln, Elk Grove Village, IL 60007ActiveMLS ID #12727064, Elaine Specha, Berkshire Hathaway HomeServices American Heritage. MRED as distributed by MLS GRID
- $305,0002 bd2 ba1.1k sqft27 E Hattendorf Ave Unit 213, Roselle, IL 60172NewMLS ID #12738410, Vanessa Carlson, Illinois Discount Realty. MRED as distributed by MLS GRID
- $285,0002 bd2 ba1.1k sqft1264 Williamsburg Dr Unit D1, Schaumburg, IL 60193NewMLS ID #12735798, Abby Powell, Baird & Warner. MRED as distributed by MLS GRID
- $254,0002 bd2 ba1k sqft2208 Ramsey Cir, Schaumburg, IL 60194ActiveMLS ID #12701436, Rob Morrison, SFR, Coldwell Banker Realty. MRED as distributed by MLS GRID
- $275,0003 bd2 ba1.2k sqft1784 Queensbury Cir Unit 5714, Hoffman Estates, IL 60169ActiveMLS ID #12733895, Zivile Pitkiene, Coldwell Banker Realty. MRED as distributed by MLS GRID
- $260,0002 bd1 ba1k sqft124 Fairlane Ct APT D, Bloomingdale, IL 60108ActiveMLS ID #12729937, Mariya Artemyshyn, KOMAR. MRED as distributed by MLS GRID
- $275,9002 bd2 ba1.2k sqft2203 Cardinal Ct Unit 2203, Schaumburg, IL 60194ActiveMLS ID #12681752, Annette Sitnik, Team Realty Co.. MRED as distributed by MLS GRID
- $300,0003 bd2 ba1.4k sqft2309 Dawson Ln, Algonquin, IL 60102NewMLS ID #12739977, Malik Khan, Real 1 Realty. MRED as distributed by MLS GRID
- $269,9003 bd1 ba1.2k sqft523 Alton Ct, Carol Stream, IL 60188Price ChangeMLS ID #12720300, Lory Pinzariu, E-PRO,PSA,SFR, HomeSmart Connect LLC. MRED as distributed by MLS GRID
- $320,0003 bd2 ba1.2k sqft363 Cedar Tree Ct Unit 363, Hoffman Estates, IL 60169ActiveMLS ID #12669105, Mary Lou Allen, Coldwell Banker Realty. MRED as distributed by MLS GRID
- $345,0002 bd2 ba1.3k sqft1223 Old Mill Ln, Elk Grove Village, IL 60007NewMLS ID #12739894, Andrea DeLaTorre, @properties Christie's International Real Estate. MRED as distributed by MLS GRID
- $375,0004 bd2 ba1.5k sqft1194 Windsor Ln, Hanover Park, IL 60133NewMLS ID #12735232, Vince Keller, Keller Williams Premiere Properties. MRED as distributed by MLS GRID
- $299,9002 bd2 ba1.1k sqft1294 Downing St, Roselle, IL 60172ActiveMLS ID #12670168, Esmeralda Campos, Coldwell Banker Realty. MRED as distributed by MLS GRID
- $365,0002 bd3 ba1.6k sqft1987 Osprey Ct #1987, Bartlett, IL 60103NewMLS ID #12738377, Francesca Ciccone, CSC, @properties Christie's International Real Estate. MRED as distributed by MLS GRID
