Welcome to this beautifully refreshed and move-in-ready ranch located on a peaceful, low-traffic street in Hanover Park! Situated in the highly desirable Schaumburg Township school boundaries, this 4-bedroom, 2-bathroom residence offers the perfect blend of modern upgrades, neighborhood charm, and ultimate convenience. Step inside to experience a bright layout featuring **fresh paint and brand-new flooring throughout**. A spacious family room located right off the kitchen offers incredible versatility, serving as an expansive gathering space or a formal dining room. The primary suite serves as a private retreat featuring **dual closets** and an updated full bathroom with a walk-in shower. A renovated hallway bath serves the additional three bedrooms with ease. Outside, enjoy an attached garage and a large backyard with **direct access to a community bike path** running right behind the home-perfect for walking, cycling, and connecting with a friendly, tight-knit neighborhood. Local schools are easily walkable, and everyday essentials (groceries, shopping, dining, and home improvement stores) are all under a mile away. Commuters will love the short drive to major highways and nearby Metra stations. Don't miss this move-in-ready gem! Recent updates: 2026 Brand-new washing machine and dryer | 2023 Complete new roof (including new plywood, gutters, window screens, and garage door) | 2021 New water heater & upgraded attic insulation | 2020 New front yard sewer cleanout installed | 2015-2017 Fully renovated primary and hallway bathrooms
Contingent
$375,000
1194 Windsor Ln, Hanover Park, IL 60133
4beds
1,520sqft
Single Family Residence
Built in 1968
7,200 Square Feet Lot
$379,300 Zestimate®
$247/sqft
$-- HOA
What's special
Attached garageSpacious family roomFresh paintLarge backyardRenovated hallway bathBrand-new flooring throughoutExpansive gathering space
- 33 days
- 134
- 6
Likely to sell faster than
Zillow last checked:
Listing updated:
Listed by:
Vince Keller 773-317-2696,
Keller Williams Premiere Properties
Source: MRED as distributed by MLS GRID,MLS#: 12735232
Facts & features
Interior
Bedrooms & bathrooms
- Bedrooms: 4
- Bathrooms: 2
- Full bathrooms: 2
Rooms
- Room types: No additional rooms
Primary bedroom
- Features: Flooring (Luxury Vinyl), Bathroom (Full)
- Level: Main
- Area: 192 Square Feet
- Dimensions: 16X12
Bedroom 2
- Features: Flooring (Luxury Vinyl)
- Level: Main
- Area: 110 Square Feet
- Dimensions: 11X10
Bedroom 3
- Features: Flooring (Luxury Vinyl)
- Level: Main
- Area: 110 Square Feet
- Dimensions: 11X10
Bedroom 4
- Features: Flooring (Luxury Vinyl)
- Level: Main
- Area: 90 Square Feet
- Dimensions: 10X9
Dining room
- Level: Main
- Dimensions: COMBO
Family room
- Features: Flooring (Luxury Vinyl)
- Level: Main
- Area: 234 Square Feet
- Dimensions: 18X13
Kitchen
- Level: Main
- Area: 70 Square Feet
- Dimensions: 10X7
Living room
- Features: Flooring (Luxury Vinyl)
- Level: Main
- Area: 324 Square Feet
- Dimensions: 18X18
Heating
- Natural Gas
Cooling
- Central Air
Appliances
- Included: Range, Dishwasher, Refrigerator, Washer, Dryer, Range Hood
Features
- Basement: None
Interior area
- Total structure area: 0
- Total interior livable area: 1,520 sqft
Property
Parking
- Total spaces: 1
- Parking features: Yes, Garage Owned, Attached, Garage
- Attached garage spaces: 1
Accessibility
- Accessibility features: No Disability Access
Features
- Stories: 1
Lot
- Size: 7,200 Square Feet
- Dimensions: 60X120
Details
- Parcel number: 07304030200000
- Special conditions: None
Construction
Type & style
- Home type: SingleFamily
- Property subtype: Single Family Residence
Materials
- Aluminum Siding, Brick
Condition
- New construction: No
- Year built: 1968
Utilities & green energy
- Sewer: Public Sewer
- Water: Lake Michigan
Community & HOA
HOA
- Services included: None
Location
- Region: Hanover Park
Financial & listing details
- Price per square foot: $247/sqft
- Tax assessed value: $250,000
- Annual tax amount: $6,844
- Date on market: 8/21/2026
- Ownership: Fee Simple
Estimated market value
$379,300
$360,000 - $398,000
$2,886/mo
Price history
| Date | Event | Price |
|---|---|---|
| 8/25/2026 | Contingent | $375,000$247/sqft |
Source: MRED as distributed by MLS GRID #12735232 Report a problem | ||
| 8/21/2026 | Listed for sale | $375,000+119.4%$247/sqft |
Source:  MRED as distributed by MLS GRID #12735232 Report a problem MRED as distributed by MLS GRID #12735232 Report a problem | ||
| 10/23/2015 | Sold | $170,900+0.6%$112/sqft |
Source: MRED as distributed by MLS GRID #09010061 Report a problem | ||
| 8/12/2015 | Listed for sale | $169,900+24%$112/sqft |
Source: Smith Partners & Associates Inc #09010061 Report a problem | ||
| 6/23/1998 | Sold | $137,000$90/sqft |
Source: Public Record Report a problem | ||
Public tax history
| Year | Property taxes | Tax assessment |
|---|---|---|
| 2024 | $7,206 +5.3% | $25,000 |
| 2023 | $6,844 +3.9% | $25,000 |
| 2022 | $6,589 +10.4% | $25,000 +23.7% |
| 2021 | $5,970 -0.1% | $20,214 |
| 2020 | $5,977 -1.2% | $20,214 -11% |
| 2019 | $6,052 +19.3% | $22,713 +28% |
| 2018 | $5,072 +1.2% | $17,742 |
| 2017 | $5,010 +0.2% | $17,742 |
| 2016 | $4,999 +1.6% | $17,742 +7.6% |
| 2015 | $4,920 +1.6% | $16,485 |
| 2014 | $4,844 +3.5% | $16,485 |
| 2013 | $4,681 -3.3% | $16,485 -12.1% |
| 2012 | $4,841 +4% | $18,748 |
| 2011 | $4,654 -3.5% | $18,748 |
| 2010 | $4,824 +21.9% | $18,748 -14.1% |
| 2009 | $3,958 +9.5% | $21,835 -4% |
| 2008 | $3,615 +3.2% | $22,745 |
| 2007 | $3,501 -6.7% | $22,745 +13.6% |
| 2006 | $3,752 +9.5% | $20,025 |
| 2005 | $3,427 +3.7% | $20,025 |
| 2004 | $3,305 +0.3% | $20,025 +25% |
| 2003 | $3,293 +5.6% | $16,025 |
| 2002 | $3,119 +18.8% | $16,025 |
| 2001 | $2,626 +2.5% | $16,025 +21.7% |
| 2000 | $2,562 +3% | $13,163 |
| 1999 | $2,488 | $13,163 |
Find assessor info on the county website
Monthly payment
Est. payment
Payment breakdown
Explore the cost of this home by adjusting the details. Changes won't be saved.Climate risks
Neighborhood: 60133
Nearby schools
Schools provided by the listing agent
- Elementary: Anne Fox Elementary School
- Middle: Jane Addams Junior High School
- High: Hoffman Estates High School
- District: 54
Source: MRED as distributed by MLS GRID. This data may not be complete. We recommend contacting the local school district to confirm school assignments for this home.
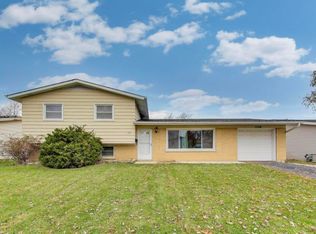

Similar homes
- $399,9994 bd2 ba2k sqft5701 Bedford Ct, Hanover Park, IL 60133Active
 MLS ID #12750063, Omar Azam, Berkshire Hathaway HomeServices Starck Real Estate. MRED as distributed by MLS GRID
 - $470,0004 bd2 ba1.2k sqft6910 Juniper St, Hanover Park, IL 60133Active
 MLS ID #12668030, Brian Malnati, 4 Keys Real Estate. MRED as distributed by MLS GRID
 - $264,9903 bd2 ba1.2k sqft6292 Fremont Dr, Hanover Park, IL 60133New
 MLS ID #12768129, Stephanie Curran, HomeSmart Connect LLC. MRED as distributed by MLS GRID
 - $399,9003 bd2 ba1.8k sqft72 W Irving Park Rd, Roselle, IL 60172Active
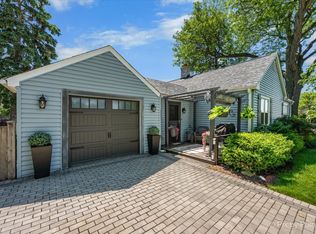 MLS ID #12759203, Jessica Garry, ABR,E-PRO, Garry Real Estate. MRED as distributed by MLS GRID
