Welcome to this rarely available duplex with a finished basement and NO HOA! You'll be greeted by newer flooring throughout the main level and a spacious kitchen featuring granite countertops, abundant cabinet and counter space, and a wine fridge tucked into the eat-in area. The combined dining and living room create the perfect space for entertaining, highlighted by a beautifully tiled gas fireplace with a wood mantel. Step outside to the large deck overlooking the fenced yard, complete with a shed for additional storage. Upstairs, you'll find three spacious bedrooms and a full bathroom. The generous primary suite features a walk-in closet with a custom organizer, while the shared full bath offers a double vanity and tub with tiled surround. The finished basement provides even more living and entertaining space, complete with a bar area and small refrigerator, plus plenty of additional storage. A main-level laundry room with newer washer and dryer adds everyday convenience. Ideally located within walking distance to Oak Ridge Park and close to Hoosier Grove Barn and Park, shopping, restaurants, and major highways. A great opportunity in a convenient location - come check it out today!
Contingent
$359,900
1219 Oak Ridge Dr, Streamwood, IL 60107
3beds
1,383sqft
Duplex, Single Family Residence
Built in 1990
-- sqft lot
$-- Zestimate®
$260/sqft
$-- HOA
What's special
Fenced yardThree spacious bedroomsGenerous primary suiteSpacious kitchenGranite countertopsShed for additional storagePlenty of additional storage
- 15 days
- 1,234
- 115
Likely to sell faster than
Zillow last checked:
Listing updated:
Listed by:
Mary C Olson, CNC,GRI 630-918-3758,
RE/MAX Suburban,
Michelle Ruppert 630-918-6115,
RE/MAX Suburban
Source: MRED as distributed by MLS GRID,MLS#: 12758340
Facts & features
Interior
Bedrooms & bathrooms
- Bedrooms: 3
- Bathrooms: 2
- Full bathrooms: 1
- 1/2 bathrooms: 1
Rooms
- Room types: Storage, Foyer, Walk In Closet
Primary bedroom
- Features: Flooring (Carpet)
- Level: Second
- Area: 165 Square Feet
- Dimensions: 15X11
Bedroom 2
- Features: Flooring (Carpet)
- Level: Second
- Area: 132 Square Feet
- Dimensions: 11X12
Bedroom 3
- Features: Flooring (Carpet)
- Level: Second
- Area: 120 Square Feet
- Dimensions: 10X12
Bar entertainment
- Level: Basement
- Area: 88 Square Feet
- Dimensions: 8X11
Dining room
- Level: Main
- Area: 120 Square Feet
- Dimensions: 15X8
Family room
- Level: Basement
- Area: 420 Square Feet
- Dimensions: 21X20
Foyer
- Level: Main
- Area: 96 Square Feet
- Dimensions: 12X8
Kitchen
- Features: Kitchen (Eating Area-Table Space)
- Level: Main
- Area: 128 Square Feet
- Dimensions: 16X8
Laundry
- Level: Main
- Area: 42 Square Feet
- Dimensions: 6X7
Living room
- Level: Main
- Area: 195 Square Feet
- Dimensions: 15X13
Storage
- Features: Flooring (Carpet)
- Level: Basement
- Area: 231 Square Feet
- Dimensions: 21X11
Walk in closet
- Level: Second
- Area: 25 Square Feet
- Dimensions: 5X5
Heating
- Natural Gas
Cooling
- Central Air
Appliances
- Included: Range, Microwave, Dishwasher, Refrigerator, Washer, Dryer, Disposal, Wine Refrigerator
- Laundry: In Unit
Features
- Vaulted Ceiling(s), Dry Bar, Granite Counters
- Basement: Finished,Full
- Number of fireplaces: 1
- Fireplace features: Gas Log, Gas Starter, Living Room
Interior area
- Total structure area: 1,799
- Total interior livable area: 1,383 sqft
- Finished area below ground: 320
Property
Parking
- Total spaces: 4
- Parking features: Asphalt, Garage Door Opener, Yes, Garage Owned, Attached, Garage
- Attached garage spaces: 2
- Has uncovered spaces: Yes
Accessibility
- Accessibility features: No Disability Access
Features
- Fencing: Fenced
Lot
- Dimensions: 44x128x44x136
Details
- Parcel number: 06271080610000
- Special conditions: None
Construction
Type & style
- Home type: MultiFamily
- Property subtype: Duplex, Single Family Residence
Materials
- Vinyl Siding
Condition
- New construction: No
- Year built: 1990
Utilities & green energy
- Electric: Circuit Breakers
- Sewer: Public Sewer
- Water: Public
Community & HOA
HOA
- Services included: None
Location
- Region: Streamwood
Financial & listing details
- Price per square foot: $260/sqft
- Tax assessed value: $230,000
- Annual tax amount: $7,118
- Date on market: 9/13/2026
- Ownership: Fee Simple
Estimated market value
Not available
Estimated sales range
Not available
Not available
Price history
| Date | Event | Price |
|---|---|---|
| 9/25/2026 | Contingent | $359,900$260/sqft |
Source:  MRED as distributed by MLS GRID #12758340 Report a problem MRED as distributed by MLS GRID #12758340 Report a problem | ||
| 9/13/2026 | Listed for sale | $359,900+20.8%$260/sqft |
Source: MRED as distributed by MLS GRID #12758340 Report a problem | ||
| 9/29/2022 | Sold | $298,000+1.7%$215/sqft |
Source: MRED as distributed by MLS GRID #11608523 Report a problem | ||
| 8/23/2022 | Contingent | $292,900$212/sqft |
Source: MRED as distributed by MLS GRID #11608523 Report a problem | ||
| 8/19/2022 | Listed for sale | $292,900+243.2%$212/sqft |
Source: MRED as distributed by MLS GRID #11608523 Report a problem | ||
| 4/6/1994 | Sold | $85,333$62/sqft |
Source: Public Record Report a problem | ||
Public tax history
| Year | Property taxes | Tax assessment |
|---|---|---|
| 2024 | $7,331 +3% | $23,000 0% |
| 2023 | $7,118 +40.2% | $23,002 |
| 2022 | $5,076 +33.1% | $23,002 +40.4% |
| 2021 | $3,813 -2.1% | $16,388 |
| 2020 | $3,896 +1% | $16,388 -10% |
| 2019 | $3,859 -14.1% | $18,209 -3.6% |
| 2018 | $4,490 +0.5% | $18,897 |
| 2017 | $4,466 -16.2% | $18,897 |
| 2016 | $5,327 +8% | $18,897 +14.6% |
| 2015 | $4,934 +1.1% | $16,495 |
| 2014 | $4,878 +3.7% | $16,495 |
| 2013 | $4,706 +15.5% | $16,495 +4.2% |
| 2012 | $4,073 -15.6% | $15,831 -18.3% |
| 2011 | $4,824 +11.7% | $19,376 |
| 2010 | $4,320 +10.9% | $19,376 -10.6% |
| 2009 | $3,895 +16.4% | $21,681 -7% |
| 2008 | $3,347 +3.7% | $23,313 |
| 2007 | $3,230 0% | $23,313 +25.9% |
| 2006 | $3,230 +7.1% | $18,513 |
| 2005 | $3,017 +2.7% | $18,513 |
| 2004 | $2,939 -2.8% | $18,513 +24.8% |
| 2003 | $3,025 +6.5% | $14,831 |
| 2002 | $2,840 +4% | $14,831 |
| 2001 | $2,730 +1.2% | $14,831 +9.1% |
| 2000 | $2,697 +1.2% | $13,592 |
| 1999 | $2,666 | $13,592 |
Find assessor info on the county website
Monthly payment
Est. payment
Payment breakdown
Explore the cost of this home by adjusting the details. Changes won't be saved.Climate risks
Neighborhood: 60107
Nearby schools
Schools provided by the listing agent
- Elementary: Hanover Countryside Elementary S
- High: Streamwood High School
- District: 46
Source: MRED as distributed by MLS GRID. This data may not be complete. We recommend contacting the local school district to confirm school assignments for this home.
Similar homes
- $379,9003 bd2 ba1.7k sqft144 Red Cedar Dr, Streamwood, IL 60107Active
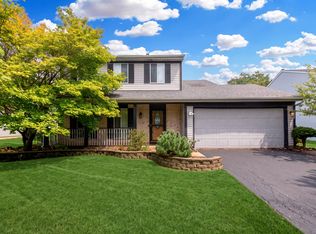 MLS ID #12732249, Michael McCarty, ABR,CNC,SFR, @properties Christie's International Real Estate. MRED as distributed by MLS GRID
 - $419,0003 bd3 ba1.7k sqft10 Canterbury Ct, Streamwood, IL 60107Active
 MLS ID #12758325, Katelyn Mucci Segura, CSC,SRES, Baird & Warner. MRED as distributed by MLS GRID
 - $319,0003 bd1 ba1k sqft206 Judy Ln, Streamwood, IL 60107Active
 MLS ID #12701248, Lorena Ramirez-Carrillo, YUB Realty Inc. MRED as distributed by MLS GRID
 - $310,0003 bd2 ba1.3k sqft206 Glasgow Ln #B206, Schaumburg, IL 60194Active
 MLS ID #12756814, Sergio Moya, Coldwell Banker Realty. MRED as distributed by MLS GRID
