Beautiful 4-bedroom Cape Cod home with mostly fenced yard and big 2 1/2 car garage. Walk up the long driveway and head into the lovely large eat in kitchen, with beautiful granite countertops and new luxury vinyl washable flooring. Walk into the spacious living room that has refinished hardwood oak flooring and a lovely view of suburban living through the large picture window, Main bathroom on first floor flowing down the hall to two first floor bedrooms! Go up the staircase to two more additional bedrooms, totaling 4 bedrooms. Full and clean basement with loads of room to do as you please, store things or finish to add living space or a second bathroom. Huge yard and fenced all around except for driveway side. Plenty of room for cars, two fit in garage and 4 or 5 more in the driveway. The neighborhood is great, and only two blocks to train, Close to North Ave Route 64, and route 83, and the other direction is Roosevelt Rd Route 38. Close to lots of shopping or hop on the train and go downtown. Beautiful house you should come see before it is gone! Over 2000 square feet of total space, make it yours today! Being sold "as is where is".
Contingent
Price cut: $10K (7/21)
$359,900
506 N Douglas Ave, Villa Park, IL 60181
4beds
1,215sqft
:
Get pre-qualified$2,438/mo
Single Family Residence
Built in 1950
8,700 Square Feet Lot
$355,200 Zestimate®
$296/sqft
$-- HOA
What's special
Mostly fenced yardLong drivewayBeautiful granite countertopsRefinished hardwood oak flooringHuge yard
- 30 days |
- 859 |
- 53 |
Zillow last checked:
Listing updated:
Listed by:
Tammy Hensley, CSC,GRI 630-484-8915,
Tammy Hensley
Source: MRED as distributed by MLS GRID,MLS#: 12703713
Facts & features
Interior
Bedrooms & bathrooms
- Bedrooms: 4
- Bathrooms: 1
- Full bathrooms: 1
Rooms
- Room types: No additional rooms
Primary bedroom
- Features: Flooring (Hardwood)
- Level: Main
- Area: 132 Square Feet
- Dimensions: 12X11
Bedroom 2
- Features: Flooring (Luxury Vinyl)
- Level: Second
- Area: 150 Square Feet
- Dimensions: 15X10
Bedroom 3
- Features: Flooring (Luxury Vinyl)
- Level: Second
- Area: 225 Square Feet
- Dimensions: 15X15
Bedroom 4
- Features: Flooring (Hardwood)
- Level: Main
- Area: 121 Square Feet
- Dimensions: 11X11
Kitchen
- Features: Flooring (Luxury Vinyl)
- Level: Main
- Area: 240 Square Feet
- Dimensions: 16X15
Laundry
- Level: Basement
- Area: 36 Square Feet
- Dimensions: 6X6
Living room
- Features: Flooring (Hardwood)
- Level: Main
- Area: 240 Square Feet
- Dimensions: 16X15
Heating
- Natural Gas
Cooling
- Central Air
Appliances
- Laundry: Gas Dryer Hookup, Electric Dryer Hookup
Features
- 1st Floor Bedroom, 1st Floor Full Bath, Granite Counters
- Flooring: Hardwood
- Basement: Unfinished,Full
- Attic: Unfinished
Interior area
- Total structure area: 2,025
- Total interior livable area: 1,215 sqft
Property
Parking
- Total spaces: 2.5
- Parking features: Asphalt, Garage Door Opener, Yes, Detached, Garage
- Garage spaces: 2.5
- Has uncovered spaces: Yes
Accessibility
- Accessibility features: No Disability Access
Features
- Stories: 1.5
Lot
- Size: 8,700 Square Feet
- Dimensions: 60X145
Details
- Parcel number: 0603110012
- Special conditions: None
Construction
Type & style
- Home type: SingleFamily
- Property subtype: Single Family Residence
Materials
- Vinyl Siding
- Foundation: Concrete Perimeter
- Roof: Asphalt
Condition
- New construction: No
- Year built: 1950
Utilities & green energy
- Electric: 100 Amp Service
- Sewer: Public Sewer
- Water: Public
Community & HOA
HOA
- Services included: None
Location
- Region: Villa Park
Financial & listing details
- Price per square foot: $296/sqft
- Tax assessed value: $81,797
- Annual tax amount: $5,822
- Date on market: 7/15/2026
- Ownership: Fee Simple
Estimated market value
$355,200
$337,000 - $373,000
$2,835/mo
Price history
| Date | Event | Price |
|---|---|---|
| 7/29/2026 | Contingent | $359,900$296/sqft |
Source:  MRED as distributed by MLS GRID #12703713 Report a problem MRED as distributed by MLS GRID #12703713 Report a problem | ||
| 7/21/2026 | Price change | $359,900-2.7%$296/sqft |
Source: MRED as distributed by MLS GRID #12703713 Report a problem | ||
| 7/15/2026 | Listed for sale | $369,900+193.6%$304/sqft |
Source: MRED as distributed by MLS GRID #12703713 Report a problem | ||
| 3/4/2016 | Listing removed | $1,695$1/sqft |
Source: Hensleys Prairie Path Realty #09142618 Report a problem | ||
| 2/18/2016 | Listed for rent | $1,695$1/sqft |
Source: Hensley's Prairie Path Realty #09142618 Report a problem | ||
| 9/4/2009 | Sold | $126,000-9.3%$104/sqft |
Source: MRED as distributed by MLS GRID #07146593 Report a problem | ||
| 4/4/2009 | Price change | $138,900-3.5%$114/sqft |
Source: RE/MAX TEAM 2000 #07146593 Report a problem | ||
| 3/2/2009 | Listed for sale | $143,900-42.4%$118/sqft |
Source: RE/MAX TEAM 2000 #07146593 Report a problem | ||
| 5/2/2007 | Sold | $250,000+92.3%$206/sqft |
Source: Public Record Report a problem | ||
| 11/14/1995 | Sold | $130,000$107/sqft |
Source: Public Record Report a problem | ||
Public tax history
| Year | Property taxes | Tax assessment |
|---|---|---|
| 2024 | $5,578 +5.3% | $81,797 +8.1% |
| 2023 | $5,296 +2.1% | $75,640 +4% |
| 2022 | $5,186 +4.3% | $72,700 +2.6% |
| 2021 | $4,971 +2.5% | $70,890 +2.3% |
| 2020 | $4,849 +7.3% | $69,330 +5.2% |
| 2019 | $4,520 +6.5% | $65,910 +12% |
| 2018 | $4,246 +2.7% | $58,860 +4.9% |
| 2017 | $4,136 +3.2% | $56,090 +6.2% |
| 2016 | $4,008 +1.8% | $52,840 +7.3% |
| 2015 | $3,938 -7.6% | $49,230 -7.1% |
| 2014 | $4,264 +4.9% | $52,990 -1.4% |
| 2013 | $4,066 +2.1% | $53,740 -6.2% |
| 2012 | $3,982 +4.9% | $57,280 -7.9% |
| 2011 | $3,795 +0.7% | $62,190 -7.8% |
| 2010 | $3,768 +2.5% | $67,480 -6.8% |
| 2009 | $3,678 +1.9% | $72,410 |
| 2008 | $3,610 +6.4% | $72,410 +8.8% |
| 2007 | $3,392 -1.7% | $66,560 +0.9% |
| 2006 | $3,450 +4.7% | $65,940 +6.9% |
| 2005 | $3,296 +4.3% | $61,680 +6.3% |
| 2004 | $3,159 +2.6% | $58,020 +10.1% |
| 2003 | $3,081 +1.8% | $52,700 +4.6% |
| 2002 | $3,027 +3% | $50,360 +8.7% |
| 2001 | $2,939 +2.2% | $46,310 +5.2% |
| 2000 | $2,876 | $44,020 |
Find assessor info on the county website
Monthly payment
Est. payment
Payment breakdown
Explore the cost of this home by adjusting the details. Changes won't be saved.Climate risks
Neighborhood: 60181
Nearby schools
GreatSchools rating
- 7/10North Elementary SchoolGrades: K-5Distance: 0.4 mi
- 4/10Jefferson Middle SchoolGrades: 6-8Distance: 0.5 mi
- 9/10Willowbrook High SchoolGrades: 9-12Distance: 2.4 mi
Schools provided by the listing agent
- Elementary: North Elementary School
- Middle: Jefferson Middle School
- High: Willowbrook High School
- District: 45
Source: MRED as distributed by MLS GRID. This data may not be complete. We recommend contacting the local school district to confirm school assignments for this home.
- $326,100-- bd-- ba1.1k sqft510 N Douglas Ave, Villa Park, IL 60181Off Market
- $310,0003 bd1 ba1.4k sqft502 N Douglas Ave, Villa Park, IL 60181Sold
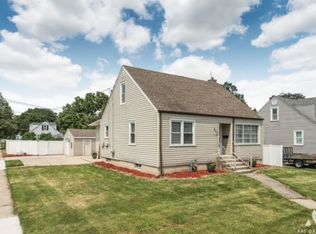
- $302,600-- bd-- ba945 sqft514 N Douglas Ave, Villa Park, IL 60181Off Market
- $311,000-- bd-- ba1.3k sqft505 N Chatham Ave, Villa Park, IL 60181Off Market
- $316,100-- bd-- ba1.2k sqft501 N Chatham Ave, Villa Park, IL 60181Off Market
- $308,700-- bd-- ba1.3k sqft509 N Chatham Ave, Villa Park, IL 60181Off Market
- $321,300-- bd-- ba810 sqft518 N Douglas Ave, Villa Park, IL 60181Off Market
- $329,5003 bd1 ba1.1k sqft498 N Douglas Ave, Villa Park, IL 60181Off Market
A local agent can set up tours, give advice and negotiate with sellers.
A local lender can help you make sure your offer is ready when you are.
Similar homes
- $420,0004 bd2 ba1.5k sqft125 W Adams St, Villa Park, IL 60181New
 MLS ID #12732876, Victoria Holmes, Berkshire Hathaway HomeServices Chicago. MRED as distributed by MLS GRID
 - $370,0003 bd2 ba1.1k sqft1014 S Summit Ave, Villa Park, IL 60181Active
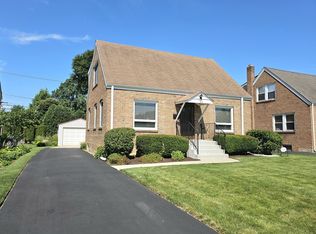 MLS ID #12703223, Cathie Smith, ABR,CNC,CSC,GRI, G.M. Smith & Son Realtors. MRED as distributed by MLS GRID
 - $440,0003 bd2 ba1.4k sqft901 S Myrtle Ave, Villa Park, IL 60181New
 MLS ID #12723116, Meredith Lannert, Keller Williams Experience. MRED as distributed by MLS GRID
 - $399,0003 bd2 ba1.3k sqft639 N Edgewood Ave, Lombard, IL 60148New
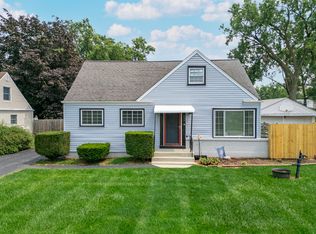 MLS ID #12732752, Phillip Desai, ABR,CRS, Insight Real Estate Advisors, LLC. MRED as distributed by MLS GRID
 - $369,9003 bd1 ba1.1k sqft740 S Grace St, Lombard, IL 60148NewMLS ID #12730164, Ron Shah, ListHomeFlatFee.com Inc.. MRED as distributed by MLS GRID
- $240,0003 bd1 ba1.3k sqft406 N Gerard Ave, Villa Park, IL 60181NewMLS ID #12731516, Tom Fosnot, J.W. Reedy Realty. MRED as distributed by MLS GRID
- $419,9004 bd2 ba1k sqft1146 S Addison Ave, Lombard, IL 60148NewMLS ID #12729398, Abdul Mohammed, GMC Realty LTD. MRED as distributed by MLS GRID
- $350,0003 bd2 ba1.6k sqft256 N Grace St, Lombard, IL 60148NewMLS ID #12729744, Charles Acoba, Exit Realty Redefined. MRED as distributed by MLS GRID
- $499,0003 bd2 ba1.4k sqft944 S Ardmore Ave, Villa Park, IL 60181NewMLS ID #12730424, Cathie Smith, ABR,CNC,CSC,GRI, G.M. Smith & Son Realtors. MRED as distributed by MLS GRID
- $350,0003 bd2 ba1.4k sqft358 N Fairfield Ave, Lombard, IL 60148Re-activatedMLS ID #12696638, Gina Damore, CSC, Keller Williams Premiere Properties. MRED as distributed by MLS GRID
- $324,5003 bd2 ba1.8k sqft18W085 14th St, Villa Park, IL 60181For Sale By Owner
- $384,9003 bd2 ba1.2k sqft812 N Lincoln St, Addison, IL 60101NewMLS ID #12729366, Edgardo Guerrero, REMAX Legends. MRED as distributed by MLS GRID
- $269,9002 bd1 ba960 sqft405 N Iowa Ave, Villa Park, IL 60181ActiveMLS ID #12715477, Javier Alday, Realty of America, LLC. MRED as distributed by MLS GRID
- $339,9003 bd1 ba1.2k sqft15 W Ann St, Lombard, IL 60148NewMLS ID #12730362, Tom George, Discover Real Estate. MRED as distributed by MLS GRID
- $424,9002 bd1 ba1k sqft129 E Washington St, Villa Park, IL 60181ActiveMLS ID #12706645, Joyce Okal, CNC, L.W. Reedy Real Estate. MRED as distributed by MLS GRID
- $--3 bd1 ba1k sqft409 S Edgewood Ave, Lombard, IL 60148AuctionXome
- $399,9003 bd2 ba1.2k sqft934 S Harvard Ave, Addison, IL 60101ActiveMLS ID #12723048, David Hejnowski, RE/MAX FUTURE. MRED as distributed by MLS GRID
- $389,9003 bd2 ba1.6k sqft116 N May St, Addison, IL 60101NewMLS ID #12730601, Patrick Hataburda, Patrick Realty. MRED as distributed by MLS GRID
- $369,0004 bd2 ba1.4k sqft340 E Drake Ave, Addison, IL 60101Re-activatedMLS ID #12611727, Sergio Moreno, GRI, Solutions Realty & Assoc LLC. MRED as distributed by MLS GRID
- $410,0004 bd2 ba1.1k sqft548 S Harvard Ave, Addison, IL 60101Price ChangeMLS ID #12719283, Michael Eldridge, Coldwell Banker Realty. MRED as distributed by MLS GRID
