Awesome Cape Cod on an expansive corner lot! Fenced yard with the new vinyl fencing 2019, first floor bedroom with two more bedrooms upstairs. Welcome home as you enter in to the bonus addition room ... office, kitchen nook, or playroom or whatever you might want it to be! Walk through the updated kitchen with cherry cabinets and granite counters. Keep going to the large dining room with modern lighting and built-in hutch, then round the corner to the Beautiful living room with newly refinished hardwood floors and large bright windows and chandelier ceiling fan! Then 1st floor bedroom and the first floor full bath. Upstairs are two more spacious bedrooms. There is a full Basement with laundry room, and tall ceilings that make this space very useful for whatever you can imagine. Basement has been waterproofed with a french drain system and overhead sewers so the basement is nice and dry. Finish basement for more space to live! Outside there is the Garage and driveway parking for two more cars. A lovely patio great for entertaining. Huge corner yard as well. Close to commuter train and public transportation, shopping and restaurants galore! In great shape, garage is small but lots of room on this huge lot to add a big one if you please! LOW TAXES TOO! Don't let this GEM get away! Schedule your viewing today easy show!
Closed
$310,000
502 N Douglas Ave, Villa Park, IL 60181
3beds
1,475sqft
Single Family Residence
Built in 1950
8,611 Square Feet Lot
$360,700 Zestimate®
$210/sqft
$2,637 Estimated rent
Home value
$360,700
$343,000 - $379,000
$2,637/mo
Zestimate® history
Owner options
List your home for rent
$2,637/mo
Rent Zestimate®
Find your next renter with Zillow Rental Manager. Plus, with online applications, you can quickly screen prospective tenants – for free.
$2,637/mo
Rent Zestimate®
Refinance and save
$2,189/mo
Est. payment
Refinancing to a lower rate could help reduce your monthly payments and save thousands over the life of the loan.
$2,189/mo
Est. payment
Explore your selling options
Work with a Zillow partner agent
Leverage their expertise and Zillow's premium Showcase listings to get your home seen by more buyers.
Get startedList with your own agent
Get your home in front of millions of buyers by listing it on Zillow.
Learn how to do itSell it yourself
Take full control of how buyers see your home on Zillow by listing For Sale by Owner (FSBO).
List your homeWhat's special
Zillow last checked:
Listing updated:
Listed by:
Tammy Hensley, CSC,GRI 630-484-8915,
Tammy Hensley,
Suzanne Gagliano 630-624-9012,
Tammy Hensley
Bought with:
Jaileen Remot
RE/MAX Cornerstone
Source: MRED as distributed by MLS GRID,MLS#: 12028429
Facts & features
Interior
Bedrooms & bathrooms
- Bedrooms: 3
- Bathrooms: 1
- Full bathrooms: 1
Rooms
- Room types: Media Room
Primary bedroom
- Features: Flooring (Hardwood)
- Level: Main
- Area: 144 Square Feet
- Dimensions: 12X12
Bedroom 2
- Level: Second
- Area: 150 Square Feet
- Dimensions: 15X10
Bedroom 3
- Level: Second
- Area: 224 Square Feet
- Dimensions: 16X14
Dining room
- Features: Flooring (Hardwood)
- Level: Main
- Area: 135 Square Feet
- Dimensions: 15X9
Kitchen
- Level: Main
- Area: 88 Square Feet
- Dimensions: 11X8
Laundry
- Level: Basement
- Area: 165 Square Feet
- Dimensions: 15X11
Living room
- Features: Flooring (Hardwood), Window Treatments (Shades)
- Level: Main
- Area: 240 Square Feet
- Dimensions: 16X15
Media room
- Features: Flooring (Porcelain Tile)
- Level: Main
- Area: 150 Square Feet
- Dimensions: 15X10
Heating
- Natural Gas
Cooling
- Central Air
Features
- Basement: Unfinished,Full
Interior area
- Total structure area: 2,350
- Total interior livable area: 1,475 sqft
Property
Parking
- Total spaces: 1.5
- Parking features: Concrete, Garage Door Opener, On Site, Garage Owned, Detached, Garage
- Garage spaces: 1.5
- Has uncovered spaces: Yes
Accessibility
- Accessibility features: No Disability Access
Features
- Stories: 1.5
- Fencing: Fenced
Lot
- Size: 8,611 Square Feet
- Dimensions: 60 X 145
- Features: Corner Lot
Details
- Parcel number: 0603110013
- Special conditions: None
Construction
Type & style
- Home type: SingleFamily
- Architectural style: Cape Cod
- Property subtype: Single Family Residence
Materials
- Vinyl Siding
- Foundation: Concrete Perimeter
- Roof: Asphalt
Condition
- New construction: No
- Year built: 1950
Details
- Builder model: CAPE COD
Utilities & green energy
- Electric: 100 Amp Service
- Sewer: Public Sewer
- Water: Lake Michigan
Community & HOA
Community
- Features: Park, Pool, Curbs, Sidewalks, Street Lights, Street Paved
HOA
- Services included: None
Location
- Region: Villa Park
Financial & listing details
- Price per square foot: $210/sqft
- Tax assessed value: $86,447
- Annual tax amount: $5,508
- Date on market: 6/15/2024
- Listing terms: Conventional
- Ownership: Fee Simple
Price history
| Date | Event | Price |
|---|---|---|
| 7/31/2024 | Sold | $310,000-3.1%$210/sqft |
Source:  MRED as distributed by MLS GRID #12028429 Report a problem MRED as distributed by MLS GRID #12028429 Report a problem | ||
| 7/2/2024 | Contingent | $319,900$217/sqft |
Source: MRED as distributed by MLS GRID #12028429 Report a problem | ||
| 6/29/2024 | Price change | $319,900-3%$217/sqft |
Source: MRED as distributed by MLS GRID #12028429 Report a problem | ||
| 6/15/2024 | Listed for sale | $329,900+26.9%$224/sqft |
Source: MRED as distributed by MLS GRID #12028429 Report a problem | ||
| 9/14/2021 | Listing removed | -- |
Source: MRED as distributed by MLS GRID #11196318 Report a problem | ||
| 9/9/2021 | Price change | $259,900-1.9%$176/sqft |
Source: MRED as distributed by MLS GRID #11196318 Report a problem | ||
| 8/20/2021 | Listed for sale | $264,900$180/sqft |
Source: MRED as distributed by MLS GRID #11196318 Report a problem | ||
| 8/20/2021 | Listing removed | -- |
Source: MRED as distributed by MLS GRID #11163400 Report a problem | ||
| 8/4/2021 | Contingent | $264,900$180/sqft |
Source: MRED as distributed by MLS GRID #11163400 Report a problem | ||
| 8/4/2021 | Price change | $264,900-1.9%$180/sqft |
Source: MRED as distributed by MLS GRID #11163400 Report a problem | ||
| 7/26/2021 | Price change | $269,900-1.9%$183/sqft |
Source: MRED as distributed by MLS GRID #11163400 Report a problem | ||
| 7/21/2021 | Listed for sale | $274,999+291.8%$186/sqft |
Source: MRED as distributed by MLS GRID #11163400 Report a problem | ||
| 8/26/2020 | Listing removed | $2,000$1/sqft |
Source: Hensleys Prairie Path Realty #10807036 Report a problem | ||
| 7/21/2020 | Listed for rent | $2,000$1/sqft |
Source: Hensleys Prairie Path Realty #10788851 Report a problem | ||
| 1/18/2012 | Sold | $70,185-7.5%$48/sqft |
Source: MRED as distributed by MLS GRID #07933164 Report a problem | ||
| 12/8/2011 | Price change | $75,900-5%$51/sqft |
Source: Re/Max Professionals #07933164 Report a problem | ||
| 11/22/2011 | Price change | $79,900-5.9%$54/sqft |
Source: Re/Max Professionals #07933164 Report a problem | ||
| 11/15/2011 | Price change | $84,900-5.6%$58/sqft |
Source: Re/Max Professionals #07933164 Report a problem | ||
| 10/29/2011 | Listed for sale | $89,900-50.1%$61/sqft |
Source: Re/Max Professionals #07933164 Report a problem | ||
| 1/23/2003 | Sold | $180,000$122/sqft |
Source: Public Record Report a problem | ||
Public tax history
| Year | Property taxes | Tax assessment |
|---|---|---|
| 2024 | $5,929 +5.3% | $86,447 +8.1% |
| 2023 | $5,633 +2.3% | $79,940 +4% |
| 2022 | $5,508 +4.3% | $76,840 +2.5% |
| 2021 | $5,281 +2.5% | $74,930 +2.2% |
| 2020 | $5,152 +7.3% | $73,290 +5.2% |
| 2019 | $4,804 +6.4% | $69,680 +12% |
| 2018 | $4,516 +2.6% | $62,230 +4.9% |
| 2017 | $4,401 +3.1% | $59,300 +6.2% |
| 2016 | $4,266 +1.7% | $55,860 +7.3% |
| 2015 | $4,194 -12.9% | $52,040 -11.9% |
| 2014 | $4,813 +4.9% | $59,040 -1.4% |
| 2013 | $4,589 +2.2% | $59,880 -6.2% |
| 2012 | $4,490 +5.1% | $63,820 -7.9% |
| 2011 | $4,274 +0.8% | $69,290 -7.9% |
| 2010 | $4,241 +2.6% | $75,200 -6.8% |
| 2009 | $4,136 +2% | $80,680 |
| 2008 | $4,056 +6.4% | $80,680 +8.8% |
| 2007 | $3,810 -1.7% | $74,150 +0.9% |
| 2006 | $3,876 +4.6% | $73,460 +6.9% |
| 2005 | $3,705 +4.2% | $68,720 +6.3% |
| 2004 | $3,555 +2.8% | $64,650 +10.1% |
| 2003 | $3,458 +12% | $58,720 +14.5% |
| 2002 | $3,088 +3% | $51,300 +8.8% |
| 2001 | $2,998 +2.2% | $47,170 +5.2% |
| 2000 | $2,934 | $44,840 |
Find assessor info on the county website
Neighborhood: 60181
Nearby homes
- $359,9004 bd1 ba1.2k sqft506 N Douglas Ave, Villa Park, IL 60181For Sale

- $326,100-- bd-- ba1.1k sqft510 N Douglas Ave, Villa Park, IL 60181Off Market
- $331,4003 bd1 ba1.1k sqft498 N Douglas Ave, Villa Park, IL 60181Off Market
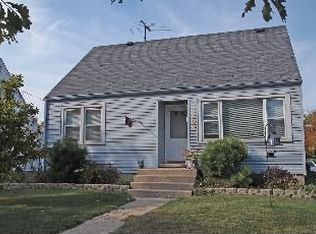
- $320,100-- bd-- ba1.2k sqft501 N Chatham Ave, Villa Park, IL 60181Off Market
- $315,500-- bd-- ba1.3k sqft505 N Chatham Ave, Villa Park, IL 60181Off Market
- $302,600-- bd-- ba945 sqft514 N Douglas Ave, Villa Park, IL 60181Off Market
- $317,500-- bd-- ba1.1k sqft494 N Douglas Ave, Villa Park, IL 60181Off Market
- $356,0005 bd2 ba2.2k sqft497 N Chatham Ave, Villa Park, IL 60181Sold
Nearby schools
GreatSchools rating
- 7/10North Elementary SchoolGrades: K-5Distance: 0.4 mi
- 4/10Jefferson Middle SchoolGrades: 6-8Distance: 0.5 mi
- 9/10Willowbrook High SchoolGrades: 9-12Distance: 2.4 mi
Schools provided by the listing agent
- Elementary: North Elementary School
- Middle: Jefferson Middle School
- High: Willowbrook High School
- District: 45
Source: MRED as distributed by MLS GRID. This data may not be complete. We recommend contacting the local school district to confirm school assignments for this home.
Get a cash offer in 3 minutes
Find out how much your home could sell for in as little as 3 minutes with a no-obligation cash offer.
Estimated market value
$360,700
Get a cash offer in 3 minutes
Find out how much your home could sell for in as little as 3 minutes with a no-obligation cash offer.
Estimated market value
$360,700
- Illinois
- DuPage County
- Villa Park
- 60181
- 502 N Douglas Ave
Nearby cities
Nearby zip codes
Other Villa Park Topics
