This split-level residence in Lombard offers three bedrooms and two full bathrooms. The kitchen is appointed with solid cherry raised-panel cabinetry, granite countertops, and a complete suite of stainless steel appliances, including a French-door refrigerator with dispenser, range, over-range microwave, and dishwasher. Hardwood flooring extends throughout the kitchen, dining room, living room, and entry, complemented by recessed lighting. The living room is spacious, offering flexible room for both seating and entertaining. Both full bathrooms feature tile flooring. Upstairs, all three bedrooms are generously sized and served by the upper-level full bathroom. The lower level provides ample space designed to function as a secondary living area, equipped with recessed lighting, the second full bathroom, and a laundry room. Central air conditioning and a detached two-car garage complete the property. Conveniently located approximately half a mile south are Lombard Common and Paradise Bay Water Park, offering amenities such as disc golf, tennis courts, ball fields, and a playground. The Lombard Metra station on the Union Pacific West Line is less than a mile away, and Lilacia Park and downtown Lombard are just a short drive.
Contingent
$350,000
256 N Grace St, Lombard, IL 60148
3beds
1,678sqft
Single Family Residence
Built in 1973
6,534 Square Feet Lot
$-- Zestimate®
$209/sqft
$-- HOA
What's special
Recessed lightingFrench-door refrigerator with dispenserDetached two-car garageCentral air conditioningLaundry roomGranite countertopsThree bedrooms
- 63 days
- 153
- 6
Likely to sell faster than
Zillow last checked:
Listing updated:
Listed by:
Charles Acoba (630)248-9302,
Exit Realty Redefined
Source: MRED as distributed by MLS GRID,MLS#: 12729744
Facts & features
Interior
Bedrooms & bathrooms
- Bedrooms: 3
- Bathrooms: 2
- Full bathrooms: 2
Rooms
- Room types: No additional rooms
Primary bedroom
- Level: Second
- Area: 156 Square Feet
- Dimensions: 13X12
Bedroom 2
- Level: Second
- Area: 144 Square Feet
- Dimensions: 12X12
Bedroom 3
- Level: Second
- Area: 90 Square Feet
- Dimensions: 10X9
Dining room
- Level: Main
- Area: 99 Square Feet
- Dimensions: 9X11
Kitchen
- Level: Main
- Area: 100 Square Feet
- Dimensions: 10X10
Laundry
- Level: Basement
- Area: 45 Square Feet
- Dimensions: 9X5
Living room
- Level: Main
- Area: 240 Square Feet
- Dimensions: 12X20
Heating
- Natural Gas, Forced Air
Cooling
- Central Air
Features
- Basement: Finished,Full
Interior area
- Total structure area: 0
- Total interior livable area: 1,678 sqft
Property
Parking
- Total spaces: 2
- Parking features: Yes, Detached, Garage
- Garage spaces: 2
Accessibility
- Accessibility features: No Disability Access
Features
- Stories: 1.5
Lot
- Size: 6,534 Square Feet
Details
- Parcel number: 0605313020
- Special conditions: Court Approval Required
Construction
Type & style
- Home type: SingleFamily
- Property subtype: Single Family Residence
Materials
- Aluminum Siding, Brick
Condition
- New construction: No
- Year built: 1973
Utilities & green energy
- Sewer: Public Sewer
- Water: Lake Michigan
Community & HOA
HOA
- Services included: None
Location
- Region: Lombard
Financial & listing details
- Price per square foot: $209/sqft
- Tax assessed value: $108,591
- Annual tax amount: $6,935
- Date on market: 8/12/2026
- Ownership: Fee Simple
Estimated market value
Not available
Estimated sales range
Not available
Not available
Price history
| Date | Event | Price |
|---|---|---|
| 9/8/2026 | Contingent | $350,000$209/sqft |
Source:  MRED as distributed by MLS GRID #12729744 Report a problem MRED as distributed by MLS GRID #12729744 Report a problem | ||
| 8/12/2026 | Listed for sale | $350,000$209/sqft |
Source: MRED as distributed by MLS GRID #12729744 Report a problem | ||
Public tax history
| Year | Property taxes | Tax assessment |
|---|---|---|
| 2025 | $6,935 +5.4% | $108,591 +7.9% |
| 2024 | $6,579 +6.1% | $100,678 +8.1% |
| 2023 | $6,200 -1% | $93,100 +4% |
| 2022 | $6,264 +3.4% | $89,500 +2.6% |
| 2021 | $6,056 +2.3% | $87,270 +2.2% |
| 2020 | $5,917 +5.7% | $85,350 +5.2% |
| 2019 | $5,596 +8.5% | $81,140 +10.9% |
| 2018 | $5,158 +6.9% | $73,150 +7.8% |
| 2017 | $4,828 +3.6% | $67,840 +6.1% |
| 2016 | $4,660 +6.9% | $63,910 +7.3% |
| 2015 | $4,361 -22.8% | $59,540 -17.4% |
| 2014 | $5,652 +1.4% | $72,080 -1.4% |
| 2013 | $5,572 -0.6% | $73,090 -6.2% |
| 2012 | $5,605 +2.2% | $77,900 -7.9% |
| 2011 | $5,486 +2.8% | $84,580 -5.7% |
| 2010 | $5,335 +2.3% | $89,740 -6.8% |
| 2009 | $5,214 +2.6% | $96,290 |
| 2008 | $5,082 +5.6% | $96,290 +8.8% |
| 2007 | $4,812 +8.7% | $88,500 +8.9% |
| 2006 | $4,426 +1.2% | $81,260 +6.9% |
| 2005 | $4,375 +6.8% | $76,010 +6.3% |
| 2004 | $4,097 +5.6% | $71,510 +10.1% |
| 2003 | $3,880 +13.6% | $64,950 +6.7% |
| 2002 | $3,414 +3.1% | $60,850 +8.8% |
| 2001 | $3,311 +3.2% | $55,950 +5.2% |
| 2000 | $3,208 | $53,180 |
Find assessor info on the county website
Monthly payment
Est. payment
Payment breakdown
Explore the cost of this home by adjusting the details. Changes won't be saved.Climate risks
Neighborhood: 60148
Nearby schools
Schools provided by the listing agent
- District: 44
Source: MRED as distributed by MLS GRID. This data may not be complete. We recommend contacting the local school district to confirm school assignments for this home.
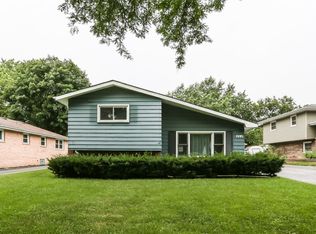
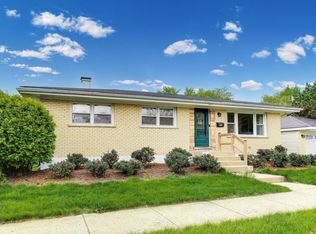
Similar homes
- $389,9994 bd2 ba1.6k sqft230 W Morris Ave, Lombard, IL 60148Active
 MLS ID #12717538, Mike Musa, Keller Williams Preferred Rlty. MRED as distributed by MLS GRID
 - $389,9003 bd2 ba1k sqft25 E Wilson Ave, Lombard, IL 60148Active
 MLS ID #12687429, Frank Scaletta, xr realty. MRED as distributed by MLS GRID
 - $350,0003 bd2 ba1.5k sqft1619 Friedrich St, Glendale Heights, IL 60139Price Change
 MLS ID #12760736, Fredy Thomas, Keller Williams Premiere Properties. MRED as distributed by MLS GRID
 - $364,2683 bd2 ba1.4k sqft1446 Van Meter Dr, Glendale Heights, IL 60139Active
 MLS ID #12777068, Joy Baez, GRI, Berkshire Hathaway HomeServices Starck Real Estate. MRED as distributed by MLS GRID
