Beautiful vintage home filled with storybook charm and thoughtful updates throughout. The updated kitchen and bath seamlessly blend modern convenience with timeless character, while gleaming hardwood floors, spectacular original trim, a cozy fireplace, and stained-glass details create a warm, inviting atmosphere. Hot-water heat and central air provide year-round comfort. The home features two bedrooms plus a versatile bonus room-perfect for a home office, den, or creative space. A full basement offers abundant storage and is ready for your finishing touches. The spacious three-car garage, with a two-car door, provides plenty of room for vehicles, hobbies, or a workshop. Outside, perennial gardens, brick pathways, and charming sitting areas create a lovely setting to enjoy the property. A fully fenced section of the yard adds privacy and flexibility for pets, play, or entertaining. Fyi, this property is on the 313 Bus line. The stop is right on the corner. Extra refrigerator in basement stays.
New
$449,900
129 E Washington St, Villa Park, IL 60181
2beds
1,021sqft
:
Get pre-qualified$3,048/mo
Single Family Residence
Built in 1928
9,300 Square Feet Lot
$-- Zestimate®
$441/sqft
$-- HOA
What's special
Cozy fireplaceSpectacular original trimPerennial gardensBrick pathwaysHot-water heatCharming sitting areasThoughtful updates throughout
- --
- on Zillow |
- 473
- views |
- 26
- saves |
Zillow last checked:
Listing updated:
Listed by:
Joyce Okal, CNC 630-817-6088,
L.W. Reedy Real Estate
Source: MRED as distributed by MLS GRID,MLS#: 12706645
Facts & features
Interior
Bedrooms & bathrooms
- Bedrooms: 2
- Bathrooms: 1
- Full bathrooms: 1
Rooms
- Room types: Den
Primary bedroom
- Features: Flooring (Hardwood)
- Level: Main
- Area: 132 Square Feet
- Dimensions: 11X12
Bedroom 2
- Features: Flooring (Hardwood)
- Level: Main
- Area: 132 Square Feet
- Dimensions: 11X12
Den
- Features: Flooring (Hardwood)
- Level: Main
- Area: 77 Square Feet
- Dimensions: 7X11
Dining room
- Features: Flooring (Hardwood)
- Level: Main
- Area: 121 Square Feet
- Dimensions: 11X11
Kitchen
- Features: Flooring (Ceramic Tile)
- Level: Main
- Area: 80 Square Feet
- Dimensions: 8X10
Laundry
- Features: Flooring (Other)
- Level: Basement
- Area: 220 Square Feet
- Dimensions: 11X20
Living room
- Features: Flooring (Hardwood)
- Level: Main
- Area: 286 Square Feet
- Dimensions: 13X22
Heating
- Natural Gas, Radiant, Radiator(s)
Cooling
- Central Air
Appliances
- Included: Range, Microwave, Dishwasher, Refrigerator, Washer, Dryer, Stainless Steel Appliance(s)
Features
- Cathedral Ceiling(s), 1st Floor Bedroom, 1st Floor Full Bath, High Ceilings, Granite Counters, Separate Dining Room
- Flooring: Hardwood
- Windows: Some Stained Glass
- Basement: Unfinished,Full
- Number of fireplaces: 1
- Fireplace features: Wood Burning, Living Room
Interior area
- Total structure area: 1,021
- Total interior livable area: 1,021 sqft
Property
Parking
- Total spaces: 3
- Parking features: Brick Driveway, Concrete, Garage Door Opener, Garage, Yes, Garage Owned, Detached
- Garage spaces: 3
- Has uncovered spaces: Yes
Accessibility
- Accessibility features: No Disability Access
Features
- Stories: 1
- Patio & porch: Deck, Patio
Lot
- Size: 9,300 Square Feet
- Dimensions: 50X186
Details
- Parcel number: 0610307023
- Special conditions: None
- Other equipment: Ceiling Fan(s)
Construction
Type & style
- Home type: SingleFamily
- Architectural style: Step Ranch,Tudor
- Property subtype: Single Family Residence
Materials
- Brick
- Roof: Asphalt
Condition
- New construction: No
- Year built: 1928
Utilities & green energy
- Sewer: Public Sewer
- Water: Lake Michigan
Community & HOA
Community
- Features: Curbs, Sidewalks, Street Lights, Street Paved
HOA
- Services included: None
Location
- Region: Villa Park
Financial & listing details
- Price per square foot: $441/sqft
- Tax assessed value: $103,868
- Annual tax amount: $6,268
- Date on market: 7/22/2026
- Ownership: Fee Simple
Estimated market value
Not available
Estimated sales range
Not available
Not available
Price history
| Date | Event | Price |
|---|---|---|
| 2/21/2025 | Sold | $410,000+5.2%$402/sqft |
Source:  MRED as distributed by MLS GRID #12262089 Report a problem MRED as distributed by MLS GRID #12262089 Report a problem | ||
| 1/24/2025 | Contingent | $389,900$382/sqft |
Source: MRED as distributed by MLS GRID #12262089 Report a problem | ||
| 1/22/2025 | Listed for sale | $389,900+224.9%$382/sqft |
Source: MRED as distributed by MLS GRID #12262089 Report a problem | ||
| 8/6/2015 | Sold | $120,000+84.6%$118/sqft |
Source: Public Record Report a problem | ||
| 9/3/2013 | Sold | $65,000-33.7%$64/sqft |
Source: Public Record Report a problem | ||
| 4/18/1996 | Sold | $98,000$96/sqft |
Source: Public Record Report a problem | ||
Public tax history
| Year | Property taxes | Tax assessment |
|---|---|---|
| 2024 | $6,641 +6% | $103,868 +8.1% |
| 2023 | $6,268 -0.9% | $96,050 +4% |
| 2022 | $6,323 +4.4% | $92,330 +2.5% |
| 2021 | $6,055 +2.6% | $90,040 +2.2% |
| 2020 | $5,901 +7.6% | $88,070 +5.2% |
| 2019 | $5,487 +1.2% | $83,730 +6.7% |
| 2018 | $5,420 +2.9% | $78,480 +4.9% |
| 2017 | $5,266 +3.5% | $74,780 +6.2% |
| 2016 | $5,086 +2.2% | $70,440 +7.3% |
| 2015 | $4,976 +3% | $65,620 +2.1% |
| 2014 | $4,831 +4.7% | $64,240 -1.4% |
| 2013 | $4,612 -0.1% | $65,140 -6.2% |
| 2012 | $4,615 +8.4% | $69,420 -7.9% |
| 2011 | $4,257 +0.3% | $75,370 -4.9% |
| 2010 | $4,246 +2.2% | $79,270 -6.8% |
| 2009 | $4,156 +2% | $85,050 |
| 2008 | $4,076 -6.2% | $85,050 +1.4% |
| 2007 | $4,347 +36.1% | $83,900 +36.6% |
| 2006 | $3,193 +4.7% | $61,400 +6.9% |
| 2005 | $3,049 +4.3% | $57,430 +6.3% |
| 2004 | $2,922 +2.4% | $54,030 +10.1% |
| 2003 | $2,853 +1.8% | $49,070 +4.6% |
| 2002 | $2,803 +3.1% | $46,890 +8.8% |
| 2001 | $2,720 +2.2% | $43,110 +5.2% |
| 2000 | $2,660 | $40,980 |
Find assessor info on the county website
Monthly payment
Est. payment
Payment breakdown
Explore the cost of this home by adjusting the details. Changes won't be saved.Climate risks
Neighborhood: 60181
Nearby schools
GreatSchools rating
- 8/10Ardmore Elementary SchoolGrades: K-5Distance: 0.6 mi
- 4/10Jackson Middle SchoolGrades: 6-8Distance: 0.8 mi
- 9/10Willowbrook High SchoolGrades: 9-12Distance: 1 mi
Schools provided by the listing agent
- Elementary: Ardmore Elementary School
- Middle: Jackson Middle School
- High: Willowbrook High School
- District: 45
Source: MRED as distributed by MLS GRID. This data may not be complete. We recommend contacting the local school district to confirm school assignments for this home.
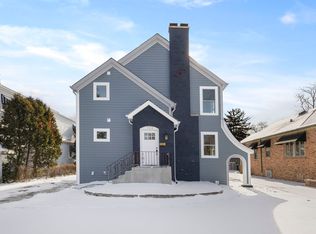
- $774,0004 bd3 ba2.5k sqft133 E Washington St, Villa Park, IL 60181Sold
- $593,400-- bd-- ba2.7k sqft125 E Washington St, Villa Park, IL 60181Off Market
- $443,000-- bd-- ba2k sqft137 E Washington St, Villa Park, IL 60181Off Market
- $389,600-- bd-- ba1.1k sqft613 S Illinois Ave, Villa Park, IL 60181Off Market
- $429,100-- bd-- ba1.1k sqft618 S Summit Ave, Villa Park, IL 60181Off Market
- $548,400-- bd-- ba2.7k sqft607 S Illinois Ave, Villa Park, IL 60181Off Market
- $512,5004 bd4 ba2.1k sqft600 S Summit Ave, Villa Park, IL 60181Off Market
- $721,1005 bd4 ba2.6k sqft603 S Illinois Ave, Villa Park, IL 60181Off Market
A local agent can set up tours, give advice and negotiate with sellers.
A local lender can help you make sure your offer is ready when you are.
Similar homes
- $450,0003 bd2 ba1.1k sqft1020 S Gables Blvd, Wheaton, IL 60189New
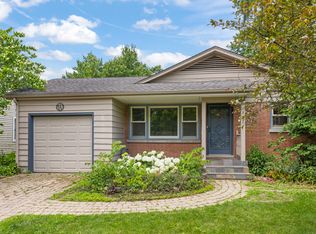 MLS ID #12687150, Jackie Angiello, CSC,RENE,SRS, Keller Williams Premiere Properties. MRED as distributed by MLS GRID
 - $409,9003 bd2 ba1.3k sqft655 W Albert St, Elmhurst, IL 60126Active
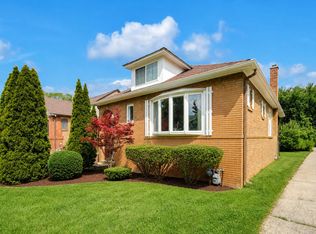 MLS ID #12696094, Shanmar Nair, PSA,SFR, HomeSmart Connect. MRED as distributed by MLS GRID
 - $475,0003 bd2 ba1.2k sqft817 S Spring Rd, Elmhurst, IL 60126Price Change
 MLS ID #12697330, Jennifer Hohmann, CNC, @properties Christie's International Real Estate. MRED as distributed by MLS GRID
 - $480,0003 bd1 ba1.4k sqft4541 Forest Ave, Downers Grove, IL 60515New
 MLS ID #12675752, Patty Wardlow, @properties Christies International Real Estate. MRED as distributed by MLS GRID
 - $445,0003 bd2 ba1.1k sqft1326 Degener Ave, Elmhurst, IL 60126Price ChangeMLS ID #12677960, Jaweed Ahmed Mohammed, Chicagoland Brokers, Inc. MRED as distributed by MLS GRID
- $499,0003 bd2 ba1.4k sqft143 Woodstock Ave, Clarendon Hills, IL 60514NewMLS ID #12709627, Christina Andino, Berkshire Hathaway HomeServices Chicago. MRED as distributed by MLS GRID
- $449,0003 bd2 ba1.4k sqft7637 W Armitage Ave, Elmwood Park, IL 60707NewMLS ID #12711854, Gabe Caporale, CRB,CRS,GRI,SRES, Caporale Realty Group. MRED as distributed by MLS GRID
- $339,9003 bd1 ba1.2k sqft15 W Ann St, Lombard, IL 60148ActiveMLS ID #12709841, Tom George, Discover Real Estate. MRED as distributed by MLS GRID
- $374,9002 bd2 ba1.2k sqft1031 Adelia St, Downers Grove, IL 60516NewMLS ID #12713689, Elizabeth Behling, Redfin Corporation. MRED as distributed by MLS GRID
- $424,9004 bd3 ba1.2k sqft3936 N Oconto Ave, Chicago, IL 60634NewMLS ID #12714594, Grace Wnuk, RE/MAX City. MRED as distributed by MLS GRID
- $449,9003 bd2 ba932 sqft308 Sheldon Ave, Downers Grove, IL 60515ActiveMLS ID #12693818, Brent Wilk, Wilk Real Estate. MRED as distributed by MLS GRID
- $439,9003 bd2 ba1.1k sqft1110 N President St, Wheaton, IL 60187ActiveMLS ID #12692225, Diana Hardek, CSC, Keller Williams Premiere Properties. MRED as distributed by MLS GRID
- $524,9004 bd2 ba1.4k sqft219 W Oak Ave, Wheaton, IL 60187ActiveMLS ID #12704371, Cheryl Bellavia, GRI, Baird & Warner. MRED as distributed by MLS GRID
- $449,9003 bd2 ba1.3k sqft10501 S 81st Ave, Palos Hills, IL 60465NewMLS ID #12684040, Michaelene Galus, CSC, Realty Executives Ambassador. MRED as distributed by MLS GRID
- $425,0002 bd1 ba1.2k sqft3831 Kirk St, Skokie, IL 60076NewMLS ID #12711933, Jim Moore, Coldwell Banker Real Estate Group. MRED as distributed by MLS GRID
- $450,0003 bd2 ba1.4k sqft2500 Westover Ave, North Riverside, IL 60546ActiveMLS ID #12692762, Peter Murphy, Chicagoland Brokers, Inc. MRED as distributed by MLS GRID
- $399,9003 bd2 ba1.1k sqft6010 S Mobile Ave, Chicago, IL 60638NewMLS ID #12711915, Donald Shedor, Shedor Realty Group. MRED as distributed by MLS GRID
- $250,0003 bd1 ba1.4k sqft703 N 7th Ave, Maywood, IL 60153NewMLS ID #12714958, Michael Saladino, Keller Williams ONEChicago. MRED as distributed by MLS GRID
- $500,0003 bd2 ba1.3k sqft7804 Florence Ave, Darien, IL 60561ActiveMLS ID #12696885, Donna Blagojevic, Village Realty Inc. MRED as distributed by MLS GRID
- $539,0005 bd3 ba1.4k sqft7845 N Nora Ave, Niles, IL 60714NewMLS ID #12711977, Danielle Dowell, Berkshire Hathaway HomeServices Chicago. MRED as distributed by MLS GRID
