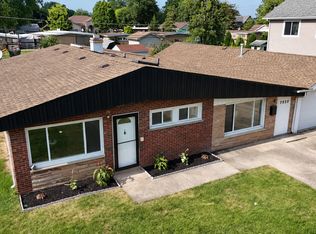
WELCOME HOME! THIS BEAUTIFULLY MAINTAINED, MOVE IN READY HOME OFFERS OUTSTANDING CURB APPEAL, TASTEFUL UPDATES, AND A SPACIOUS LAYOUT DESIGNED FOR COMFORTABLE EVERYDAY LIVING AND EFFORTLESS ENTERTAINING. STEP INSIDE THE TILE FOYER TO DISCOVER BEAUTIFUL HARDWOOD FLOORS AND AN INVITING INTERIOR FILLED WITH NATURAL LIGHT. THE UPDATED KITCHEN IS THE CENTERPIECE OF THE HOME, FEATURING GRANITE COUNTERTOPS, A CENTER ISLAND, STAINLESS STEEL APPLIANCES, AND ABUNDANT CABINETS AND COUNTER SPACE. WHETHER PREPARING MEALS OR GATHERING WITH FAMILY AND FRIENDS, THIS KITCHEN IS SURE TO IMPRESS. A SLIDING GLASS DOOR LEADS FROM THE DINING AREA TO A BEAUTIFUL BRICK PAVER PATIO, EXTENDING YOUR LIVING SPACE OUTDOORS AND PROVIDING THE PERFECT SETTING FOR MORNING COFFEE, SUMMER BARBECUES, OR RELAXING EVENINGS. BOTH BATHROOMS HAVE BEEN TASTEFULLY UPDATED WITH MODERN FINISHES, CREATING FRESH, STYLISH SPACES YOU'LL ENJOY FOR YEARS TO COME. IN ONE OF THE BEDROOMS, YOU WILL FIND CUSTOM CABINETRY WITH ATTACHED DESK MAKING IT EASY TO CREATE A HOME OFFICE. THE LOWER LEVEL PROVIDES ADDITIONAL LIVING SPACE AND INCLUDES A CONVENIENT LAUNDRY ROOM WITH GARAGE ACCESS. THE HEATED GARAGE ADDS YEAR-ROUND COMFORT AND FUNCTIONALITY, MAKING IT IDEAL FOR HOBBIES, PROJECTS, OR KEEPING YOUR VEHICLE PROTECTED DURING THE WINTER MONTHS. SITUATED ON A GENEROUS CORNER LOT, THE SIDE YARD IS DESIGNED FOR ENTERTAINING WITH A LARGE DECK AND STORAGE SHED OFFERING PLENTY OF ROOM FOR OUTDOOR ACTIVITIES AND GARDENING. MAJOR MECHANICAL UPDATES PROVIDE PEACE OF MIND, INCLUDING A ROOF THAT IS APPROXIMATELY 8YRS. OLD, HVAC SYSTEM APPROXIMATELY 6YRS. OLD, NEWER WINDOWS, VINYL SIDING, ALUMINUM SOFFIT AND FACIA, AND A NEW WASHER AND DRYER THAT WILL REMAIN WITH THE HOME. FROM ITS IMPRESSIVE CURB APPEAL TO ITS QUALITY UPDATES AND EXCEPTIONAL OUTDOOR LIVING SPACES, THIS HOME TRULY CHECKS ALL THE BOXES. CONVENIENTLY LOCATED NEAR PARKS, SCHOOLS, SHOPPING, DINING, AND MAJOR TRANSPORTATION, THIS IS A WONDERFUL OPPORTUNNITY TO OWN A HOME THAT IS AS FUNCTIONAL AS IT IS BEAUTIFUL. SIMPLY UNPACK, SETTLE IN, AND START MAKING MEMORIES!
New
$449,900
10501 S 81st Ave, Palos Hills, IL 60465
3beds
1,384sqft
Single Family Residence
Built in 1970
6,324 Square Feet Lot
$-- Zestimate®
$325/sqft
$-- HOA
What's special
Center islandTasteful updatesGenerous corner lotOutstanding curb appealUpdated kitchenNewer windowsVinyl siding
- --
- on Zillow |
- 185
- views |
- 7
- saves |
Zillow last checked:
Listed by:
Michaelene Galus, CSC 630-800-9420,
Realty Executives Ambassador,
Dennis Szczesniak 630-800-6241,
Realty Executives Ambassador
Source: MRED as distributed by MLS GRID,MLS#: 12684040
Facts & features
Interior
Bedrooms & bathrooms
- Bedrooms: 3
- Bathrooms: 2
- Full bathrooms: 2
Rooms
- Room types: Foyer
Primary bedroom
- Features: Flooring (Hardwood)
- Level: Second
- Area: 196 Square Feet
- Dimensions: 14X14
Bedroom 2
- Features: Flooring (Hardwood)
- Level: Second
- Area: 150 Square Feet
- Dimensions: 15X10
Bedroom 3
- Features: Flooring (Hardwood)
- Level: Second
- Area: 120 Square Feet
- Dimensions: 12X10
Dining room
- Features: Flooring (Hardwood)
- Level: Main
- Area: 132 Square Feet
- Dimensions: 12X11
Family room
- Features: Flooring (Luxury Vinyl)
- Level: Lower
- Area: 276 Square Feet
- Dimensions: 23X12
Foyer
- Features: Flooring (Ceramic Tile)
- Level: Main
- Area: 90 Square Feet
- Dimensions: 15X6
Kitchen
- Features: Kitchen (Eating Area-Breakfast Bar, Island, Granite Counters, Updated Kitchen), Flooring (Hardwood)
- Level: Main
- Area: 165 Square Feet
- Dimensions: 15X11
Laundry
- Features: Flooring (Ceramic Tile)
- Level: Lower
- Area: 120 Square Feet
- Dimensions: 12X10
Living room
- Features: Flooring (Hardwood)
- Level: Main
- Area: 247 Square Feet
- Dimensions: 19X13
Heating
- Natural Gas, Forced Air
Cooling
- Central Air
Appliances
- Included: Range, Microwave, Dishwasher, Refrigerator, Washer, Dryer, Stainless Steel Appliance(s), Humidifier, Gas Water Heater
- Laundry: Gas Dryer Hookup
Features
- Granite Counters
- Flooring: Wood
- Doors: Sliding Glass Door(s)
- Basement: Crawl Space
Interior area
- Total structure area: 0
- Total interior livable area: 1,384 sqft
Property
Parking
- Total spaces: 8
- Parking features: Concrete, Garage Door Opener, Heated Garage, Yes, Attached, Garage
- Attached garage spaces: 2
- Has uncovered spaces: Yes
Accessibility
- Accessibility features: No Disability Access
Features
- Patio & porch: Deck, Patio
Lot
- Size: 6,324 Square Feet
- Dimensions: 50X125
- Features: Corner Lot
Details
- Additional structures: Shed(s)
- Parcel number: 23142080010000
- Special conditions: None
- Other equipment: Ceiling Fan(s), Sump Pump
Construction
Type & style
- Home type: SingleFamily
- Property subtype: Single Family Residence
Materials
- Vinyl Siding, Brick
- Foundation: Concrete Perimeter
- Roof: Asphalt
Condition
- New construction: No
- Year built: 1970
Utilities & green energy
- Electric: Circuit Breakers
- Sewer: Public Sewer
- Water: Lake Michigan
Community & HOA
Community
- Security: Carbon Monoxide Detector(s)
HOA
- Services included: None
Location
- Region: Palos Hills
Financial & listing details
- Price per square foot: $325/sqft
- Tax assessed value: $250,390
- Annual tax amount: $6,277
- Ownership: Fee Simple
Estimated market value
Not available
Estimated sales range
Not available
Not available
Price history
| Date | Event | Price |
|---|---|---|
| 2/24/2021 | Sold | $317,000$229/sqft |
Source: Public Record Report a problem | ||
| 12/18/2020 | Sold | $317,000-0.3%$229/sqft |
Source:  MRED as distributed by MLS GRID #10917633 Report a problem MRED as distributed by MLS GRID #10917633 Report a problem | ||
| 11/9/2020 | Pending sale | $317,900$230/sqft |
Source: Keller Williams Experience #10917633 Report a problem | ||
| 10/27/2020 | Price change | $317,900-2.2%$230/sqft |
Source: Keller Williams Experience #10917633 Report a problem | ||
| 10/16/2020 | Price change | $324,900-1.5%$235/sqft |
Source: Keller Williams Experience #10892447 Report a problem | ||
| 10/5/2020 | Listed for sale | $329,900+27.4%$238/sqft |
Source: Keller Williams Experience #10892447 Report a problem | ||
| 6/5/2017 | Sold | $259,000-3.4%$187/sqft |
Source: MRED as distributed by MLS GRID #09563889 Report a problem | ||
| 5/4/2017 | Pending sale | $268,000$194/sqft |
Source: Boutique Home Realty #09563889 Report a problem | ||
| 4/7/2017 | Price change | $268,000-2.5%$194/sqft |
Source: Boutique Home Realty #09563889 Report a problem | ||
| 3/14/2017 | Listed for sale | $275,000+4%$199/sqft |
Source: Joanna Para #09563889 Report a problem | ||
| 11/1/2016 | Listing removed | $264,500$191/sqft |
Source: Pro 1 Realty Inc #09273900 Report a problem | ||
| 8/20/2016 | Pending sale | $264,500$191/sqft |
Source: Pro 1 Realty Inc #09273900 Report a problem | ||
| 8/9/2016 | Price change | $264,500-1.9%$191/sqft |
Source: Pro 1 Realty Inc #09273900 Report a problem | ||
| 7/1/2016 | Listed for sale | $269,500-2.2%$195/sqft |
Source: Pro 1 Realty Inc #09273900 Report a problem | ||
| 10/2/2015 | Listing removed | $275,500$199/sqft |
Source: Avondale Realty LLC #08945892 Report a problem | ||
| 8/18/2015 | Price change | $275,500-1.4%$199/sqft |
Source: Avondale Realty LLC #08945892 Report a problem | ||
| 6/28/2015 | Price change | $279,500-5.1%$202/sqft |
Source: Avondale Realty LLC #08945892 Report a problem | ||
| 6/26/2015 | Listed for sale | $294,500-10.7%$213/sqft |
Source: Avondale Realty LLC #08945892 Report a problem | ||
| 7/5/2009 | Listing removed | $329,900$238/sqft |
Source: Van Witz Real Estate Services, Inc. #07200847 Report a problem | ||
| 6/22/2009 | Price change | $329,900-2.9%$238/sqft |
Source: Van Witz Real Estate Services, Inc. #07200847 Report a problem | ||
| 4/30/2009 | Listed for sale | $339,900+16.4%$246/sqft |
Source: Van Witz Real Estate Services, Inc. #07200847 Report a problem | ||
| 8/16/2005 | Sold | $292,000$211/sqft |
Source: Public Record Report a problem | ||
Public tax history
| Year | Property taxes | Tax assessment |
|---|---|---|
| 2024 | -- | $25,039 +0% |
| 2023 | $6,277 +9.1% | $25,038 +30.5% |
| 2022 | $5,754 -20.6% | $19,189 -6.4% |
| 2021 | $7,248 +20.4% | $20,497 |
| 2020 | $6,021 -9% | $20,497 -9.4% |
| 2019 | $6,615 +3.9% | $22,618 |
| 2018 | $6,366 -12.1% | $22,618 |
| 2017 | $7,240 +39.7% | $22,618 +11.6% |
| 2016 | $5,184 -3.4% | $20,261 |
| 2015 | $5,369 -9.3% | $20,261 |
| 2014 | $5,918 +0.3% | $20,261 -5.6% |
| 2013 | $5,902 +3.3% | $21,462 |
| 2012 | $5,716 +3% | $21,462 |
| 2011 | $5,552 +4.1% | $21,462 -19% |
| 2010 | $5,332 +9.3% | $26,493 |
| 2009 | $4,880 +16.1% | $26,493 -5% |
| 2008 | $4,204 +0.4% | $27,888 +12.9% |
| 2007 | $4,187 +4.7% | $24,708 |
| 2006 | $4,000 +4.1% | $24,708 |
| 2005 | $3,842 +7.7% | $24,708 +37.1% |
| 2004 | $3,567 +13.5% | $18,021 |
| 2003 | $3,142 +2.5% | $18,021 |
| 2002 | $3,065 +9.3% | $18,021 +17.8% |
| 2001 | $2,803 +1.9% | $15,296 |
| 2000 | $2,750 +0% | $15,296 |
| 1999 | $2,750 | $15,296 |
Find assessor info on the county website
Monthly payment
Est. payment
Payment breakdown
Explore the cost of this home by adjusting the details. Changes won't be saved.Climate risks
Neighborhood: 60465
Nearby schools
GreatSchools rating
- NADr Kenneth M Sorrick SchoolGrades: PK-1Distance: 0.4 mi
- 10/10H H Conrady Jr High SchoolGrades: 6-8Distance: 1.1 mi
- 7/10Amos Alonzo Stagg High SchoolGrades: 9-12Distance: 0.8 mi
Schools provided by the listing agent
- Elementary: Sorrick Elementary School
- Middle: H H Conrady Junior High School
- High: Amos Alonzo Stagg High School
- District: 117
Source: MRED as distributed by MLS GRID. This data may not be complete. We recommend contacting the local school district to confirm school assignments for this home.
- $357,8003 bd2 ba1.2k sqft10511 S 81st Ave, Palos Hills, IL 60465Off Market
- $361,2004 bd2 ba1.5k sqft10517 S 81st Ave, Palos Hills, IL 60465Off Market
- $365,0004 bd2 ba2.3k sqft10459 S 81st Ave, Palos Hills, IL 60465For Sale
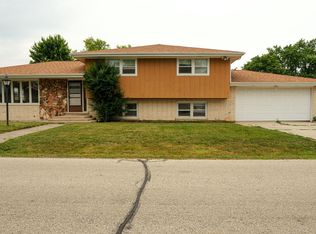
- $300,0003 bd2 ba896 sqft10500 S 80th Ct, Palos Hills, IL 60465Sold
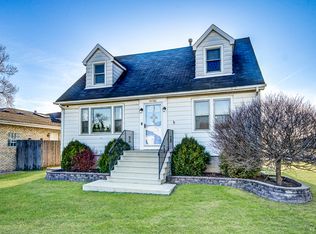
- $439,5003 bd2 ba1.4k sqft10502 S 80th Ct, Palos Hills, IL 60465Off Market
- $363,1003 bd2 ba1.3k sqft10521 S 81st Ave, Palos Hills, IL 60465Off Market
- $382,3004 bd3 ba2.2k sqft10510 S 80th Ct, Palos Hills, IL 60465Off Market
- $384,9003 bd1 ba1.7k sqft10452 S 80th Ct, Palos Hills, IL 60465Off Market
A local agent can set up tours, give advice and negotiate with sellers.
A local lender can help you make sure your offer is ready when you are.
Similar homes
- $439,9003 bd2 ba1.2k sqft10524 S Michael Dr, Palos Hills, IL 60465New
 MLS ID #12708892, Natalie Jonas, First Rate Realty, Inc.. MRED as distributed by MLS GRID
 - $449,0003 bd2 ba1.6k sqft10409 S 82nd Ave, Palos Hills, IL 60465Active
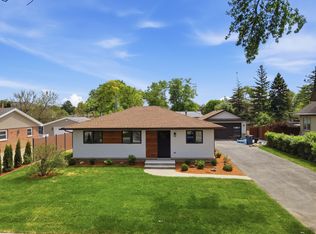 MLS ID #12708194, Monika Lesnicki, Boutique Home Realty. MRED as distributed by MLS GRID
 - $470,0003 bd3 ba1.1k sqft10324 S 81st Ave, Palos Hills, IL 60465Active
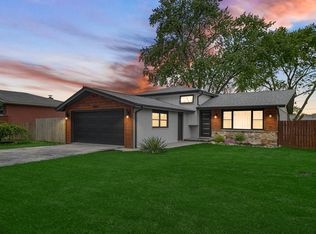 MLS ID #12699966, Zilola Chulieva, Keller Williams North Shore West. MRED as distributed by MLS GRID
 - $449,0004 bd3 ba1.8k sqft7826 W 98th Pl, Hickory Hills, IL 60457New
 MLS ID #12711885, Ream Masoud, Dream Realty Services. MRED as distributed by MLS GRID
 - $580,0003 bd2 ba1.6k sqft9039 Windsor Dr, Palos Hills, IL 60465NewMLS ID #12711227, Nelly Valadez, HomeSmart Realty Group. MRED as distributed by MLS GRID
- $--3 bd2 ba1.4k sqft8410 S 83rd Ave, Hickory Hills, IL 60457AuctionAuction.com 2
- $469,0003 bd2 ba1.5k sqft8808 S 85th Ct, Hickory Hills, IL 60457NewMLS ID #12709929, Maha Joudeh, SFR, The Joudeh Group. MRED as distributed by MLS GRID
- $299,0002 bd1 ba1k sqft9937 S 86th Ct, Palos Hills, IL 60465NewMLS ID #12709143, Daniel Lynch, Realty Executives Premier Illinois. MRED as distributed by MLS GRID
- $449,9003 bd2 ba1.8k sqft6116 W 94th St, Oak Lawn, IL 60453NewMLS ID #12712714, Mary Derman, Keller Williams Preferred Rlty. MRED as distributed by MLS GRID
- $354,9003 bd2 ba1.3k sqft10624 S Michael Dr, Palos Hills, IL 60465ActiveMLS ID #12508680, Joanna Klimaszka, Coldwell Banker Realty. MRED as distributed by MLS GRID
- $339,9003 bd3 ba1.5k sqft10363 S 84th Ave, Palos Hills, IL 60465ActiveMLS ID #12609324, Stratos Rounis, SR Realty Group Inc.. MRED as distributed by MLS GRID
- $435,0003 bd3 ba1.8k sqft9043 111th St, Palos Hills, IL 60465ActiveMLS ID #12707792, Maha Joudeh, SFR, The Joudeh Group. MRED as distributed by MLS GRID
- $440,0003 bd2 ba1.8k sqft8140 W 91st St, Hickory Hills, IL 60457ActiveMLS ID #12699331, Grzegorz Kopec, Crosstown Realtors, Inc.. MRED as distributed by MLS GRID
- $450,0003 bd2 ba1.6k sqft9050 W 93rd St, Hickory Hills, IL 60457ActiveMLS ID #12701037, Kathy Szram, ABR,CNC,CSC,MRP,PMN,PSA,SRES, KABS Realty INC. MRED as distributed by MLS GRID
- $450,0003 bd4 ba2k sqft10753 S Neenah Ave, Worth, IL 60482ActiveMLS ID #12707003, Sean Bonselaar, Bons Realty. MRED as distributed by MLS GRID
- $314,0003 bd1 ba1.1k sqft7529 W 103rd St, Palos Hills, IL 60465For Sale By Owner
- $350,0003 bd2 ba1.5k sqft9007 W 92nd St, Hickory Hills, IL 60457NewMLS ID #12693294, Anna Koenig, @properties Christie's International Real Estate. MRED as distributed by MLS GRID
- $398,0004 bd2 ba1.5k sqft10754 Lyman Ave, Chicago Ridge, IL 60415NewMLS ID #12708245, Ralph Maida, Home Sellers Realty Inc.. MRED as distributed by MLS GRID
- $335,0004 bd2 ba1.1k sqft6743 W 106th Pl, Chicago Ridge, IL 60415NewMLS ID #12707999, Dennis Flynn, RE/MAX 10. MRED as distributed by MLS GRID
- $474,9003 bd3 ba1.2k sqft8623 W Algoma Rd, Palos Park, IL 60464ActiveMLS ID #12695552, Rosanna DeFrenza, CRB,GRI, Berkshire Hathaway HomeServices American Heritage. MRED as distributed by MLS GRID
