PRICE REDUCTION reflects for the property's original windows and some exterior maintenance needs, presenting an excellent opportunity for buyers to add value. Welcome this spacious and beautifully updated jumbo split-level home situated on a desirable corner lot in Palos Hills. this 4-bedroom, 2-bathroom residence combines generous living areas spaces with tasteful updates throughout. As you step inside, you're greeted by an inviting foyer that opens to a bright and expansive main living area featuring elegant marble look porcelain tile flooring and abundant natural light. The spacious living room flows seamlessly into the dining area, creating the perfect space for both everyday living and entertaining guests. The updated kitchen offers ample cabinet and countertop space and overlooks the main living areas, making it ideal for gatherings and family meals. Upstairs, you'll find the bedrooms and updated bathroom designed with modern finishes and functionality in mind. The lower level provides another full bathroom and additional living space that can serve as a family room. Throughout the home, you'll appreciate the thoughtful updates that enhance both style and comfort. Outside, the corner lot offers excellent curb appeal, a spacious yard, and plenty of room for outdoor enjoyment. Major improvements include a newer roof, providing peace of mind for years to come. The home is located within a highly regarded school district and offers convenient access to parks, shopping, dining, and transportation.
Contingent
$365,000
10459 S 81st Ave, Palos Hills, IL 60465
4beds
2,367sqft
:
Get pre-qualified$2,750/mo
Single Family Residence
Built in 1971
10,164 Square Feet Lot
$361,700 Zestimate®
$154/sqft
$-- HOA
What's special
Abundant natural lightDesirable corner lotInviting foyer
- 12 days |
- 203 |
- 7 |
Zillow last checked:
Listing updated:
Listed by:
Sam Abunaser (312)593-7074,
United Realty Partners LTD
Source: MRED as distributed by MLS GRID,MLS#: 12671658
Facts & features
Interior
Bedrooms & bathrooms
- Bedrooms: 4
- Bathrooms: 2
- Full bathrooms: 2
Rooms
- Room types: Foyer
Primary bedroom
- Level: Second
- Area: 154 Square Feet
- Dimensions: 14X11
Bedroom 2
- Level: Second
- Area: 150 Square Feet
- Dimensions: 15X10
Bedroom 3
- Level: Second
- Area: 144 Square Feet
- Dimensions: 12X12
Bedroom 4
- Level: Second
- Area: 126 Square Feet
- Dimensions: 14X9
Dining room
- Level: Main
- Area: 121 Square Feet
- Dimensions: 11X11
Family room
- Level: Lower
- Area: 336 Square Feet
- Dimensions: 28X12
Foyer
- Level: Main
- Area: 96 Square Feet
- Dimensions: 16X6
Kitchen
- Features: Kitchen (Eating Area-Table Space)
- Level: Main
- Area: 168 Square Feet
- Dimensions: 14X12
Laundry
- Level: Lower
- Area: 228 Square Feet
- Dimensions: 19X12
Living room
- Level: Main
- Area: 228 Square Feet
- Dimensions: 19X12
Heating
- Natural Gas
Cooling
- Central Air
Appliances
- Included: Range
- Laundry: Gas Dryer Hookup, In Unit
Features
- Flooring: Hardwood
- Basement: Finished,Partial
Interior area
- Total structure area: 2,367
- Total interior livable area: 2,367 sqft
Property
Parking
- Total spaces: 2
- Parking features: Concrete, Garage Door Opener, Yes, Garage Owned, Attached, Garage
- Attached garage spaces: 2
- Has uncovered spaces: Yes
Accessibility
- Accessibility features: No Disability Access
Features
- Levels: Tri-Level
Lot
- Size: 10,164 Square Feet
- Dimensions: 77 X 132
- Features: Corner Lot
Details
- Additional structures: Shed(s)
- Parcel number: 23142230080000
- Special conditions: None
Construction
Type & style
- Home type: SingleFamily
- Property subtype: Single Family Residence
Materials
- Brick, Cedar
- Foundation: Concrete Perimeter
- Roof: Asphalt
Condition
- New construction: No
- Year built: 1971
- Major remodel year: 2024
Utilities & green energy
- Electric: Circuit Breakers
- Sewer: Public Sewer
- Water: Lake Michigan
Community & HOA
Community
- Features: Curbs, Street Lights, Street Paved, Sidewalks
HOA
- Services included: None
Location
- Region: Palos Hills
Financial & listing details
- Price per square foot: $154/sqft
- Tax assessed value: $320,000
- Annual tax amount: $9,183
- Date on market: 7/13/2026
- Ownership: Fee Simple
Estimated market value
$361,700
$344,000 - $380,000
$3,274/mo
Price history
| Date | Event | Price |
|---|---|---|
| 7/13/2026 | Contingent | $365,000$154/sqft |
Source:  MRED as distributed by MLS GRID #12671658 Report a problem MRED as distributed by MLS GRID #12671658 Report a problem | ||
| 7/13/2026 | Listed for sale | $365,000$154/sqft |
Source: MRED as distributed by MLS GRID #12671658 Report a problem | ||
| 7/3/2026 | Listing removed | $365,000$154/sqft |
Source: MRED as distributed by MLS GRID #12671658 Report a problem | ||
| 6/30/2026 | Price change | $365,000-5.2%$154/sqft |
Source: MRED as distributed by MLS GRID #12671658 Report a problem | ||
| 6/20/2026 | Price change | $385,000-3.5%$163/sqft |
Source: MRED as distributed by MLS GRID #12671658 Report a problem | ||
| 6/15/2026 | Price change | $399,000-3.9%$169/sqft |
Source: MRED as distributed by MLS GRID #12671658 Report a problem | ||
| 6/8/2026 | Listed for sale | $415,000-4.6%$175/sqft |
Source: MRED as distributed by MLS GRID #12671658 Report a problem | ||
| 6/1/2026 | Listing removed | $434,999$184/sqft |
Source: MRED as distributed by MLS GRID #12654999 Report a problem | ||
| 5/21/2026 | Listed for sale | $434,999-3.3%$184/sqft |
Source: MRED as distributed by MLS GRID #12654999 Report a problem | ||
| 5/21/2026 | Listing removed | $449,900$190/sqft |
Source: MRED as distributed by MLS GRID #12610520 Report a problem | ||
| 4/6/2026 | Listed for sale | $449,900-7.2%$190/sqft |
Source: MRED as distributed by MLS GRID #12610520 Report a problem | ||
| 4/6/2026 | Listing removed | $484,900$205/sqft |
Source: MRED as distributed by MLS GRID #12573537 Report a problem | ||
| 3/10/2026 | Price change | $484,900-1%$205/sqft |
Source: MRED as distributed by MLS GRID #12573537 Report a problem | ||
| 2/20/2026 | Listed for sale | $489,900+50.7%$207/sqft |
Source: MRED as distributed by MLS GRID #12573537 Report a problem | ||
| 3/22/2024 | Sold | $325,000-7.1%$137/sqft |
Source: MRED as distributed by MLS GRID #11982004 Report a problem | ||
| 2/19/2024 | Contingent | $350,000$148/sqft |
Source: MRED as distributed by MLS GRID #11982004 Report a problem | ||
| 2/7/2024 | Listed for sale | $350,000$148/sqft |
Source: MRED as distributed by MLS GRID #11966773 Report a problem | ||
| 2/5/2024 | Contingent | $350,000$148/sqft |
Source: MRED as distributed by MLS GRID #11966773 Report a problem | ||
| 1/27/2024 | Listed for sale | $350,000$148/sqft |
Source: MRED as distributed by MLS GRID #11966773 Report a problem | ||
Public tax history
| Year | Property taxes | Tax assessment |
|---|---|---|
| 2024 | $9,184 +463.6% | $32,000 +0% |
| 2023 | $1,630 -23.2% | $31,999 +47.9% |
| 2022 | $2,123 +6% | $21,638 |
| 2021 | $2,003 +9.7% | $21,638 |
| 2020 | $1,827 -9.2% | $21,638 -14.8% |
| 2019 | $2,011 +3.7% | $25,382 |
| 2018 | $1,939 +5.5% | $25,382 |
| 2017 | $1,838 -35.2% | $25,382 +7% |
| 2016 | $2,836 -3.4% | $23,723 |
| 2015 | $2,937 +4% | $23,723 |
| 2014 | $2,824 +4.3% | $23,723 -0.9% |
| 2013 | $2,709 +9.6% | $23,932 |
| 2012 | $2,472 +2.8% | $23,932 |
| 2011 | $2,404 +21.6% | $23,932 -20.7% |
| 2010 | $1,978 +2.6% | $30,170 |
| 2009 | $1,929 -2.4% | $30,170 -5% |
| 2008 | $1,975 -9.7% | $31,758 +14.8% |
| 2007 | $2,188 -2.2% | $27,668 |
| 2006 | $2,236 +2.4% | $27,668 |
| 2005 | $2,185 -6.1% | $27,668 +36.1% |
| 2004 | $2,326 +5.3% | $20,336 |
| 2003 | $2,209 +2.9% | $20,336 |
| 2002 | $2,146 -19.3% | $20,336 +17.9% |
| 2001 | $2,661 +3.4% | $17,255 |
| 2000 | $2,574 | $17,255 |
| 1999 | $2,574 | $17,255 |
Find assessor info on the county website
Monthly payment
Est. payment
Payment breakdown
Explore the cost of this home by adjusting the details. Changes won't be saved.Climate risks
Neighborhood: 60465
Nearby schools
GreatSchools rating
- NADr Kenneth M Sorrick SchoolGrades: PK-1Distance: 0.3 mi
- 10/10H H Conrady Jr High SchoolGrades: 6-8Distance: 1.1 mi
- 7/10Amos Alonzo Stagg High SchoolGrades: 9-12Distance: 0.9 mi
Schools provided by the listing agent
- Elementary: Sorrick Elementary School
- Middle: H H Conrady Junior High School
- High: Amos Alonzo Stagg High School
- District: 117
Source: MRED as distributed by MLS GRID. This data may not be complete. We recommend contacting the local school district to confirm school assignments for this home.
- $325,6003 bd1 ba1.3k sqft10453 S 81st Ave, Palos Hills, IL 60465Off Market
- $449,9003 bd2 ba1.3k sqft10501 S 81st Ave, Palos Hills, IL 60465For Sale

- $384,9003 bd1 ba1.7k sqft10452 S 80th Ct, Palos Hills, IL 60465Off Market
- $404,7003 bd2 ba1.5k sqft10446 S 80th Ct, Palos Hills, IL 60465Off Market
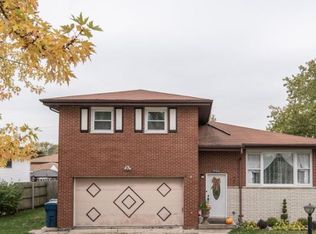
- $369,0003 bd1 ba1.3k sqft10445 S 81st Ave, Palos Hills, IL 60465Off Market
- $357,8003 bd2 ba1.2k sqft10511 S 81st Ave, Palos Hills, IL 60465Off Market
- $300,0003 bd2 ba896 sqft10500 S 80th Ct, Palos Hills, IL 60465Sold
- $417,1004 bd2 ba1.7k sqft10458 S 81st Ave, Palos Hills, IL 60465Off Market
A local agent can set up tours, give advice and negotiate with sellers.
A local lender can help you make sure your offer is ready when you are.
Similar homes
- $429,9504 bd3 ba2.6k sqft10347 S Alta Dr, Palos Hills, IL 60465Active
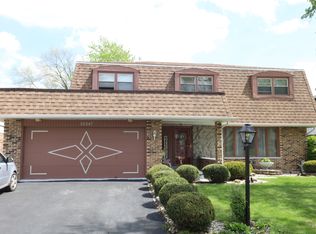 MLS ID #12681480, Felix Bahena, First Rate Properties. MRED as distributed by MLS GRID
 - $399,9504 bd3 ba1.8k sqft6117 W 80th St, Burbank, IL 60459New
 MLS ID #12713241, Marc Koronkiewicz, Ellsbury Group LLC. MRED as distributed by MLS GRID
 - $370,0004 bd3 ba1.4k sqft6031 S Merrimac Ave, Chicago, IL 60638New
 MLS ID #12713222, Asad Mahmood, Equity Market Realty Inc.. MRED as distributed by MLS GRID
 - $419,0005 bd3 ba2.3k sqft7737 Cashew Dr, Orland Park, IL 60462New
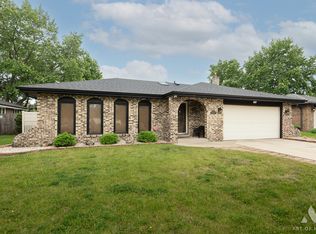 MLS ID #12711124, Kathy Szram, ABR,CNC,CSC,MRP,PMN,PSA,SRES, KABS Realty INC. MRED as distributed by MLS GRID
 - $345,0003 bd1 ba1.2k sqft11655 S Nagle Ave, Worth, IL 60482ActiveMLS ID #12700341, Anna Staszel, NowEquity Real Estate. MRED as distributed by MLS GRID
- $429,9004 bd2 ba2k sqft10815 S 71st Ct, Worth, IL 60482Re-activatedMLS ID #12655713, Anna Staszel, NowEquity Real Estate. MRED as distributed by MLS GRID
- $389,9004 bd3 ba2.2k sqft738 E 155th St, Phoenix, IL 60426ActiveMLS ID #12671387, Shunte Thomas, Majestic Real Estate Company. MRED as distributed by MLS GRID
- $369,9003 bd3 ba1.8k sqft1935 Wenonah Ave, Berwyn, IL 60402NewMLS ID #12709482, Yuru Meng, First Rate Properties. MRED as distributed by MLS GRID
- $395,0005 bd3 ba1.5k sqft5568 W 96th St, Oak Lawn, IL 60453ActiveMLS ID #12701655, Shannon Welch, A Progeny Global LLC. MRED as distributed by MLS GRID
- $424,9004 bd3 ba1.6k sqft6127 W 79th Pl, Burbank, IL 60459ActiveMLS ID #12709240, Zofia Strzep, Housecenter Realty,Inc.. MRED as distributed by MLS GRID
- $369,9004 bd3 ba1.8k sqft16536 Maple Ct, South Holland, IL 60473NewMLS ID #12712133, Lenor Sherman, 360 Realty & Development, LLC. MRED as distributed by MLS GRID
- $440,0003 bd2 ba1.6k sqft9050 W 93rd St, Hickory Hills, IL 60457Price ChangeMLS ID #12701037, Kathy Szram, ABR,CNC,CSC,MRP,PMN,PSA,SRES, KABS Realty INC. MRED as distributed by MLS GRID
- $425,0003 bd2 ba2.1k sqft8611 W 75th St, Justice, IL 60458ActiveMLS ID #12698989, Christopher Budz, Realty Executives Elite. MRED as distributed by MLS GRID
- $349,9004 bd2 ba1.5k sqft12769 S Loveland St, Alsip, IL 60803ActiveMLS ID #12623680, Hasan Abutaleb, NowEquity Real Estate. MRED as distributed by MLS GRID
- $409,9004 bd3 ba2.5k sqft11258 S Albany Ave, Chicago, IL 60655ActiveMLS ID #12656246, Sylwia Bukowska, Listing Leaders Northwest, Inc. MRED as distributed by MLS GRID
- $479,0004 bd4 ba2.5k sqft7332 Beloit Ave, Bridgeview, IL 60455ActiveMLS ID #12698615, Arthur Tomczak, ABR,SFR, Vylla Home. MRED as distributed by MLS GRID
- $374,9994 bd3 ba1.9k sqft19825 S Farmington Ln, Frankfort, IL 60423ActiveMLS ID #12650909, Abdul Mohammed, GMC Realty LTD. MRED as distributed by MLS GRID
- $339,0003 bd2 ba1.3k sqft(Undisclosed Address), Evergreen Park, IL 60805ActiveMLS ID #12563274, Nikita Doroff, Hometown Real Estate Group LLC. MRED as distributed by MLS GRID
- $389,9003 bd3 ba1.7k sqft9323 Sunrise Ln, Orland Park, IL 60462Re-activatedMLS ID #12673427, Jeffrey Sklar, Beycome Brokerage Realty LLC. MRED as distributed by MLS GRID
- $469,9004 bd3 ba2.9k sqft10215 S Charles St, Chicago, IL 60643NewMLS ID #12712032, Adrianne Hill-Smith, Real People Realty. MRED as distributed by MLS GRID
