Affordable New Construction Featuring 4 bedrooms, 2.5 baths, and a 2-car attached garage. The contemporary kitchen boasts stainless steel appliances and an island, all part of an open floor plan concept. Enjoy a family room with vaulted ceilings and a full basement. Additional lots are available, and we can build to suit your needs. This is a must-see property. Call today for a viewing.
Active
$389,900
738 E 155th St, Phoenix, IL 60426
4beds
2,200sqft
Single Family Residence
Built in ----
6,100 Square Feet Lot
$386,100 Zestimate®
$177/sqft
$-- HOA
What's special
Contemporary kitchenOpen floor plan conceptFull basementStainless steel appliances
- 48 days
- 219
- 9
Zillow last checked:
Listing updated:
Listed by:
Shunte Thomas 773-288-0777,
Majestic Real Estate Company
Source: MRED as distributed by MLS GRID,MLS#: 12671387
Facts & features
Interior
Bedrooms & bathrooms
- Bedrooms: 4
- Bathrooms: 3
- Full bathrooms: 2
- 1/2 bathrooms: 1
Rooms
- Room types: No additional rooms
Primary bedroom
- Features: Bathroom (Full, Double Sink, Tub & Separate Shwr)
- Level: Main
- Area: 210 Square Feet
- Dimensions: 15X14
Bedroom 2
- Level: Second
- Area: 120 Square Feet
- Dimensions: 12X10
Bedroom 3
- Level: Second
- Area: 144 Square Feet
- Dimensions: 12X12
Bedroom 4
- Level: Second
- Area: 144 Square Feet
- Dimensions: 12X12
Dining room
- Level: Main
- Area: 144 Square Feet
- Dimensions: 12X12
Family room
- Level: Main
- Area: 192 Square Feet
- Dimensions: 16X12
Kitchen
- Level: Main
- Area: 180 Square Feet
- Dimensions: 12X15
Laundry
- Level: Main
- Area: 30 Square Feet
- Dimensions: 3X10
Living room
- Level: Main
- Area: 224 Square Feet
- Dimensions: 14X16
Heating
- Natural Gas
Cooling
- Central Air
Appliances
- Laundry: Main Level, None
Features
- Vaulted Ceiling(s), 1st Floor Bedroom, 1st Floor Full Bath, Walk-In Closet(s), Open Floorplan
- Flooring: Hardwood
- Basement: Unfinished,Partial
- Attic: Unfinished
Interior area
- Total structure area: 0
- Total interior livable area: 2,200 sqft
Property
Parking
- Total spaces: 4
- Parking features: Garage Door Opener, Yes, Garage Owned, Attached, Garage
- Attached garage spaces: 2
- Has uncovered spaces: Yes
Accessibility
- Accessibility features: No Disability Access
Features
- Stories: 2
Lot
- Size: 6,100 Square Feet
- Dimensions: 50X122
Details
- Additional parcels included: 29163210310000,29163210320000
- Parcel number: 29163210280000
- Special conditions: List Broker Must Accompany
Construction
Type & style
- Home type: SingleFamily
- Architectural style: Contemporary
- Property subtype: Single Family Residence
Materials
- Vinyl Siding, Brick
Condition
- New Construction
- New construction: Yes
Utilities & green energy
- Sewer: None
- Water: Lake Michigan
Community & HOA
HOA
- Services included: None
Location
- Region: Phoenix
Financial & listing details
- Price per square foot: $177/sqft
- Date on market: 7/23/2026
- Ownership: Fee Simple
Estimated market value
$386,100
$367,000 - $405,000
$3,123/mo
Price history
| Date | Event | Price |
|---|---|---|
| 7/23/2026 | Listed for sale | $389,900$177/sqft |
Source:  MRED as distributed by MLS GRID #12671387 Report a problem MRED as distributed by MLS GRID #12671387 Report a problem | ||
Public tax history
Tax history is unavailable.
Monthly payment
Est. payment
Payment breakdown
Explore the cost of this home by adjusting the details. Changes won't be saved.Climate risks
Neighborhood: 60426
Nearby schools
Schools provided by the listing agent
- District: 151
Source: MRED as distributed by MLS GRID. This data may not be complete. We recommend contacting the local school district to confirm school assignments for this home.
Similar homes
- $370,0004 bd3 ba2.2k sqft17152 Kenwood Ave, South Holland, IL 60473Active
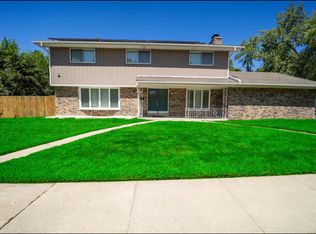 MLS ID #12716940, Candice Thornton, Coldwell Banker Realty. MRED as distributed by MLS GRID
 - $403,0004 bd3 ba2.5k sqft3800 River Rd, Hazel Crest, IL 60429Active
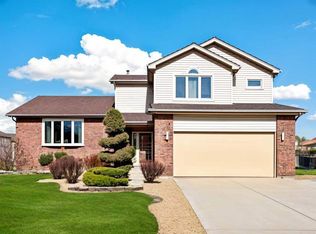 MLS ID #12619331, Deborah McGowan, Real People Realty. MRED as distributed by MLS GRID
 - $377,5004 bd2 ba1.9k sqft12216 S Lawndale Ave, Alsip, IL 60803Active
 MLS ID #12714926, Kamil J Nowakowski, NowEquity Real Estate. MRED as distributed by MLS GRID
 - $399,9974 bd3 ba2.2k sqft137 Lawrence Ln, Matteson, IL 60443Active
 MLS ID #12679794, Moalike Bennett, A.R.E. Partners Inc.. MRED as distributed by MLS GRID
 - $417,7005 bd3 ba2.6k sqft3931 Clough Ave, Highland, IN 46322For Sale
 MLS ID #844545, Justin Hanuscin, Listing Leaders. NIRA as distributed by MLS GRID
 - $299,0004 bd3 ba1.6k sqft1021 Moss St, Hammond, IN 46320For SaleMLS ID #844737, Zhenzhu Xie, Pearl Realty, LLC. NIRA as distributed by MLS GRID
