FULLY REHABBED & MOVE-IN READY! This beautifully transformed 5-bedroom, 2-full-bath Cape Cod has been extensively renovated inside and out, combining modern finishes with major improvements buyers will appreciate. Step inside to a bright, fresh interior featuring gorgeous hardwood floors, a beautifully redesigned kitchen, stylishly renovated bathrooms, and spacious living areas. A major highlight is the extensive water-management system, featuring a drain tile system, check valve, and TWO sump pumps, providing added protection and peace of mind. The extensive rehab also includes new electrical, plumbing, furnace, water heater, roof, concrete sidewalks, and much more. With five bedrooms, there's exceptional flexibility for a home office, guest room, playroom, or additional living space. A brand-new garage completes the package. With major improvements already completed and beautiful finishes throughout, this home is truly ready for its new owner. Seller is willing to assist with buyer closing costs with an acceptable offer. Multiple officers received highest and best due. 9/24/26 at 1pm
Contingent
$269,900
12414 S Aberdeen St, Calumet Park, IL 60827
5beds
2,505sqft
Single Family Residence
Built in ----
4,000 Square Feet Lot
$271,200 Zestimate®
$108/sqft
$-- HOA
What's special
Brand-new garageStylishly renovated bathroomsGorgeous hardwood floorsBeautiful finishes throughoutBeautifully redesigned kitchenBright fresh interior
- 35 days
- 257
- 6
Zillow last checked:
Listing updated:
Listed by:
Christina Alvarado 708-257-5932,
Pearl Haven Properties INC.,
John Michel 708-743-3600,
Pearl Haven Properties INC.
Source: MRED as distributed by MLS GRID,MLS#: 12761217
Facts & features
Interior
Bedrooms & bathrooms
- Bedrooms: 5
- Bathrooms: 2
- Full bathrooms: 2
Rooms
- Room types: Bedroom 5
Primary bedroom
- Features: Flooring (Carpet), Window Treatments (Insulated Windows)
- Level: Second
- Area: 338 Square Feet
- Dimensions: 13X26
Bedroom 2
- Features: Flooring (Hardwood), Window Treatments (Insulated Windows)
- Level: Main
- Area: 154 Square Feet
- Dimensions: 14X11
Bedroom 3
- Features: Flooring (Hardwood), Window Treatments (Insulated Windows)
- Level: Main
- Area: 143 Square Feet
- Dimensions: 13X11
Bedroom 4
- Features: Flooring (Wood Laminate), Window Treatments (Insulated Windows)
- Level: Basement
- Area: 143 Square Feet
- Dimensions: 13X11
Bedroom 5
- Features: Flooring (Wood Laminate), Window Treatments (Insulated Windows)
- Level: Basement
- Area: 154 Square Feet
- Dimensions: 14X11
Dining room
- Level: Main
- Dimensions: COMBO
Family room
- Features: Flooring (Wood Laminate), Window Treatments (Insulated Windows)
- Level: Basement
- Area: 372 Square Feet
- Dimensions: 12X31
Kitchen
- Features: Kitchen (Eating Area-Table Space, Galley, Updated Kitchen), Flooring (Hardwood), Window Treatments (Insulated Windows)
- Level: Main
- Area: 150 Square Feet
- Dimensions: 15X10
Laundry
- Features: Flooring (Other)
- Level: Basement
- Area: 104 Square Feet
- Dimensions: 13X8
Living room
- Features: Flooring (Hardwood), Window Treatments (Insulated Windows)
- Level: Main
- Area: 240 Square Feet
- Dimensions: 20X12
Heating
- Natural Gas
Cooling
- Central Air
Appliances
- Included: Range, Microwave, Dishwasher, Refrigerator
- Laundry: Gas Dryer Hookup, In Unit
Features
- Solar Tube(s), Built-in Features, Walk-In Closet(s), Quartz Counters
- Flooring: Hardwood, Laminate
- Windows: Screens
- Basement: Finished,Full
- Attic: Finished,Full
- Number of fireplaces: 1
- Fireplace features: Electric, Master Bedroom
Interior area
- Total structure area: 2,505
- Total interior livable area: 2,505 sqft
Property
Parking
- Total spaces: 2.5
- Parking features: Off Alley, Garage Door Opener, Garage, Yes, Garage Owned, Detached
- Garage spaces: 2.5
- Has uncovered spaces: Yes
Accessibility
- Accessibility features: No Disability Access
Features
- Stories: 1.5
Lot
- Size: 4,000 Square Feet
- Dimensions: 32x125
Details
- Parcel number: 25294090480000
- Special conditions: None
Construction
Type & style
- Home type: SingleFamily
- Architectural style: Cape Cod
- Property subtype: Single Family Residence
Materials
- Vinyl Siding
- Roof: Asphalt
Condition
- New construction: No
- Major remodel year: 2026
Utilities & green energy
- Electric: Circuit Breakers
- Sewer: Public Sewer
- Water: Lake Michigan, Public
Community & HOA
Community
- Features: Curbs, Gated, Sidewalks, Street Lights, Street Paved
HOA
- Services included: None
Location
- Region: Calumet Park
Financial & listing details
- Price per square foot: $108/sqft
- Tax assessed value: $110,000
- Annual tax amount: $4,301
- Date on market: 9/16/2026
- Ownership: Fee Simple
Estimated market value
$271,200
$258,000 - $285,000
$3,084/mo
Price history
| Date | Event | Price |
|---|---|---|
| 9/24/2026 | Contingent | $269,900$108/sqft |
Source:  MRED as distributed by MLS GRID #12761217 Report a problem MRED as distributed by MLS GRID #12761217 Report a problem | ||
| 9/16/2026 | Listed for sale | $269,900-3.6%$108/sqft |
Source: MRED as distributed by MLS GRID #12761217 Report a problem | ||
| 9/16/2026 | Listing removed | $279,900$112/sqft |
Source: MRED as distributed by MLS GRID #12753415 Report a problem | ||
| 9/8/2026 | Listed for sale | $279,900-3.5%$112/sqft |
Source: MRED as distributed by MLS GRID #12753415 Report a problem | ||
| 9/8/2026 | Listing removed | $290,000$116/sqft |
Source: MRED as distributed by MLS GRID #12746394 Report a problem | ||
| 8/30/2026 | Listed for sale | $290,000+360.3%$116/sqft |
Source: MRED as distributed by MLS GRID #12746394 Report a problem | ||
| 2/3/2026 | Sold | $63,000$25/sqft |
Source: Public Record Report a problem | ||
Public tax history
| Year | Property taxes | Tax assessment |
|---|---|---|
| 2024 | -- | $11,000 |
| 2023 | $3,864 +100.3% | $11,000 +71.3% |
| 2022 | $1,929 +0.7% | $6,423 |
| 2021 | $1,915 -5.3% | $6,423 |
| 2020 | $2,023 -25.7% | $6,423 -21.6% |
| 2019 | $2,723 -1.4% | $8,197 |
| 2018 | $2,763 +2.4% | $8,197 |
| 2017 | $2,698 -7.7% | $8,197 +2.8% |
| 2016 | $2,923 +6.8% | $7,974 |
| 2015 | $2,737 -2.2% | $7,974 |
| 2014 | $2,798 +2.9% | $7,974 -8.6% |
| 2013 | $2,720 -0.5% | $8,723 |
| 2012 | $2,733 +0.4% | $8,723 |
| 2011 | $2,721 +12.6% | $8,723 -18.5% |
| 2010 | $2,418 +12.4% | $10,699 |
| 2009 | $2,151 +8.4% | $10,699 -7% |
| 2008 | $1,984 -0.5% | $11,504 +34.6% |
| 2007 | $1,994 +5.5% | $8,549 |
| 2006 | $1,891 +8.8% | $8,549 |
| 2005 | $1,738 -2.9% | $8,549 +14% |
| 2004 | $1,789 +2.7% | $7,501 |
| 2003 | $1,742 +5.7% | $7,501 |
| 2002 | $1,648 -13.7% | $7,501 +13.7% |
| 2001 | $1,911 +96.3% | $6,597 |
| 2000 | $973 +32% | $6,597 |
| 1999 | $737 | $6,597 |
Find assessor info on the county website
Monthly payment
Est. payment
Payment breakdown
Explore the cost of this home by adjusting the details. Changes won't be saved.Climate risks
Neighborhood: 60827
Nearby schools
Schools provided by the listing agent
- District: 132
Source: MRED as distributed by MLS GRID. This data may not be complete. We recommend contacting the local school district to confirm school assignments for this home.
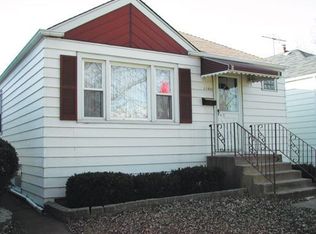

Similar homes
- $269,9004 bd2 ba2k sqft14201 Maryland Ave, Dolton, IL 60419Active
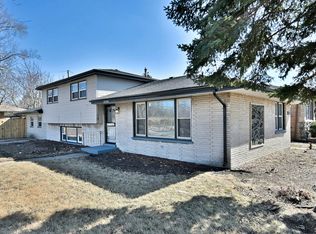 MLS ID #12715596, Gregory Ignarski, RE/MAX City. MRED as distributed by MLS GRID
 - $229,0003 bd2 ba1.5k sqft12540 S Wood St, Riverdale, IL 60827Active
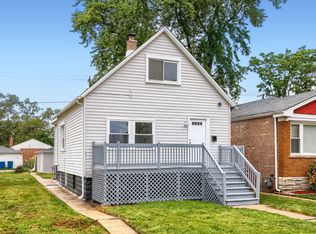 MLS ID #12756780, Arkadiusz Szejgiec, Coldwell Banker Real Estate Group. MRED as distributed by MLS GRID
 - $265,0003 bd2 ba1.3k sqft9042 S Emerald Ave, Chicago, IL 60620New
 MLS ID #12789690, Anna Tchorz, Chicagoland Brokers, Inc.. MRED as distributed by MLS GRID
 - $305,0005 bd2 ba2k sqft3500 Laurel Ln, Hazel Crest, IL 60429New
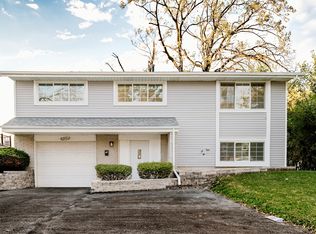 MLS ID #12787871, Hilel Anjorin, Coldwell Banker Realty. MRED as distributed by MLS GRID
