Welcome to 10347 S. Alta Drive in desirable Palos Hills! This spacious 4-bedroom, 2.1-bath home offers an excellent layout with flexible living space throughout. The main level features comfortable living and dining areas, a functional kitchen, and an additional family room created from the converted garage-perfect for extra everyday living, entertaining, a home office, or recreation space. Please note: the home does not currently have an attached garage. The finished basement adds even more usable space and includes a second kitchen, offering great potential for extended living, hosting, or multi-purpose use. Outside, enjoy a large yard with plenty of room for outdoor gatherings, gardening, play, and pets to enjoy the open space. Great Palos Hills location near parks, recreation, schools, shopping, dining, and public transportation options. Commuters will appreciate access to nearby major routes including I-294/Tri-State Tollway and I-55/Stevenson Expressway, providing convenient travel toward downtown Chicago, surrounding suburbs, and major employment areas. A wonderful opportunity for buyers looking for space, flexibility, yard space, and a convenient southwest suburban location.
Contingent
$419,000
10347 S Alta Dr, Palos Hills, IL 60465
4beds
2,693sqft
Single Family Residence
Built in 1972
8,450 Square Feet Lot
$-- Zestimate®
$156/sqft
$-- HOA
What's special
Functional kitchen
- --
- 578
- views
- 26
- saves
Zillow last checked:
Listing updated:
Listed by:
Felix Bahena 630-660-9902,
First Rate Properties
Source: MRED as distributed by MLS GRID,MLS#: 12681480
Facts & features
Interior
Bedrooms & bathrooms
- Bedrooms: 4
- Bathrooms: 3
- Full bathrooms: 2
- 1/2 bathrooms: 1
Rooms
- Room types: Great Room
Primary bedroom
- Features: Flooring (Laminate), Window Treatments (Blinds), Bathroom (Full)
- Level: Second
- Area: 180 Square Feet
- Dimensions: 18X10
Bedroom 2
- Features: Flooring (Laminate), Window Treatments (Blinds)
- Level: Second
- Area: 168 Square Feet
- Dimensions: 14X12
Bedroom 3
- Features: Flooring (Laminate), Window Treatments (Blinds)
- Level: Second
- Area: 156 Square Feet
- Dimensions: 13X12
Bedroom 4
- Features: Flooring (Laminate), Window Treatments (Blinds)
- Level: Second
- Area: 100 Square Feet
- Dimensions: 10X10
Dining room
- Features: Flooring (Laminate), Window Treatments (Blinds)
- Level: Main
- Area: 120 Square Feet
- Dimensions: 10X12
Family room
- Features: Flooring (Laminate), Window Treatments (Blinds)
- Level: Main
- Area: 225 Square Feet
- Dimensions: 15X15
Great room
- Features: Flooring (Laminate), Window Treatments (Blinds)
- Level: Main
- Area: 380 Square Feet
- Dimensions: 20X19
Kitchen
- Features: Flooring (Laminate), Window Treatments (Blinds)
- Level: Main
- Area: 192 Square Feet
- Dimensions: 16X12
Living room
- Features: Flooring (Laminate), Window Treatments (Blinds)
- Level: Main
- Area: 312 Square Feet
- Dimensions: 24X13
Heating
- Natural Gas
Cooling
- Central Air
Appliances
- Included: Range, Dishwasher, Refrigerator, Washer, Dryer
Features
- Basement: Finished,Full
Interior area
- Total structure area: 2,693
- Total interior livable area: 2,693 sqft
- Finished area below ground: 580
Property
Parking
- Total spaces: 2
- Parking features: Asphalt, Heated Garage, Yes, Garage Owned, Attached, Garage
- Attached garage spaces: 2
Accessibility
- Accessibility features: No Disability Access
Features
- Stories: 2
Lot
- Size: 8,450 Square Feet
- Dimensions: 65X130
Details
- Parcel number: 23141080130000
- Special conditions: None
Construction
Type & style
- Home type: SingleFamily
- Property subtype: Single Family Residence
Materials
- Brick
Condition
- New construction: No
- Year built: 1972
Utilities & green energy
- Sewer: Public Sewer
- Water: Public
Community & HOA
HOA
- Services included: None
Location
- Region: Palos Hills
Financial & listing details
- Price per square foot: $156/sqft
- Tax assessed value: $370,000
- Annual tax amount: $4,278
- Date on market: 6/18/2026
- Ownership: Fee Simple
Estimated market value
Not available
Estimated sales range
Not available
Not available
Price history
| Date | Event | Price |
|---|---|---|
| 8/29/2003 | Sold | $280,000+33.3%$104/sqft |
Source: Public Record Report a problem | ||
| 11/19/1998 | Sold | $210,000$78/sqft |
Source: Public Record Report a problem | ||
Public tax history
| Year | Property taxes | Tax assessment |
|---|---|---|
| 2024 | $4,279 -1.3% | $37,000 +0% |
| 2023 | $4,335 -23.2% | $36,999 +36.7% |
| 2022 | $5,648 +6% | $27,056 |
| 2021 | $5,329 +9.7% | $27,056 |
| 2020 | $4,860 -9.2% | $27,056 +6.3% |
| 2019 | $5,350 +3.7% | $25,441 |
| 2018 | $5,159 +5.5% | $25,441 |
| 2017 | $4,889 -22.6% | $25,441 +12.7% |
| 2016 | $6,317 -21.3% | $22,565 -13.8% |
| 2015 | $8,024 +1.6% | $26,182 |
| 2014 | $7,899 +7.1% | $26,182 +0.1% |
| 2013 | $7,377 +3.4% | $26,167 |
| 2012 | $7,134 +3.5% | $26,167 |
| 2011 | $6,896 -1.4% | $26,167 -20.4% |
| 2010 | $6,994 +7% | $32,860 |
| 2009 | $6,534 +20.5% | $32,860 -5% |
| 2008 | $5,423 -5.9% | $34,590 +9.5% |
| 2007 | $5,764 +4.2% | $31,595 |
| 2006 | $5,530 +3.1% | $31,595 |
| 2005 | $5,364 +17.2% | $31,595 +39.9% |
| 2004 | $4,578 +4.5% | $22,576 |
| 2003 | $4,380 +11.6% | $22,576 |
| 2002 | $3,926 +8.1% | $22,576 +17.5% |
| 2001 | $3,631 +2% | $19,215 |
| 2000 | $3,561 +15.2% | $19,215 |
| 1999 | $3,091 | $19,215 |
Find assessor info on the county website
Monthly payment
Est. payment
Payment breakdown
Explore the cost of this home by adjusting the details. Changes won't be saved.Climate risks
Neighborhood: 60465
Nearby schools
Schools provided by the listing agent
- Elementary: Oak Ridge Elementary School
- Middle: H H Conrady Junior High School
- High: Amos Alonzo Stagg High School
- District: 117
Source: MRED as distributed by MLS GRID. This data may not be complete. We recommend contacting the local school district to confirm school assignments for this home.
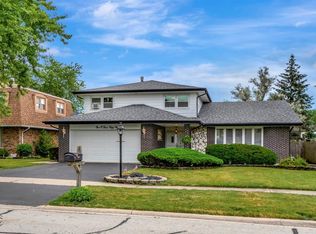
Similar homes
- $449,9003 bd4 ba2.2k sqft11733 Seagull Ln, Palos Heights, IL 60463New
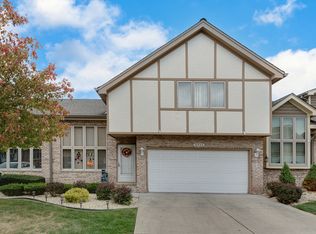 MLS ID #12751252, Elisa Miller, New Heritage Real Estate. MRED as distributed by MLS GRID
 - $475,0004 bd3 ba2.5k sqft17W467 Portsmouth Dr, Darien, IL 60561New
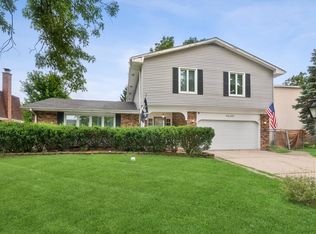 MLS ID #12749618, Sarah Diana, @properties Christies International Real Estate. MRED as distributed by MLS GRID
 - $449,9004 bd2 ba2.2k sqft20W581 Glen Ct, Lombard, IL 60148New
 MLS ID #12750651, Theresa Hill, CSC, L.W. Reedy Real Estate. MRED as distributed by MLS GRID
 - $425,0003 bd2 ba2.1k sqft8611 W 75th St, Justice, IL 60458Active
 MLS ID #12698989, Christopher Budz, Realty Executives Elite. MRED as distributed by MLS GRID
