Skip main navigation
Closed
  • $400,000

    10340 S 84th Ave, Palos Hills, IL 60465

    3beds
    1,414sqft
    Single Family Residence
    Built in 1972
    8,515 Square Feet Lot
    $435,200 Zestimate®
    $283/sqft
    $2,857 Estimated rent

    Home value

    $435,200

    $409,000 - $461,000

    $2,857/mo

    Zestimate® history
    Loading
    Loading...

    Owner options

    List your home for rent

    $2,857/mo

    Rent Zestimate®

    Find your next renter with Zillow Rental Manager. Plus, with online applications, you can quickly screen prospective tenants – for free.

    Learn more

    $2,857/mo

    Rent Zestimate®

    Refinance and save

    $2,821/mo

    Est. payment

    Refinancing to a lower rate could help reduce your monthly payments and save thousands over the life of the loan.

    See today's rates

    $2,821/mo

    Est. payment

    Explore your selling options

    Work with a Zillow partner agent

    Leverage their expertise and Zillow's premium Showcase listings to get your home seen by more buyers.

    Get started

    List with your own agent

    Get your home in front of millions of buyers by listing it on Zillow.

    Learn how to do it

    Sell it yourself

    Take full control of how buyers see your home on Zillow by listing For Sale by Owner (FSBO).

    List your home

    What's special

    Garage floorBackyard oasisFabulous inground poolNewer window treatmentsPool houseStorage closetDiving board
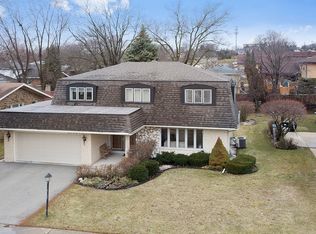
    Well maintained 3 Bed | 2 Bath raised ranch. Let's start with the new concrete driveway and garage floor 2023, Vinyl fence 2022, Furnace and A/C 2021, Windows 2022. Newer window treatments. Roof, gutters, soffits, and siding roughly 10yrs old. Inground pool LINER, HEATER, AND FILTER 2021. Enter through the newer double doors to this beautiful home. The kitchen has been updated to opening up the space to add cabinets and an island. Upstairs shared bathroom updated in 2021. Main floor has whole house fan to help with those hot summer nights. Most flooring on main floor was replaced with wood laminate and lower level luxury vinyl wood. The 2 car garage offers a storage closet and access to the crawlspace. Enter the backyard oasis complete with Trex deck and gasline for grilling, downstairs leads to concrete patio and fabulous inground pool. The pool house has the railing and diving board and is complete with electric. Original owners have loved and taken pride in this beautiful home and you will feel that as you enter. Close to rec center and Green Hills Library.

    Zillow last checked:

    Listing updated:

    Listing courtesy of:

    Kerrie Heeney 815-690-0392,

    Realtopia Real Estate Inc

    Bought with:

    CJ Jimenez

    Compass

    Source: MRED as distributed by MLS GRID,MLS#: 11854582MLS Logo

    Facts & features

    Interior

    Bedrooms & bathrooms
    • Bedrooms: 3
    • Bathrooms: 2
    • Full bathrooms: 2
    Primary bedroom
    • Features: Flooring (Wood Laminate)
    • Level: Main
    • Area: 143 Square Feet
    • Dimensions: 13X11
    Bedroom 2
    • Features: Flooring (Wood Laminate)
    • Level: Main
    • Area: 140 Square Feet
    • Dimensions: 10X14
    Bedroom 3
    • Features: Flooring (Wood Laminate)
    • Level: Main
    • Area: 110 Square Feet
    • Dimensions: 10X11
    Dining room
    • Features: Flooring (Wood Laminate)
    • Level: Main
    • Area: 140 Square Feet
    • Dimensions: 10X14
    Family room
    • Features: Flooring (Vinyl)
    • Level: Lower
    • Area: 341 Square Feet
    • Dimensions: 11X31
    Kitchen
    • Features: Flooring (Wood Laminate)
    • Level: Main
    • Area: 154 Square Feet
    • Dimensions: 11X14
    Laundry
    • Features: Flooring (Other)
    • Level: Lower
    • Area: 81 Square Feet
    • Dimensions: 9X9
    Living room
    • Features: Flooring (Wood Laminate)
    • Level: Main
    • Area: 238 Square Feet
    • Dimensions: 14X17
    Heating
    • Natural Gas
    Cooling
    • Central Air
    Features
    • Flooring: Laminate
    • Basement: Finished,Partial Exposure,Partial
    Interior area
    • Total structure area: 0
    • Total interior livable area: 1,414 sqft

    Property

    Parking
    • Total spaces: 2
    • Parking features: Concrete, Garage Door Opener, On Site, Garage Owned, Attached, Garage
    • Attached garage spaces: 2
    • Has uncovered spaces: Yes
    Accessibility
    • Accessibility features: No Disability Access
    Features
    • Patio & porch: Deck, Patio
    • Pool features: In Ground
    • Fencing: Fenced
    Lot
    • Size: 8,515 sqft
    Details
    • Additional structures: Pool House
    • Parcel number: 23141080250000
    • Special conditions: None

    Construction

    Type & style
    • Home type: SingleFamily
    • Property subtype: Single Family Residence
    Materials
    • Vinyl Siding, Brick
    Condition
    • New construction: No
    • Year built: 1972

    Utilities & green energy

    • Sewer: Storm Sewer
    • Water: Lake Michigan

    Community & neighborhood

    Community
    • Community features: Park, Curbs, Sidewalks, Street Paved
    Location
    • Region: Palos Hills

    HOA & financial

    HOA
    • Services included: None

    Other

    Other facts
    • Listing terms: FHA
    • Ownership: Fee Simple

    Price history

    DateEventPrice
    10/10/2023Sold$400,000+0%$283/sqft
    Source: MRED as distributed by MLS GRID #11854582 Report a problem
    8/31/2023Pending sale$399,900$283/sqft
    Source: MRED as distributed by MLS GRID #11854582 Report a problem
    8/31/2023Contingent$399,900$283/sqft
    Source: MRED as distributed by MLS GRID #11854582 Report a problem
    8/8/2023Listed for sale$399,900$283/sqft
    Source: MRED as distributed by MLS GRID #11854582 Report a problem

    Public tax history

    YearProperty taxesTax assessment
    2024-- $27,000 +0%
    2023$6,077 +0.8%$26,999 +15.6%
    2022$6,027 +2.1%$23,356
    2021$5,903 +8.3%$23,356
    2020$5,450 -5.7%$23,356 -1.1%
    2019$5,778 +4%$23,617
    2018$5,558 +2.9%$23,617
    2017$5,399 +6.6%$23,617 +20.2%
    2016$5,065 +3.2%$19,656
    2015$4,908 +1.1%$19,656
    2014$4,857 -7.8%$19,656 -10.9%
    2013$5,269 +2.4%$22,070
    2012$5,148 0%$22,070
    2011$5,149 -13%$22,070 -24.8%
    2010$5,917 +22.5%$29,340
    2009$4,831 +6.5%$29,340 -5%
    2008$4,534 +3.2%$30,885 +22.9%
    2007$4,392 +4.7%$25,140
    2006$4,196 +6.6%$25,140
    2005$3,938 +5.2%$25,140 +33.7%
    2004$3,742 +13.6%$18,810
    2003$3,295 +2.5%$18,810
    2002$3,214 +9.2%$18,810 +17.9%
    2001$2,942 +1.9%$15,952
    2000$2,886 +7.3%$15,952
    1999$2,689 $15,952

    Find assessor info on the county website

    Neighborhood: 60465

    Nearby schools

    GreatSchools rating
    Schools provided by the listing agent
    • District: 117

    Source: MRED as distributed by MLS GRID. This data may not be complete. We recommend contacting the local school district to confirm school assignments for this home.

    Get a cash offer in 3 minutes
    Find out how much your home could sell for in as little as 3 minutes with a no-obligation cash offer.
    Estimated market value
    $435,200
    Get a cash offer in 3 minutes
    Find out how much your home could sell for in as little as 3 minutes with a no-obligation cash offer.
    Estimated market value
    $435,200