*HIGHEST AND BEST DUE 8/11 NOON* This 3 bedroom, 2-bathroom home in Northlake is priced to sell and waiting for your personal touch. Featuring a classic one-and-a-half-story layout and a full basement, this property offers massive potential to rehab and build immediate sweat equity. Home is sold strictly AS-IS, making it the blank canvas for someone who loves a hands-on project or an investor looking for their next venture.The versatile 1.5-story floor plan provides a functional living space, while the full basement effectively doubles your potential footprint. This lower level offers an opportunity to create a family room, a home workshop, or abundant storage. Because it is an estate sale sold in its exact present condition, the seller will make no repairs or credits, allowing you to secure the property at a great value and customize every detail from the ground up. Conveniently located close to essentially everything~shopping, schools, expressways! *Estate~property is conveyed AS-IS.. think rehab!
New
$250,000
112 West Dr, Northlake, IL 60164
3beds
1,228sqft
:
Get pre-qualified$1,882/mo
Single Family Residence
Built in 1947
7,500 Square Feet Lot
$-- Zestimate®
$204/sqft
$-- HOA
What's special
Classic one-and-a-half-story layoutFunctional living spaceFull basement
- --
- on Zillow |
- 301
- views |
- 27
- saves |
Zillow last checked:
Listing updated:
Listed by:
Jen Citro 708-408-9100,
@properties Christie's International Real Estate
Source: MRED as distributed by MLS GRID,MLS#: 12709171
Facts & features
Interior
Bedrooms & bathrooms
- Bedrooms: 3
- Bathrooms: 2
- Full bathrooms: 2
Rooms
- Room types: Other Room
Primary bedroom
- Level: Second
- Area: 187 Square Feet
- Dimensions: 11X17
Bedroom 2
- Level: Main
- Area: 90 Square Feet
- Dimensions: 9X10
Bedroom 3
- Level: Main
- Area: 117 Square Feet
- Dimensions: 9X13
Family room
- Level: Main
- Area: 228 Square Feet
- Dimensions: 12X19
Kitchen
- Level: Main
- Area: 110 Square Feet
- Dimensions: 10X11
Laundry
- Level: Basement
- Area: 60 Square Feet
- Dimensions: 6X10
Living room
- Level: Main
- Area: 240 Square Feet
- Dimensions: 15X16
Other
- Level: Basement
- Area: 406 Square Feet
- Dimensions: 14X29
Heating
- Natural Gas, Forced Air
Cooling
- Central Air
Features
- Basement: Unfinished,Full
Interior area
- Total structure area: 0
- Total interior livable area: 1,228 sqft
Property
Parking
- Total spaces: 2
- Parking features: Yes, Garage Owned, Detached, Garage
- Garage spaces: 2
Accessibility
- Accessibility features: No Disability Access
Features
- Stories: 1.5
Lot
- Size: 7,500 Square Feet
- Dimensions: 60 x125
Details
- Parcel number: 12314050320000
- Special conditions: None
Construction
Type & style
- Home type: SingleFamily
- Property subtype: Single Family Residence
Materials
- Brick
Condition
- New construction: No
- Year built: 1947
Utilities & green energy
- Sewer: Public Sewer
- Water: Lake Michigan, Public
Community & HOA
HOA
- Services included: None
Location
- Region: Northlake
Financial & listing details
- Price per square foot: $204/sqft
- Tax assessed value: $240,000
- Annual tax amount: $953
- Date on market: 8/10/2026
- Ownership: Fee Simple
Estimated market value
Not available
Estimated sales range
Not available
Not available
Price history
Price history is unavailable.
Public tax history
| Year | Property taxes | Tax assessment |
|---|---|---|
| 2024 | $937 -1.7% | $24,000 |
| 2023 | $953 -10.5% | $24,000 |
| 2022 | $1,064 -8.1% | $24,000 +39.6% |
| 2021 | $1,159 +13.1% | $17,186 |
| 2020 | $1,024 -3.5% | $17,186 -11.4% |
| 2019 | $1,062 -6.5% | $19,398 -3.6% |
| 2018 | $1,136 +1.4% | $20,124 |
| 2017 | $1,120 -43.3% | $20,124 |
| 2016 | $1,976 -9.3% | $20,124 +29.4% |
| 2015 | $2,178 +4% | $15,550 |
| 2014 | $2,095 +3.5% | $15,550 |
| 2013 | $2,024 +13.1% | $15,550 -13.5% |
| 2012 | $1,790 -3% | $17,987 |
| 2011 | $1,846 +16.8% | $17,987 |
| 2010 | $1,581 +8.1% | $17,987 -14.7% |
| 2009 | $1,462 +0.3% | $21,092 -12% |
| 2008 | $1,457 -3.1% | $23,969 |
| 2007 | $1,504 -7.7% | $23,969 +30.4% |
| 2006 | $1,630 +1.7% | $18,382 |
| 2005 | $1,604 -3.7% | $18,382 |
| 2004 | $1,665 -11.1% | $18,382 +30.4% |
| 2003 | $1,873 +8.8% | $14,096 |
| 2002 | $1,722 -11.6% | $14,096 |
| 2001 | $1,948 -8% | $14,096 +18.9% |
| 2000 | $2,118 +0% | $11,858 |
| 1999 | $2,118 | $11,858 |
Find assessor info on the county website
Monthly payment
Est. payment
Payment breakdown
Explore the cost of this home by adjusting the details. Changes won't be saved.Climate risks
Neighborhood: 60164
Nearby schools
GreatSchools rating
- NAWhittier Elementary SchoolGrades: PK-2Distance: 1 mi
- 5/10Northlake Middle SchoolGrades: 6-8Distance: 0.5 mi
- 6/10West Leyden High SchoolGrades: 9-12Distance: 1.2 mi
Schools provided by the listing agent
- Elementary: Whittier Elementary School
- Middle: Northlake Middle School
- High: West Leyden High School
- District: 87
Source: MRED as distributed by MLS GRID. This data may not be complete. We recommend contacting the local school district to confirm school assignments for this home.
- $397,4004 bd2 ba2.7k sqft116 West Dr, Northlake, IL 60164Off Market
- $296,3003 bd1 ba1.3k sqft108 West Dr, Northlake, IL 60164Off Market
- $314,9003 bd2 ba1.2k sqft104 West Dr, Northlake, IL 60164Off Market
- $336,2003 bd1 ba1.5k sqft120 West Dr, Northlake, IL 60164Off Market
- $325,2003 bd1 ba1.3k sqft117 Franklin Dr, Northlake, IL 60164Off Market
- $274,9003 bd1 ba1.2k sqft113 Franklin Dr, Northlake, IL 60164Sold
- $337,8003 bd1 ba1.3k sqft121 Franklin Dr, Northlake, IL 60164Off Market
- $---- bd-- ba-- sqft124 West Dr, Melrose Park, IL 60164Off Market
A local agent can set up tours, give advice and negotiate with sellers.
A local lender can help you make sure your offer is ready when you are.
Similar homes
- $325,0003 bd1 ba1.3k sqft10305 Dickens Ave, Melrose Park, IL 60164Active
 MLS ID #12706588, Wendy Pusczan, Keller Williams Infinity. MRED as distributed by MLS GRID
 - $244,9003 bd1 ba1.4k sqft3119 Wilcox Ave, Bellwood, IL 60104Active
 MLS ID #12717025, Salvador Gonzalez, RE/MAX Mi Casa. MRED as distributed by MLS GRID
 - $250,0004 bd2 ba1.4k sqft9828 W South Ave, Schiller Park, IL 60176Active
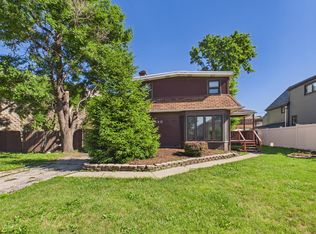 MLS ID #12713072, Ryan Smith, RE/MAX Premier. MRED as distributed by MLS GRID
 - $320,0003 bd2 ba992 sqft1621 Boeger Ave, Westchester, IL 60154New
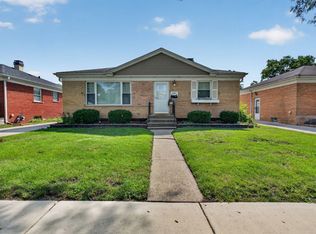 MLS ID #12718749, Colleen Grinter, CNC, Realtopia Real Estate Inc. MRED as distributed by MLS GRID
 - $289,9003 bd1 ba1.4k sqft1602 Saint Charles Rd, Maywood, IL 60153NewMLS ID #12716649, Marisol Doblado, Compass. MRED as distributed by MLS GRID
- $325,0003 bd1 ba1k sqft4912 Saint Paul Ct, Hillside, IL 60162ActiveMLS ID #12705727, Gustavo Mendoza, Exit Grace Realty. MRED as distributed by MLS GRID
- $349,9003 bd2 ba1.1k sqft2408 Spruce St, River Grove, IL 60171NewMLS ID #12711216, Marguerite De Sio, MDS Premier Properties. MRED as distributed by MLS GRID
- $--4 bd2 ba1.3k sqft3108 Oak Ave, Brookfield, IL 60513AuctionAuction.com 1
- $269,9004 bd2 ba1.1k sqft2133 S Trumbull Ave, Chicago, IL 60623NewMLS ID #12717733, Eddie Garcia, Realty of America, LLC. MRED as distributed by MLS GRID
- $249,9003 bd2 ba880 sqft2530 S 58th Ct, Cicero, IL 60804ActiveMLS ID #12721909, Randy Servin, RE/MAX Partners. MRED as distributed by MLS GRID
- $259,9003 bd2 ba1k sqft10230 S Turner Ave, Evergreen Park, IL 60805ActiveMLS ID #12722943, Mary Wallace, Coldwell Banker Realty. MRED as distributed by MLS GRID
- $315,0003 bd2 ba1.2k sqft4405 Butterfield Rd, Hillside, IL 60162ActiveMLS ID #12633865, Christopher Shaw, Coldwell Banker Realty. MRED as distributed by MLS GRID
- $214,9003 bd1 ba911 sqft1427 S 21st Ave, Maywood, IL 60153ActiveMLS ID #12662780, Kyle Altenburg, Hanley Realty, Inc.. MRED as distributed by MLS GRID
- $359,9993 bd2 ba1.8k sqft10 N Adams Dr, Addison, IL 60101NewMLS ID #12725164, Mike Musa, Keller Williams Preferred Rlty. MRED as distributed by MLS GRID
- $329,9003 bd2 ba1.4k sqft3434 N Octavia Ave, Chicago, IL 60634ActiveMLS ID #12719018, Christopher Lobrillo, SRES, Grandview Realty, LLC. MRED as distributed by MLS GRID
- $325,0003 bd1 ba858 sqft2848 N Monitor Ave, Chicago, IL 60634NewMLS ID #12725959, Jacqueline Alter, Redfin Corporation. MRED as distributed by MLS GRID
- $349,0004 bd3 ba1k sqft4702 River Rd, Schiller Park, IL 60176NewMLS ID #12723855, C Bryce Fuller, ABR, Baird & Warner. MRED as distributed by MLS GRID
- $299,9003 bd1 ba1.2k sqft3800 Highland Ave, Berwyn, IL 60402ActiveMLS ID #12719802, Sohail Salahuddin, eXp Realty. MRED as distributed by MLS GRID
- $310,0003 bd2 ba950 sqft5249 S Ridgeway Ave, Chicago, IL 60632ActiveMLS ID #12722664, Lily Gonzalez, RE/MAX Mi Casa. MRED as distributed by MLS GRID
- $300,0003 bd2 ba1.1k sqft751 Twisted Oak Ln, Buffalo Grove, IL 60089NewMLS ID #12724011, Holly Baer, Coldwell Banker Realty. MRED as distributed by MLS GRID
