Welcome to this beautiful home with many updates! Lots of room for growth and expansion. This well-maintained updated home is perfect for a growing family. Summer enthusiasts will appreciate the lovely porch, a wonderful spot to enjoy your morning coffee or unwind after a long day. The home also includes a convenient garage with a double door for your parties and bbq's in the beautifully paved yard. Located in a vibrant neighborhood with easy access to nearby amenities, this property is perfect for anyone looking for both comfort and functionality. Plenty more space to add a couple more bedrooms and another bathroom if desired. Home is in great condition but it is being "Sold as Is"
Contingent
$289,900
1602 Saint Charles Rd, Maywood, IL 60153
3beds
1,400sqft
Single Family Residence
Built in 1924
3,750 Square Feet Lot
$-- Zestimate®
$207/sqft
$-- HOA
What's special
Beautifully paved yardLovely porch
- 79 days
- 39
- 0
Likely to sell faster than
Zillow last checked:
Listing updated:
Listed by:
Marisol Doblado (312)714-2490,
Compass
Source: MRED as distributed by MLS GRID,MLS#: 12716649
Facts & features
Interior
Bedrooms & bathrooms
- Bedrooms: 3
- Bathrooms: 1
- Full bathrooms: 1
Rooms
- Room types: Game Room
Primary bedroom
- Features: Flooring (Hardwood), Bathroom (Full)
- Level: Main
- Area: 120 Square Feet
- Dimensions: 12X10
Bedroom 2
- Level: Main
- Area: 90 Square Feet
- Dimensions: 10X9
Bedroom 3
- Level: Main
- Area: 90 Square Feet
- Dimensions: 10X9
Dining room
- Features: Flooring (Hardwood)
- Level: Main
- Area: 156 Square Feet
- Dimensions: 12X13
Game room
- Level: Main
- Area: 144 Square Feet
- Dimensions: 18X8
Kitchen
- Features: Flooring (Vinyl)
- Level: Main
- Area: 132 Square Feet
- Dimensions: 11X12
Laundry
- Level: Basement
- Area: 144 Square Feet
- Dimensions: 12X12
Living room
- Features: Flooring (Hardwood)
- Level: Main
- Area: 156 Square Feet
- Dimensions: 12X13
Heating
- Natural Gas, Forced Air
Cooling
- Central Air
Appliances
- Laundry: Sink
Features
- Basement: Partially Finished,Unfinished,Full,Walk-Out Access
Interior area
- Total structure area: 0
- Total interior livable area: 1,400 sqft
Property
Parking
- Total spaces: 5
- Parking features: Concrete, Off Site, Owned
Accessibility
- Accessibility features: No Disability Access
Features
- Stories: 1
Lot
- Size: 3,750 Square Feet
- Dimensions: 30X125
Details
- Parcel number: 15102280070000
- Special conditions: Exceptions-Call List Office
Construction
Type & style
- Home type: SingleFamily
- Architectural style: Bungalow
- Property subtype: Single Family Residence
Materials
- Frame
- Foundation: Concrete Perimeter
- Roof: Asphalt
Condition
- New construction: No
- Year built: 1924
- Major remodel year: 2020
Utilities & green energy
- Electric: 100 Amp Service
- Sewer: Public Sewer
- Water: Lake Michigan
Community & HOA
HOA
- Services included: None
Location
- Region: Maywood
Financial & listing details
- Price per square foot: $207/sqft
- Tax assessed value: $190,000
- Annual tax amount: $6,757
- Date on market: 8/5/2026
- Ownership: Fee Simple
Estimated market value
Not available
Estimated sales range
Not available
Not available
Price history
| Date | Event | Price |
|---|---|---|
| 8/12/2026 | Contingent | $289,900$207/sqft |
Source:  MRED as distributed by MLS GRID #12716649 Report a problem MRED as distributed by MLS GRID #12716649 Report a problem | ||
| 8/5/2026 | Listed for sale | $289,900+544.2%$207/sqft |
Source: MRED as distributed by MLS GRID #12716649 Report a problem | ||
| 10/19/2016 | Sold | $45,000$32/sqft |
Source: MRED as distributed by MLS GRID #09270544 Report a problem | ||
Public tax history
| Year | Property taxes | Tax assessment |
|---|---|---|
| 2024 | $7,335 +8.6% | $19,000 +0% |
| 2023 | $6,757 +11.8% | $18,999 +34.2% |
| 2022 | $6,042 -1.2% | $14,152 |
| 2021 | $6,117 +0.4% | $14,152 |
| 2020 | $6,090 +69.5% | $14,152 +55.2% |
| 2019 | $3,593 +2.9% | $9,116 |
| 2018 | $3,492 -35.5% | $9,116 |
| 2017 | $5,415 +21% | $9,116 +26.5% |
| 2016 | $4,477 -11% | $7,209 -17% |
| 2015 | $5,030 +9.3% | $8,690 |
| 2014 | $4,600 +36.7% | $8,690 +24.9% |
| 2013 | $3,365 -9.8% | $6,957 -13.9% |
| 2012 | $3,731 -19.2% | $8,076 -21% |
| 2011 | $4,616 -18.7% | $10,220 -30.1% |
| 2010 | $5,675 -10% | $14,618 -11.2% |
| 2009 | $6,304 +5.4% | $16,464 -5% |
| 2008 | $5,984 +34.3% | $17,331 +36.2% |
| 2007 | $4,456 +3.3% | $12,721 |
| 2006 | $4,312 -1% | $12,721 |
| 2005 | $4,355 +38% | $12,721 +43.2% |
| 2004 | $3,155 +4.8% | $8,885 |
| 2003 | $3,011 -1% | $8,885 |
| 2002 | $3,041 +25.5% | $8,885 +21.2% |
| 2001 | $2,424 +42.5% | $7,330 |
| 2000 | $1,702 +0% | $7,330 |
| 1999 | $1,702 | $7,330 |
Find assessor info on the county website
Monthly payment
Est. payment
Payment breakdown
Explore the cost of this home by adjusting the details. Changes won't be saved.Climate risks
Neighborhood: 60153
Nearby schools
Schools provided by the listing agent
- District: 89
Source: MRED as distributed by MLS GRID. This data may not be complete. We recommend contacting the local school district to confirm school assignments for this home.
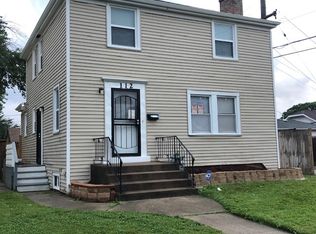
Similar homes
- $370,0003 bd3 ba2k sqft606 S 2nd Ave, Maywood, IL 60153New
 MLS ID #12788725, Greg Cirone, xr realty. MRED as distributed by MLS GRID
 - $282,5002 bd2 ba1.1k sqft3904 Gladys Ave, Bellwood, IL 60104New
 MLS ID #12792534, Kevin Ramirez, The Agency X. MRED as distributed by MLS GRID
 - $343,0006 bd3 ba1.7k sqft1918 S 9th Ave, Maywood, IL 60153Active
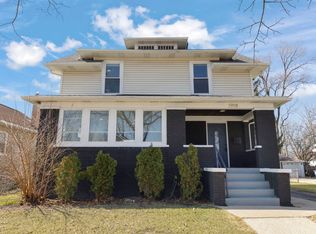 MLS ID #12674581, Noel Marrero, Keller Williams Infinity. MRED as distributed by MLS GRID
 - $299,0003 bd2 ba1.7k sqft17W342 White Pine Rd, Bensenville, IL 60106New
 MLS ID #12769982, Danielle Addante, CSC,PSA, @properties Christie's International Real Estate. MRED as distributed by MLS GRID
