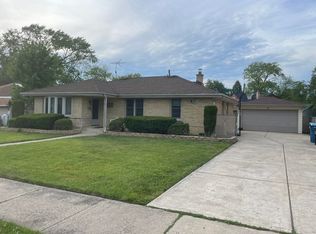
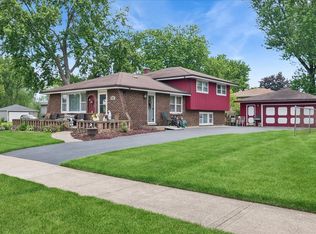
Beautiful brick ranch in a quiet residential neighborhood. This home features an open living and dining area with hardwood floors, large windows for plenty of natural light, and a cozy brick fireplace. Modern kitchen with quartz countertops, stylish backsplash, and black appliances. Down the hallway you'll find spacious bedrooms with hardwood floors and a remodeled bathroom featuring contemporary tile and modern fixtures. The home also includes an attached 1 car garage, plenty of yard space, and a functional layout that makes everyday living comfortable. Conveniently located near parks, schools, shopping, and major roads for easy commuting.
Active
$300,000
11639 S Knox Ave, Alsip, IL 60803
3beds
1,190sqft
Single Family Residence
Built in 1956
6,875 Square Feet Lot
$-- Zestimate®
$252/sqft
$-- HOA
What's special
Beautiful brick ranchCozy brick fireplaceModern fixturesContemporary tileSpacious bedroomsFunctional layoutPlenty of yard space
- 70 days
- 439
- 50
Zillow last checked:
Listing updated:
Listed by:
Ryan Cherney (630)862-5181,
Circle One Realty
Source: MRED as distributed by MLS GRID,MLS#: 12726945
Facts & features
Interior
Bedrooms & bathrooms
- Bedrooms: 3
- Bathrooms: 2
- Full bathrooms: 1
- 1/2 bathrooms: 1
Rooms
- Room types: No additional rooms
Primary bedroom
- Features: Flooring (Hardwood)
- Level: Main
- Area: 132 Square Feet
- Dimensions: 11X12
Bedroom 2
- Features: Flooring (Hardwood)
- Level: Main
- Area: 100 Square Feet
- Dimensions: 10X10
Bedroom 3
- Features: Flooring (Hardwood)
- Level: Main
- Area: 100 Square Feet
- Dimensions: 10X10
Kitchen
- Features: Flooring (Hardwood)
- Level: Main
- Area: 196 Square Feet
- Dimensions: 14X14
Laundry
- Features: Flooring (Vinyl)
- Level: Main
- Area: 96 Square Feet
- Dimensions: 8X12
Living room
- Features: Flooring (Hardwood)
- Level: Main
- Area: 320 Square Feet
- Dimensions: 16X20
Heating
- Natural Gas
Cooling
- Central Air
Appliances
- Included: Range, Dishwasher, Refrigerator, Washer, Dryer, Range Hood
- Laundry: Main Level
Features
- 1st Floor Bedroom, 1st Floor Full Bath
- Flooring: Hardwood
- Basement: Crawl Space
- Number of fireplaces: 1
- Fireplace features: Decorative, Living Room
Interior area
- Total structure area: 0
- Total interior livable area: 1,190 sqft
Property
Parking
- Total spaces: 1
- Parking features: Concrete, Garage Door Opener, Yes, Garage Owned, Attached, Garage
- Attached garage spaces: 1
- Has uncovered spaces: Yes
Accessibility
- Accessibility features: No Disability Access
Features
- Stories: 1
- Patio & porch: Porch, Patio
- Fencing: Fenced
Lot
- Size: 6,875 Square Feet
- Dimensions: 55x125
- Features: Corner Lot
Details
- Parcel number: 24223290190000
- Special conditions: None
Construction
Type & style
- Home type: SingleFamily
- Architectural style: Ranch
- Property subtype: Single Family Residence
Materials
- Vinyl Siding, Brick
- Foundation: Block
- Roof: Asphalt
Condition
- New construction: No
- Year built: 1956
- Major remodel year: 2026
Utilities & green energy
- Electric: 100 Amp Service
- Sewer: Public Sewer
- Water: Public
Community & HOA
HOA
- Services included: None
Location
- Region: Alsip
Financial & listing details
- Price per square foot: $252/sqft
- Tax assessed value: $200,000
- Annual tax amount: $6,759
- Date on market: 8/7/2026
- Ownership: Fee Simple
Estimated market value
Not available
Estimated sales range
Not available
Not available
Price history
| Date | Event | Price |
|---|---|---|
| 10/6/2026 | Listed for sale | $300,000$252/sqft |
Source:  MRED as distributed by MLS GRID #12726945 Report a problem MRED as distributed by MLS GRID #12726945 Report a problem | ||
| 8/13/2026 | Contingent | $300,000$252/sqft |
Source: MRED as distributed by MLS GRID #12726945 Report a problem | ||
| 8/7/2026 | Listed for sale | $300,000+79.1%$252/sqft |
Source: MRED as distributed by MLS GRID #12726945 Report a problem | ||
| 3/27/2026 | Listing removed | $2,595$2/sqft |
Source: Zillow Rentals Report a problem | ||
| 3/13/2026 | Listed for rent | $2,595$2/sqft |
Source: Zillow Rentals Report a problem | ||
| 11/26/2025 | Sold | $167,500$141/sqft |
Source: Public Record Report a problem | ||
Public tax history
| Year | Property taxes | Tax assessment |
|---|---|---|
| 2024 | $6,760 +2% | $20,000 +0% |
| 2023 | $6,626 -0.6% | $19,999 +20.5% |
| 2022 | $6,664 +5.1% | $16,593 |
| 2021 | $6,340 +1.2% | $16,593 |
| 2020 | $6,266 +4.1% | $16,593 +8% |
| 2019 | $6,017 +3.9% | $15,361 |
| 2018 | $5,793 -0.7% | $15,361 |
| 2017 | $5,834 +18.5% | $15,361 +21% |
| 2016 | $4,923 +0.8% | $12,698 |
| 2015 | $4,884 +3.6% | $12,698 |
| 2014 | $4,715 -6.6% | $12,698 -13.6% |
| 2013 | $5,046 +47.3% | $14,696 |
| 2012 | $3,426 -24% | $14,696 |
| 2011 | $4,507 +353.7% | $14,696 -23.5% |
| 2010 | $993 +6% | $19,217 |
| 2009 | $937 +2.2% | $19,217 -5% |
| 2008 | $917 -10.7% | $20,229 +17.3% |
| 2007 | $1,027 -1% | $17,246 |
| 2006 | $1,038 +1.6% | $17,246 |
| 2005 | $1,021 -4.6% | $17,246 +31.6% |
| 2004 | $1,070 -7.8% | $13,107 |
| 2003 | $1,161 +4% | $13,107 |
| 2002 | $1,116 -6.5% | $13,107 +10.4% |
| 2001 | $1,193 +3.7% | $11,868 |
| 2000 | $1,151 -6.8% | $11,868 |
| 1999 | $1,236 | $11,868 |
Find assessor info on the county website
Monthly payment
Est. payment
Payment breakdown
Explore the cost of this home by adjusting the details. Changes won't be saved.Climate risks
Neighborhood: 60803
Nearby schools
Schools provided by the listing agent
- District: 126
Source: MRED as distributed by MLS GRID. This data may not be complete. We recommend contacting the local school district to confirm school assignments for this home.
Similar homes
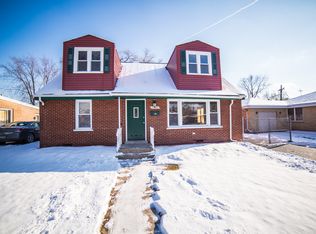
- $264,0003 bd1 ba1.2k sqft11462 S Troy Ave, Merrionette Park, IL 60803Active
 MLS ID #12778690, Laura Kelly, Coldwell Banker Realty. MRED as distributed by MLS GRID
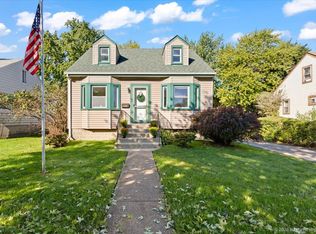
 - $308,7003 bd1 ba1k sqft14308 S Kenneth Ave, Midlothian, IL 60445For Sale
 NextHome
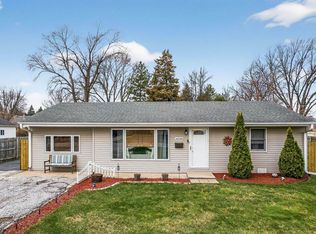
 - $309,9993 bd2 ba1.2k sqft4501 Concordia Ct, Midlothian, IL 60445Active
 MLS ID #12651808, Lorenzo Carrillo, Baird & Warner. MRED as distributed by MLS GRID
 - $319,9003 bd2 ba1.7k sqft4936 153rd St, Oak Forest, IL 60452Active
 MLS ID #12776585, Leticia Marquez, You Properties LLC. MRED as distributed by MLS GRID
