Don't miss this incredible value-investor-friendly and rental allowed! Spacious and sun-filled 2-bedroom, 2-bath end-unit condo offering approximately 1,235 square feet in a prime location near Yorktown Center, dining, entertainment, and easy interstate access. Located on the 6th floor, this bright corner unit features beautiful courtyard views and a private balcony with a newer sliding glass door. The expansive living and dining area is perfect for both everyday living and entertaining, while the large kitchen offers abundant cabinet and counter space plus a separate breakfast area. Major updates already done for you: newer windows and patio door, and fresh paint throughout. Enjoy the ease of maintenance-free living in a secure elevator building with fantastic amenities, including an outdoor pool, on-site laundry with new machines, and exterior parking. Storage locker conveniently located on the 2nd floor. Garage parking available for lease. Monthly assessments cover heat, water, gas, sewer, trash, exterior maintenance, and snow removal-adding exceptional value and convenience. Ideal for both homeowners and investors-strong rental potential in a highly desirable area. Priced to sell quickly-schedule your showing today!
Active
$230,000
2211 S Highland Ave APT 6D, Lombard, IL 60148
2beds
1,235sqft
Condominium, Single Family Residence
Built in 1969
-- sqft lot
$-- Zestimate®
$186/sqft
$589/mo HOA
What's special
Fresh paint throughoutSeparate breakfast areaBeautiful courtyard viewsExterior parkingBright corner unit
- 78 days |
- 331 |
- 10 |
Zillow last checked:
Listing updated:
Listed by:
Satej Patel 847-913-6503,
ARNI Realty Incorporated
Source: MRED as distributed by MLS GRID,MLS#: 12636886
Facts & features
Interior
Bedrooms & bathrooms
- Bedrooms: 2
- Bathrooms: 2
- Full bathrooms: 2
Rooms
- Room types: No additional rooms
Primary bedroom
- Features: Flooring (Laminate), Bathroom (Full)
- Level: Main
- Area: 182 Square Feet
- Dimensions: 14X13
Bedroom 2
- Level: Main
- Area: 168 Square Feet
- Dimensions: 14X12
Dining room
- Level: Main
- Area: 168 Square Feet
- Dimensions: 14X12
Kitchen
- Level: Main
- Area: 100 Square Feet
- Dimensions: 10X10
Living room
- Level: Main
- Area: 196 Square Feet
- Dimensions: 14X14
Heating
- Natural Gas
Cooling
- Wall Unit(s)
Features
- Flooring: Laminate
- Basement: None
Interior area
- Total structure area: 0
- Total interior livable area: 1,235 sqft
Property
Parking
- Total spaces: 2
- Parking features: Yes
Accessibility
- Accessibility features: No Disability Access
Details
- Parcel number: 0629107062
- Special conditions: None
Construction
Type & style
- Home type: Condo
- Property subtype: Condominium, Single Family Residence
Materials
- Brick
Condition
- New construction: No
- Year built: 1969
Utilities & green energy
- Electric: Circuit Breakers
- Sewer: Public Sewer
- Water: Lake Michigan
Community & HOA
HOA
- Has HOA: Yes
- Services included: Heat, Water, Gas, Parking, Insurance, Security, Pool, Exterior Maintenance, Lawn Care, Scavenger, Snow Removal
- HOA fee: $589 monthly
Location
- Region: Lombard
Financial & listing details
- Price per square foot: $186/sqft
- Tax assessed value: $60,732
- Annual tax amount: $4,307
- Date on market: 5/5/2026
- Ownership: Condo
Estimated market value
Not available
Estimated sales range
Not available
$2,310/mo
Price history
| Date | Event | Price |
|---|---|---|
| 5/5/2026 | Listed for sale | $230,000+105.4%$186/sqft |
Source:  MRED as distributed by MLS GRID #12636886 Report a problem MRED as distributed by MLS GRID #12636886 Report a problem | ||
| 2/28/2018 | Sold | $112,000+16.8%$91/sqft |
Source: MRED as distributed by MLS GRID #09791466 Report a problem | ||
| 12/21/2017 | Pending sale | $95,900$78/sqft |
Source: Carrington R E Services LLC #09791466 Report a problem | ||
| 12/14/2017 | Price change | $95,900-8.2%$78/sqft |
Source: Carrington R E Services LLC #09791466 Report a problem | ||
| 11/1/2017 | Listed for sale | $104,500$85/sqft |
Source: Carrington R E Services LLC #09791466 Report a problem | ||
Public tax history
| Year | Property taxes | Tax assessment |
|---|---|---|
| 2024 | $4,097 +5.8% | $60,732 +8.1% |
| 2023 | $3,873 +12.4% | $56,160 +14.2% |
| 2022 | $3,446 +3.4% | $49,180 +2.5% |
| 2021 | $3,331 +2.4% | $47,960 +2.3% |
| 2020 | $3,255 +5.7% | $46,900 +5.2% |
| 2019 | $3,079 +20% | $44,590 +20.8% |
| 2018 | $2,565 +16.3% | $36,900 +15.4% |
| 2017 | $2,206 +3.8% | $31,970 +6.1% |
| 2016 | $2,125 +7.2% | $30,120 +7.3% |
| 2015 | $1,982 -5.7% | $28,060 -2.3% |
| 2014 | $2,101 +1.3% | $28,710 -1.4% |
| 2013 | $2,074 +0.4% | $29,110 -6.2% |
| 2012 | $2,065 -21.1% | $31,020 -25.4% |
| 2011 | $2,617 -2.6% | $41,580 -9.9% |
| 2010 | $2,686 +7.1% | $46,150 -6.8% |
| 2009 | $2,509 +2% | $49,520 |
| 2008 | $2,460 -10.1% | $49,520 +8.8% |
| 2007 | $2,738 +4.8% | $45,520 +5.9% |
| 2006 | $2,614 +5.6% | $42,970 +6.9% |
| 2005 | $2,476 +6.3% | $40,190 +6.3% |
| 2004 | $2,329 +7.4% | $37,810 +10.1% |
| 2003 | $2,168 +11.7% | $34,340 +5.3% |
| 2002 | $1,941 +2.5% | $32,610 +8.7% |
| 2001 | $1,893 +2.8% | $29,990 +5.2% |
| 2000 | $1,841 | $28,510 |
Find assessor info on the county website
Monthly payment
Est. payment
Payment breakdown
Explore the cost of this home by adjusting the details. Changes won't be saved.Climate risks
Neighborhood: 60148
Nearby schools
GreatSchools rating
- 6/10Butterfield Elementary SchoolGrades: K-5Distance: 1.7 mi
- 5/10Glenn Westlake Middle SchoolGrades: 6-8Distance: 0.7 mi
- 4/10Glenbard East High SchoolGrades: 9-12Distance: 4.3 mi
Schools provided by the listing agent
- District: 44
Source: MRED as distributed by MLS GRID. This data may not be complete. We recommend contacting the local school district to confirm school assignments for this home.
- $287,0003 bd2 ba1.4k sqft2211 S Highland Ave APT 1B, Lombard, IL 60148Sold

- $210,200-- bd-- ba1.1k sqft2211 S Highland Ave APT 1D, Lombard, IL 60148Off Market
- $217,8002 bd2 ba1.1k sqft2211 S Highland Ave APT 1E, Lombard, IL 60148Off Market

- $198,300-- bd-- ba1.1k sqft2211 S Highland Ave APT 1F, Lombard, IL 60148Off Market
- $220,600-- bd-- ba1.4k sqft2211 S Highland Ave APT 2A, Lombard, IL 60148Off Market
- $279,4003 bd2 ba1.4k sqft2211 S Highland Ave APT 2B, Lombard, IL 60148Off Market
- $198,300-- bd-- ba1.1k sqft2211 S Highland Ave APT 2C, Lombard, IL 60148Off Market
- $198,300-- bd-- ba1.1k sqft2211 S Highland Ave APT 2D, Lombard, IL 60148Off Market
- $214,600-- bd-- ba1.1k sqft2211 S Highland Ave #2, Lombard, IL 60148Off Market
A local agent can set up tours, give advice and negotiate with sellers.
A local lender can help you make sure your offer is ready when you are.
Similar homes
- $205,0002 bd2 ba1.1k sqft2201 S Grace St APT 106, Lombard, IL 60148Price Change
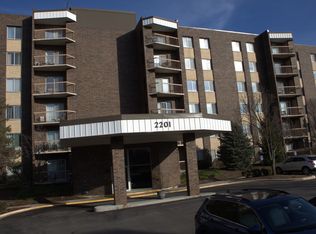 MLS ID #12612244, Henry B Torn, ListWithFreedom.com. MRED as distributed by MLS GRID
 - $179,9002 bd2 ba1.1k sqft1301 S Finley Rd APT 222, Lombard, IL 60148Active
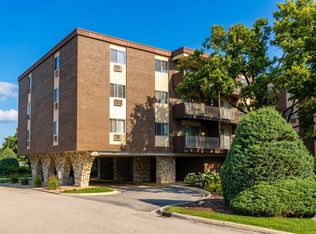 MLS ID #12695724, Ruta Usaviciute, HomeSmart Realty Group. MRED as distributed by MLS GRID
 - $234,9993 bd2 ba1.3k sqft110 W Butterfield Rd APT 402S, Elmhurst, IL 60126Active
 MLS ID #12693646, Jay Reid, HomeSmart Connect LLC. MRED as distributed by MLS GRID
 - $219,9902 bd2 ba1.1k sqft1460 Fairlane Dr APT 311, Schaumburg, IL 60193New
 MLS ID #12712208, Nasko Ivanov, Home Realty Group, Inc. MRED as distributed by MLS GRID
 - $245,0003 bd2 ba1.5k sqft18W158 16th St, Villa Park, IL 60181ActiveMLS ID #12703889, Jonathan Lopez, Realty of America, LLC. MRED as distributed by MLS GRID
- $234,9002 bd2 ba1.1k sqft5700 Dutch Mill Ct Unit B, Hanover Park, IL 60133NewMLS ID #12711397, Matt Budwick, United Real Estate - Chicago. MRED as distributed by MLS GRID
- $165,0001 bd1 ba806 sqft1313 S Rebecca Rd APT 209, Lombard, IL 60148ActiveMLS ID #12641132, Jeffrey Sklar, Beycome Brokerage Realty LLC. MRED as distributed by MLS GRID
- $204,9002 bd2 ba1.1k sqft551 Carlysle Dr APT 10, Clarendon Hills, IL 60514ActiveMLS ID #12633798, jesse Villalobos, Exit Realty Redefined. MRED as distributed by MLS GRID
- $220,5002 bd2 ba1.2k sqft500 W Huntington Commons Rd APT 255, Mount Prospect, IL 60056ActiveMLS ID #12702087, Satej Patel, ARNI Realty Incorporated. MRED as distributed by MLS GRID
- $295,0002 bd1 ba858 sqft28 W Willow St, Lombard, IL 60148ActiveMLS ID #12679994, Raza Hussain, City Habitat Realty LLC. MRED as distributed by MLS GRID
- $225,0002 bd2 ba1k sqft2637 Oakshire Ct, Aurora, IL 60502NewMLS ID #12709327, Paul Chavez, Keller Williams Innovate - Aurora. MRED as distributed by MLS GRID
- $231,9002 bd2 ba1.1k sqft635 Limerick Ln APT 1A, Schaumburg, IL 60193Price ChangeMLS ID #12672412, Bhupendra Patel, Hometown Real Estate Group LLC. MRED as distributed by MLS GRID
- $230,0003 bd2 ba975 sqft8896 David Pl #201A-DES, Des Plaines, IL 60016ActiveMLS ID #12702184, Chirag Patel, Hometown Real Estate Group LLC. MRED as distributed by MLS GRID
- $210,0002 bd2 ba1k sqft5S100 Pebblewood Ln #D-10, Naperville, IL 60563ActiveMLS ID #12679654, Jack Warpecha, Charles Rutenberg Realty of IL. MRED as distributed by MLS GRID
- $232,0002 bd2 ba1.4k sqft15137 Quail Hollow Dr APT 206, Orland Park, IL 60462Price ChangeMLS ID #12684312, Kiyana Mercado, HomeSmart Realty Group. MRED as distributed by MLS GRID
- $189,9001 bd1 ba670 sqft724 Warren Ave APT 101, Downers Grove, IL 60515ActiveMLS ID #12699519, Annette Panzek, ABR,AHWD,CNC,GRI,SFR,SRS, Annette C Panzek LTD. MRED as distributed by MLS GRID
- $229,9002 bd1 ba1k sqft718 Cobblestone Cir Unit C, Glenview, IL 60025ActiveMLS ID #12648375, Jonathan Minerick, Homecoin.com. MRED as distributed by MLS GRID
- $219,0002 bd2 ba1.2k sqft1375 Rebecca Dr APT 302, Hoffman Estates, IL 60169ActiveMLS ID #12681689, Rudolf Rozenich, Trend Realty LLC. MRED as distributed by MLS GRID
- $197,0002 bd2 ba950 sqft6313 S Oak Park Ave Unit 1C, Chicago, IL 60638ActiveMLS ID #12696017, Carolyn Ramsey, Ramsey Realty Group LLC. MRED as distributed by MLS GRID
- $215,0002 bd1 ba1k sqft5101 Carriageway Dr APT 201, Rolling Meadows, IL 60008ActiveMLS ID #12605984, Marie Wexler, Century 21 Realty Associates. MRED as distributed by MLS GRID
