2 Story townhome offers two second floor bedrooms, 1.1 baths and a one car attached garage. It is in need of some TLC and it'll feel like the perfect home after you add your own special touches. The kitchen offers ample cabinets and also has a closet for a side-by-side washer/dryer.
Contingent
$225,000
2637 Oakshire Ct, Aurora, IL 60502
2beds
1,008sqft
:
Get pre-qualified$1,741/mo
Townhouse, Single Family Residence
Built in 1982
1,380 Square Feet Lot
$222,800 Zestimate®
$223/sqft
$170/mo HOA
What's special
- 14 days |
- 1,055 |
- 54 |
Likely to sell faster than
Zillow last checked:
Listing updated:
Listed by:
Paul Chavez 630-423-8223,
Keller Williams Innovate - Aurora
Source: MRED as distributed by MLS GRID,MLS#: 12709327
Facts & features
Interior
Bedrooms & bathrooms
- Bedrooms: 2
- Bathrooms: 2
- Full bathrooms: 1
- 1/2 bathrooms: 1
Rooms
- Room types: No additional rooms
Primary bedroom
- Features: Bathroom (Full)
- Level: Second
- Area: 180 Square Feet
- Dimensions: 15X12
Bedroom 2
- Level: Second
- Area: 126 Square Feet
- Dimensions: 14X9
Kitchen
- Level: Main
- Area: 140 Square Feet
- Dimensions: 14X10
Living room
- Level: Main
- Area: 187 Square Feet
- Dimensions: 17X11
Heating
- Natural Gas, Forced Air
Cooling
- Central Air
Appliances
- Laundry: In Unit, Laundry Closet
Features
- Basement: None
Interior area
- Total structure area: 0
- Total interior livable area: 1,008 sqft
Property
Parking
- Total spaces: 1
- Parking features: Asphalt, Yes, Garage Owned, Attached, Garage
- Attached garage spaces: 1
Accessibility
- Accessibility features: No Disability Access
Lot
- Size: 1,380 Square Feet
- Dimensions: 23x60
Details
- Parcel number: 0706210049
- Special conditions: None
Construction
Type & style
- Home type: Townhouse
- Property subtype: Townhouse, Single Family Residence
Materials
- Vinyl Siding
- Roof: Asphalt
Condition
- New construction: No
- Year built: 1982
Utilities & green energy
- Electric: Circuit Breakers
- Sewer: Public Sewer
- Water: Public
Community & HOA
HOA
- Has HOA: Yes
- Services included: Insurance, Exterior Maintenance, Lawn Care, Snow Removal
- HOA fee: $170 monthly
Location
- Region: Aurora
Financial & listing details
- Price per square foot: $223/sqft
- Tax assessed value: $58,316
- Annual tax amount: $3,826
- Date on market: 7/19/2026
- Ownership: Fee Simple w/ HO Assn.
Estimated market value
$222,800
$212,000 - $234,000
$2,072/mo
Price history
| Date | Event | Price |
|---|---|---|
| 8/2/2026 | Contingent | $225,000$223/sqft |
Source:  MRED as distributed by MLS GRID #12709327 Report a problem MRED as distributed by MLS GRID #12709327 Report a problem | ||
| 7/19/2026 | Listed for sale | $225,000+51%$223/sqft |
Source: MRED as distributed by MLS GRID #12709327 Report a problem | ||
| 10/18/2007 | Sold | $149,000+96.1%$148/sqft |
Source: Public Record Report a problem | ||
| 5/23/1994 | Sold | $76,000$75/sqft |
Source: Public Record Report a problem | ||
Public tax history
| Year | Property taxes | Tax assessment |
|---|---|---|
| 2024 | $3,826 +6% | $58,316 +11.3% |
| 2023 | $3,608 +3.7% | $52,400 +10.3% |
| 2022 | $3,480 +3% | $47,500 +3.7% |
| 2021 | $3,377 -1.2% | $45,810 |
| 2020 | $3,418 +4.2% | $45,810 +5.1% |
| 2019 | $3,282 +28.3% | $43,570 +24.6% |
| 2018 | $2,559 +10.4% | $34,970 +10.2% |
| 2017 | $2,318 +10.4% | $31,730 +10.5% |
| 2016 | $2,101 +2.1% | $28,720 +5.3% |
| 2015 | $2,057 +10.4% | $27,270 +10.4% |
| 2014 | $1,864 +0.9% | $24,710 -0.7% |
| 2013 | $1,848 -39.8% | $24,880 -36.3% |
| 2012 | $3,072 +1.8% | $39,080 -6.4% |
| 2011 | $3,019 -8.3% | $41,760 -11.8% |
| 2010 | $3,292 +2.7% | $47,330 -4% |
| 2009 | $3,204 +2.4% | $49,300 +1.8% |
| 2008 | $3,128 -7.2% | $48,430 +5.8% |
| 2007 | $3,372 +6.7% | $45,770 +9.3% |
| 2006 | $3,161 +2.5% | $41,870 +5.7% |
| 2005 | $3,084 +26.4% | $39,620 +9% |
| 2004 | $2,439 +0.8% | $36,350 +6.8% |
| 2003 | $2,419 +8.8% | $34,040 +7.5% |
| 2002 | $2,223 +4.7% | $31,670 +4.7% |
| 2001 | $2,123 +6% | $30,250 +4.4% |
| 2000 | $2,002 | $28,970 |
Find assessor info on the county website
Monthly payment
Est. payment
Payment breakdown
Explore the cost of this home by adjusting the details. Changes won't be saved.Climate risks
Neighborhood: Big Woods
Nearby schools
GreatSchools rating
- 9/10Gwendolyn Brooks Elementary SchoolGrades: K-5Distance: 1.8 mi
- 9/10Francis Granger Middle SchoolGrades: 6-8Distance: 2 mi
- 9/10Metea Valley High SchoolGrades: 9-12Distance: 1.2 mi
Schools provided by the listing agent
- District: 204
Source: MRED as distributed by MLS GRID. This data may not be complete. We recommend contacting the local school district to confirm school assignments for this home.
- $211,6002 bd2 ba784 sqft2635 Oakshire Ct, Aurora, IL 60502Off Market
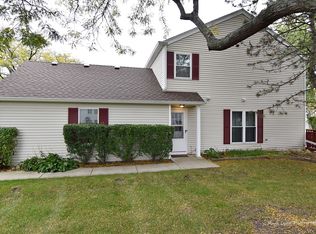
- $203,3002 bd1 ba504 sqft2639 Oakshire Ct, Aurora, IL 60502Off Market
- $211,7002 bd2 ba784 sqft2641 Oakshire Ct, Aurora, IL 60502Off Market
- $212,4002 bd2 ba800 sqft2631 Oakshire Ct, Aurora, IL 60502Off Market
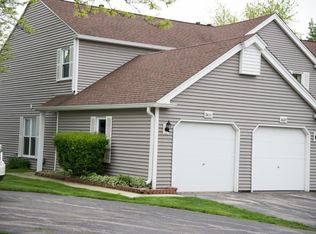
- $243,0002 bd2 ba1k sqft2629 Oakshire Ct, Aurora, IL 60502Sold
- $218,2002 bd1 ba784 sqft2636 Wingate Ct, Aurora, IL 60502Off Market
- $197,3002 bd2 ba784 sqft2636 Wingate Ct #0, Aurora, IL 60502Off Market
- $227,0002 bd2 ba1k sqft2627 Oakshire Ct, Aurora, IL 60502Sold
A local agent can set up tours, give advice and negotiate with sellers.
Similar homes
- $279,9002 bd2 ba1.2k sqft1045 Woodview Ct, Aurora, IL 60502Active
 MLS ID #12677783, Edward Dring, Superior Homes Realty. MRED as distributed by MLS GRID
 - $241,9003 bd2 ba1.2k sqft889 Symphony Dr, Aurora, IL 60504Active
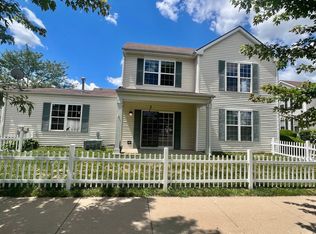 MLS ID #12691841, Scott Braner, Platinum Partners Realtors. MRED as distributed by MLS GRID
 - $248,0002 bd2 ba1.1k sqft1725 S Washington St #1725, Naperville, IL 60565New
 MLS ID #12721022, Sophia Su, RE/MAX of Naperville. MRED as distributed by MLS GRID
 - $210,0002 bd2 ba1k sqft5S100 Pebblewood Ln #D-10, Naperville, IL 60563Active
 MLS ID #12679654, Jack Warpecha, Charles Rutenberg Realty of IL. MRED as distributed by MLS GRID
 - $239,9002 bd2 ba1.1k sqft119 Garden Dr, Montgomery, IL 60538ActiveMLS ID #12717407, Laura Tomsa, Brummel Properties, Inc.. MRED as distributed by MLS GRID
- $185,0002 bd1 ba968 sqft1395 S Glen Cir, Aurora, IL 60506ActiveMLS ID #12699743, Cyairra Hudson, Keyed Realty Collective LLC. MRED as distributed by MLS GRID
- $245,0003 bd2 ba1.5k sqft18W158 16th St, Villa Park, IL 60181ActiveMLS ID #12717015, Jonathan Lopez, Realty of America, LLC. MRED as distributed by MLS GRID
- $225,0002 bd1 ba978 sqft424 Titsworth Ct, Aurora, IL 60505ActiveMLS ID #12659165, Mauricio Lopez, eXp Realty. MRED as distributed by MLS GRID
- $225,0002 bd2 ba927 sqft264 E Bailey Rd APT H, Naperville, IL 60565ActiveMLS ID #12709176, Christopher Davis, Inspire Realty Group LLC. MRED as distributed by MLS GRID
- $280,0002 bd3 ba1.3k sqft(Undisclosed Address), Aurora, IL 60504ActiveMLS ID #12649927, Pat Murray, ABR,CNC,GRI,SFR, Berkshire Hathaway HomeServices Chicago. MRED as distributed by MLS GRID
- $220,0002 bd2 ba1.2k sqft2211 S Highland Ave APT 6D, Lombard, IL 60148NewMLS ID #12717114, Satej Patel, ARNI Realty Incorporated. MRED as distributed by MLS GRID
- $229,9002 bd2 ba1k sqft5950 Oakwood Dr APT 3M, Lisle, IL 60532ActiveMLS ID #12714040, Ron Thomas, RE/MAX of Naperville. MRED as distributed by MLS GRID
- $269,9003 bd2 ba1.1k sqft390 Springlake Ln APT B, Aurora, IL 60504ActiveMLS ID #12634590, Rutul Parekh, ARNI Realty Incorporated. MRED as distributed by MLS GRID
- $235,0002 bd2 ba971 sqft2713 Northcreek Dr #2204, Woodridge, IL 60517NewMLS ID #12717110, Pavlina Pacasova-Albert, Charles Rutenberg Realty of IL. MRED as distributed by MLS GRID
- $250,0003 bd3 ba1.2k sqft902 Symphony Dr, Aurora, IL 60504ActiveMLS ID #12696579, Jing Wang, Wang J Realty LLC. MRED as distributed by MLS GRID
- $224,9002 bd1 ba882 sqft518 Darlene Ln Unit C, Glendale Heights, IL 60139ActiveMLS ID #12684977, Alfonso Valencia, Keller Williams Preferred Realty. MRED as distributed by MLS GRID
- $260,0002 bd2 ba1.2k sqft873 Hermitage Dr, Aurora, IL 60506ActiveMLS ID #12648383, Randy Ledbetter, Executive Realty Group LLC. MRED as distributed by MLS GRID
- $249,9003 bd2 ba1k sqft14 Garden Dr, Montgomery, IL 60538ActiveMLS ID #12702131, David Bieschke, Enhance Home Real Estate. MRED as distributed by MLS GRID
- $300,0004 bd2 ba1.2k sqft536 Alton Ct, Carol Stream, IL 60188NewMLS ID #12707179, Naomi Campbell, Coldwell Banker Realty. MRED as distributed by MLS GRID
- $292,0002 bd3 ba1.3k sqft2468 Frost Dr, Aurora, IL 60503ActiveMLS ID #12715757, Adrienne Bolstad, Nola Armento Realty. MRED as distributed by MLS GRID
