Welcome to this well maintained, move-in-ready townhome offering an excellent opportunity for both homeowners and investors. This 2-story residence features 2 bedrooms, 1 bathroom, and an attached one-car garage. Recent updates include brand-new laminate flooring throughout and fresh interior paint, creating a clean, modern space ready for your personal style and decor. The home offers a spacious galley kitchen, a dedicated dining area, and a comfortable living room perfect for everyday living and entertaining. Upstairs, you'll find a generously sized primary bedroom complete with a walk-in closet. Additional highlights include a convenient layout, abundant natural light, and low-maintenance living. Ideally located in a desirable community with nearby parks and a scenic pond just across the street, this home provides easy access to shopping, dining, and everyday conveniences. The association maintains healthy reserves, and the property offers strong rental potential, making it an attractive investment opportunity. DONT MISS OUT! Townhomes like this are in high demand and won't stay on the market for long!
Contingent
Price cut: $25K (7/10)
$224,900
518 Darlene Ln Unit C, Glendale Heights, IL 60139
2beds
882sqft
Townhouse, Condominium, Single Family Residence
Built in 1973
-- sqft lot
$-- Zestimate®
$255/sqft
$236/mo HOA
What's special
Abundant natural lightWell maintainedGenerously sized primary bedroomAttached one-car garageConvenient layoutSpacious galley kitchenDedicated dining area
- 60 days |
- 470 |
- 26 |
Zillow last checked:
Listing updated:
Listed by:
Alfonso Valencia 708-785-3558,
Keller Williams Preferred Realty
Source: MRED as distributed by MLS GRID,MLS#: 12684977
Facts & features
Interior
Bedrooms & bathrooms
- Bedrooms: 2
- Bathrooms: 1
- Full bathrooms: 1
Rooms
- Room types: No additional rooms
Primary bedroom
- Features: Flooring (Laminate), Window Treatments (All)
- Level: Second
- Area: 150 Square Feet
- Dimensions: 15X10
Bedroom 2
- Features: Flooring (Laminate), Window Treatments (All)
- Level: Second
- Area: 100 Square Feet
- Dimensions: 10X10
Dining room
- Features: Flooring (Laminate), Window Treatments (All)
- Level: Main
- Area: 64 Square Feet
- Dimensions: 8X8
Kitchen
- Features: Flooring (Laminate)
- Level: Main
- Area: 90 Square Feet
- Dimensions: 10X9
Laundry
- Level: Main
- Area: 25 Square Feet
- Dimensions: 5X5
Living room
- Features: Flooring (Laminate), Window Treatments (All)
- Level: Main
- Area: 144 Square Feet
- Dimensions: 12X12
Heating
- Natural Gas, Forced Air
Cooling
- Central Air
Appliances
- Included: Range, Refrigerator, Washer, Dryer
- Laundry: In Unit
Features
- Basement: Crawl Space
- Common walls with other units/homes: End Unit
Interior area
- Total structure area: 0
- Total interior livable area: 882 sqft
Property
Parking
- Total spaces: 1
- Parking features: Asphalt, Other, Yes, Garage Owned, Attached, Garage
- Attached garage spaces: 1
Accessibility
- Accessibility features: No Disability Access
Lot
- Features: Common Grounds
Details
- Parcel number: 0235315054
- Special conditions: None
Construction
Type & style
- Home type: Townhouse
- Property subtype: Townhouse, Condominium, Single Family Residence
Materials
- Vinyl Siding, Frame
- Foundation: Other
- Roof: Asphalt,Other
Condition
- New construction: No
- Year built: 1973
Details
- Builder model: 2 STORY
Utilities & green energy
- Electric: Circuit Breakers
- Sewer: Public Sewer
- Water: Public
Community & HOA
HOA
- Has HOA: Yes
- Services included: Insurance, Exterior Maintenance, Lawn Care, Scavenger, Snow Removal
- HOA fee: $236 monthly
Location
- Region: Glendale Heights
Financial & listing details
- Price per square foot: $255/sqft
- Tax assessed value: $46,933
- Annual tax amount: $3,906
- Date on market: 6/22/2026
- Ownership: Condo
Estimated market value
Not available
Estimated sales range
Not available
Not available
Price history
| Date | Event | Price |
|---|---|---|
| 8/6/2026 | Contingent | $224,900$255/sqft |
Source:  MRED as distributed by MLS GRID #12684977 Report a problem MRED as distributed by MLS GRID #12684977 Report a problem | ||
| 7/10/2026 | Price change | $224,900-10%$255/sqft |
Source: MRED as distributed by MLS GRID #12684977 Report a problem | ||
| 6/22/2026 | Listed for sale | $249,900+127.2%$283/sqft |
Source: MRED as distributed by MLS GRID #12684977 Report a problem | ||
| 11/16/2018 | Listing removed | $1,300$1/sqft |
Source: Keller Williams Preferred Realty #10109702 Report a problem | ||
| 10/12/2018 | Listed for rent | $1,300$1/sqft |
Source: Keller Williams Preferred Realty #10109702 Report a problem | ||
| 10/9/2018 | Sold | $110,000-8.3%$125/sqft |
Source: MRED as distributed by MLS GRID #10061042 Report a problem | ||
| 9/11/2018 | Pending sale | $119,900$136/sqft |
Source: United Real Estate - Chicago #10061042 Report a problem | ||
| 8/23/2018 | Listed for sale | $119,900+80.6%$136/sqft |
Source: United Real Estate - Chicago #10061042 Report a problem | ||
| 5/5/2009 | Sold | $66,405$75/sqft |
Source: MRED as distributed by MLS GRID #07118580 Report a problem | ||
| 2/25/2009 | Price change | $66,405-5%$75/sqft |
Source: foreclosure.com Report a problem | ||
| 2/9/2009 | Listed for sale | $69,900-42.7%$79/sqft |
Source: foreclosure.com Report a problem | ||
| 10/21/2005 | Sold | $122,000+43.5%$138/sqft |
Source: Public Record Report a problem | ||
| 7/17/2001 | Sold | $85,000$96/sqft |
Source: Public Record Report a problem | ||
Public tax history
| Year | Property taxes | Tax assessment |
|---|---|---|
| 2024 | $3,658 +8.1% | $46,933 +9.3% |
| 2023 | $3,384 +0.6% | $42,920 +11.1% |
| 2022 | $3,363 +2.4% | $38,630 +5.3% |
| 2021 | $3,283 +6.2% | $36,700 +2.5% |
| 2020 | $3,091 -0.7% | $35,800 -0.2% |
| 2019 | $3,114 +73.6% | $35,860 +66.2% |
| 2018 | $1,794 +6.4% | $21,570 +7.9% |
| 2017 | $1,685 +7.3% | $19,990 +8.1% |
| 2016 | $1,570 +4.7% | $18,500 +7.1% |
| 2015 | $1,500 -40.5% | $17,270 -30.6% |
| 2014 | $2,523 -0.7% | $24,880 -3.3% |
| 2013 | $2,542 +5.5% | $25,740 -6.3% |
| 2012 | $2,409 +1% | $27,480 -9.5% |
| 2011 | $2,386 -19.8% | $30,350 -23.6% |
| 2010 | $2,974 +0.8% | $39,740 -6.9% |
| 2009 | $2,949 +0.6% | $42,670 |
| 2008 | $2,930 +4.1% | $42,670 +5.3% |
| 2007 | $2,814 +8.4% | $40,520 +10.3% |
| 2006 | $2,596 +6.7% | $36,740 +6.6% |
| 2005 | $2,433 +8.1% | $34,460 +6.8% |
| 2004 | $2,251 +4.4% | $32,270 +10% |
| 2003 | $2,156 +8% | $29,330 +6.7% |
| 2002 | $1,997 +14.3% | $27,480 +9% |
| 2001 | $1,748 +3.7% | $25,200 +4.9% |
| 2000 | $1,686 | $24,020 |
Find assessor info on the county website
Monthly payment
Est. payment
Payment breakdown
Explore the cost of this home by adjusting the details. Changes won't be saved.Climate risks
Neighborhood: 60139
Nearby schools
GreatSchools rating
- 7/10Reskin Elementary SchoolGrades: K-5Distance: 0.7 mi
- 6/10Marquardt Middle SchoolGrades: 6-8Distance: 1.6 mi
- 4/10Glenbard East High SchoolGrades: 9-12Distance: 2.6 mi
Schools provided by the listing agent
- District: 15
Source: MRED as distributed by MLS GRID. This data may not be complete. We recommend contacting the local school district to confirm school assignments for this home.
- $205,5002 bd1 ba882 sqft485 Sidney Ave UNIT D, Glendale Heights, IL 60139Off Market
- $214,8002 bd1 ba882 sqft485 Sidney Ave, Glendale Heights, IL 60139Off Market
- $219,6002 bd1 ba882 sqft485 Sidney Ave UNIT B, Glendale Heights, IL 60139Off Market
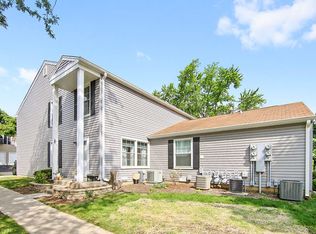
- $194,8002 bd1 ba795 sqft485 Sidney Ave UNIT A, Glendale Heights, IL 60139Off Market
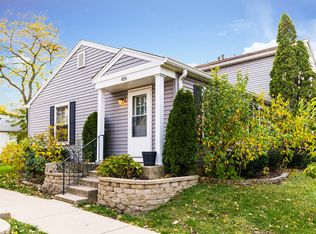
- $204,2002 bd1 ba795 sqft493 Sidney Ave UNIT A, Glendale Heights, IL 60139Off Market
- $210,5002 bd1 ba882 sqft493C Sidney Ave #79-C, Glendale Heights, IL 60139Off Market
- $204,4002 bd1 ba882 sqft493 Sidney Ave UNIT B, Glendale Heights, IL 60139Off Market
- $202,1002 bd1 ba882 sqft493 Sidney Ave UNIT D, Glendale Heights, IL 60139Off Market
- $175,0002 bd1 ba900 sqft501 Sidney Ave UNIT D, Glendale Heights, IL 60139Sold
A local agent can set up tours, give advice and negotiate with sellers.
A local lender can help you make sure your offer is ready when you are.
Similar homes
- $229,9992 bd2 ba969 sqft104 Glengarry Dr APT 208, Bloomingdale, IL 60108New
 MLS ID #12734394, Vandana Patel, Provident Realty, Inc.. MRED as distributed by MLS GRID
 - $177,9002 bd1 ba900 sqft330 Shorewood Dr APT 3B, Glendale Heights, IL 60139Active
 MLS ID #12695763, Scott Braner, Platinum Partners Realtors. MRED as distributed by MLS GRID
 - $236,0002 bd2 ba1.2k sqft150 E Grand Ave APT 302, Elmhurst, IL 60126Active
 MLS ID #12729182, Catherine Cannon, Catherine R Cannon. MRED as distributed by MLS GRID
 - $212,5002 bd2 ba850 sqft124 Klein Creek Ct #5E, Carol Stream, IL 60188For Sale By Owner

- $229,9002 bd2 ba1.1k sqft635 Limerick Ln APT 1A, Schaumburg, IL 60193ActiveMLS ID #12672412, Bhupendra Patel, Hometown Real Estate Group LLC. MRED as distributed by MLS GRID
- $270,0002 bd2 ba1.1k sqft381 N Silverleaf Blvd, Carol Stream, IL 60188ActiveMLS ID #12724307, Brittany Sanchez, Realty of America, LLC. MRED as distributed by MLS GRID
- $219,9002 bd2 ba927 sqft264 E Bailey Rd APT H, Naperville, IL 60565ActiveMLS ID #12709176, Christopher Davis, Inspire Realty Group LLC. MRED as distributed by MLS GRID
- $250,0001 bd1 ba1.1k sqft266 Greensboro Ct #5, Elk Grove Village, IL 60007ActiveMLS ID #12711552, Jeanine Czerwin, Wirtz Real Estate Group Inc.. MRED as distributed by MLS GRID
- $259,0002 bd2 ba960 sqft473 Nicole Dr #3-C, Bartlett, IL 60103ActiveMLS ID #12643098, Kenneth Lemberger, CRS,GREEN,SRES, REMAX Legends. MRED as distributed by MLS GRID
- $199,9001 bd1 ba800 sqft382 Sandhurst Cir APT 7, Glen Ellyn, IL 60137ActiveMLS ID #12702356, Asif Mohammed, Signature Realty Group LLC. MRED as distributed by MLS GRID
- $275,0002 bd2 ba1k sqft699 Canterbury Dr, Hanover Park, IL 60133ActiveMLS ID #12726203, Mary B Stevens, Schiro Realty Services, Inc. MRED as distributed by MLS GRID
- $224,9002 bd2 ba1k sqft3425 83rd St APT D13, Woodridge, IL 60517ActiveMLS ID #12682255, Ali Barghouti, eXp Realty. MRED as distributed by MLS GRID
- $254,9003 bd2 ba1.1k sqft1305 Kingsbury Dr Unit E, Hanover Park, IL 60133For Sale By Owner
- $257,9002 bd2 ba1k sqft505 Redondo Dr APT 504, Downers Grove, IL 60516NewMLS ID #12737320, Ginny Leamy, Compass. MRED as distributed by MLS GRID
- $295,0003 bd3 ba1.2k sqft1951 Windward Ln, Hanover Park, IL 60133NewMLS ID #12725301, Jennifer Kotz, Keller Williams Premiere Properties. MRED as distributed by MLS GRID
- $250,0002 bd1 ba732 sqft1823 N 37th Ave, Stone Park, IL 60165ActiveMLS ID #12727075, Elena Barrera, ERA Partners. MRED as distributed by MLS GRID
- $205,0002 bd2 ba1.2k sqft2211 S Highland Ave APT 6D, Lombard, IL 60148ActiveMLS ID #12717114, Satej Patel, ARNI Realty Incorporated. MRED as distributed by MLS GRID
- $200,0002 bd1 ba915 sqft1460 Fairlane Dr APT 202, Schaumburg, IL 60193ActiveMLS ID #12722235, Linda Zielinski, ABR,CRS,E-PRO,SRES, Berkshire Hathaway HomeServices Chicago. MRED as distributed by MLS GRID
- $229,0002 bd1 ba1k sqft9428 Bay Colony Dr APT 1S, Des Plaines, IL 60016Price ChangeMLS ID #12715746, Albert Hartoun, SENW. MRED as distributed by MLS GRID
- $235,0002 bd2 ba971 sqft2713 Northcreek Dr #2204, Woodridge, IL 60517ActiveMLS ID #12717110, Pavlina Pacasova-Albert, Charles Rutenberg Realty of IL. MRED as distributed by MLS GRID
