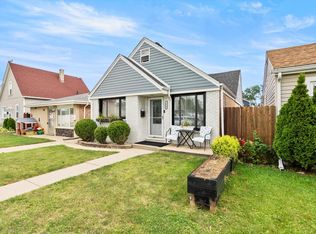
*REDUCED PRICE* Welcome to this charming ranch-style home in Stone Park! This inviting 2-bedroom, 1-bathroom home offers comfortable one-level living with a practical layout and thoughtful updates. The kitchen features a convenient center island, providing additional workspace and a welcoming area for everyday meals and entertaining. The updated bathroom adds a fresh, modern touch, while newer rear windows provide added peace of mind. Enjoy the outdoors in the large, fully fenced yard, perfect for entertaining, relaxing, gardening, or enjoying time with family and pets. A spacious 2-car garage provides excellent parking and storage. Conveniently located near shopping, dining, schools, transportation, and major roadways, this home is a wonderful opportunity for first-time buyers, downsizers, or anyone looking for easy single-level living. The house is in great condition, but being sold "As-Is." Don't miss the opportunity to make this charming ranch your new home!
Contingent
$244,999
1823 N 37th Ave, Stone Park, IL 60165
2beds
732sqft
Single Family Residence
Built in 1955
3,780 Square Feet Lot
$248,800 Zestimate®
$335/sqft
$-- HOA
What's special
Updated bathroomLarge fully fenced yardPractical layoutComfortable one-level livingNewer rear windowsThoughtful updates
- 35 days
- 34
- 0
Zillow last checked:
Listing updated:
Listed by:
Elena Barrera 773-865-0682,
ERA Partners
Source: MRED as distributed by MLS GRID,MLS#: 12761419
Facts & features
Interior
Bedrooms & bathrooms
- Bedrooms: 2
- Bathrooms: 1
- Full bathrooms: 1
Rooms
- Room types: Utility Room-1st Floor
Primary bedroom
- Level: Main
- Area: 90 Square Feet
- Dimensions: 10X9
Bedroom 2
- Level: Main
- Area: 96 Square Feet
- Dimensions: 12X8
Kitchen
- Features: Kitchen (Island), Flooring (Laminate)
- Level: Main
- Area: 120 Square Feet
- Dimensions: 12X10
Living room
- Features: Flooring (Laminate)
- Level: Main
- Area: 110 Square Feet
- Dimensions: 11X10
Other
- Level: Main
- Area: 54 Square Feet
- Dimensions: 9X6
Heating
- Natural Gas, Electric
Cooling
- Window Unit(s)
Appliances
- Included: Range, Microwave, Refrigerator
Features
- Basement: None
Interior area
- Total structure area: 0
- Total interior livable area: 732 sqft
Property
Parking
- Total spaces: 2
- Parking features: Garage Door Opener, Yes, Detached, Garage
- Garage spaces: 2
- Has uncovered spaces: Yes
Accessibility
- Accessibility features: No Disability Access
Features
- Stories: 1
Lot
- Size: 3,780 Square Feet
Details
- Parcel number: 15041040140000
- Special conditions: None
Construction
Type & style
- Home type: SingleFamily
- Architectural style: Ranch
- Property subtype: Single Family Residence
Materials
- Frame
Condition
- New construction: No
- Year built: 1955
Utilities & green energy
- Electric: Circuit Breakers
- Sewer: Public Sewer
- Water: Public
Community & HOA
HOA
- Services included: None
Location
- Region: Stone Park
Financial & listing details
- Price per square foot: $335/sqft
- Tax assessed value: $130,000
- Annual tax amount: $4,210
- Date on market: 9/16/2026
- Ownership: Fee Simple
Estimated market value
$248,800
$236,000 - $261,000
$1,808/mo
Price history
| Date | Event | Price |
|---|---|---|
| 9/21/2026 | Contingent | $244,999$335/sqft |
Source:  MRED as distributed by MLS GRID #12761419 Report a problem | ||
| 9/16/2026 | Listed for sale | $244,999-2%$335/sqft |
Source: MRED as distributed by MLS GRID #12761419 Report a problem | ||
| 9/16/2026 | Listing removed | $250,000$342/sqft |
Source: MRED as distributed by MLS GRID #12727075 Report a problem | ||
| 8/13/2026 | Listed for sale | $250,000+14.7%$342/sqft |
Source: MRED as distributed by MLS GRID #12727075 Report a problem | ||
| 7/26/2024 | Sold | $218,000+6.3%$298/sqft |
Source: MRED as distributed by MLS GRID #12086942 Report a problem | ||
| 6/22/2024 | Contingent | $205,000$280/sqft |
Source: MRED as distributed by MLS GRID #12086942 Report a problem | ||
| 6/18/2024 | Listed for sale | $205,000+51.9%$280/sqft |
Source: MRED as distributed by MLS GRID #12086942 Report a problem | ||
| 8/1/2017 | Sold | $135,000+12.6%$184/sqft |
Source: MRED as distributed by MLS GRID #09629746 Report a problem | ||
| 5/25/2017 | Pending sale | $119,900$164/sqft |
Source: RE/MAX "10" OAK LAWN #09629746 Report a problem | ||
| 5/18/2017 | Listed for sale | $119,900$164/sqft |
Source: RE/MAX "10" OAK LAWN #09629746 Report a problem | ||
Public tax history
| Year | Property taxes | Tax assessment |
|---|---|---|
| 2024 | $4,210 +3% | $13,000 |
| 2023 | $4,086 +59.9% | $13,000 +51% |
| 2022 | $2,555 -0.7% | $8,609 |
| 2021 | $2,572 -33.8% | $8,609 -24% |
| 2020 | $3,887 +44.6% | $11,330 +30.7% |
| 2019 | $2,688 +0.4% | $8,668 |
| 2018 | $2,677 -37.9% | $8,668 |
| 2017 | $4,312 +30.8% | $8,668 +36.2% |
| 2016 | $3,296 +3.5% | $6,366 |
| 2015 | $3,186 +3% | $6,366 |
| 2014 | $3,094 -16.1% | $6,366 -26.1% |
| 2013 | $3,687 +3.3% | $8,612 |
| 2012 | $3,569 +7.9% | $8,612 |
| 2011 | $3,308 -36.5% | $8,612 -43% |
| 2010 | $5,208 +345.5% | $15,119 +315.7% |
| 2009 | $1,169 -72.7% | $3,637 -77.1% |
| 2008 | $4,286 +21% | $15,914 +21.7% |
| 2007 | $3,543 +5.8% | $13,081 |
| 2006 | $3,349 +3.6% | $13,081 |
| 2005 | $3,232 +26.2% | $13,081 +34.1% |
| 2004 | $2,561 +1.5% | $9,757 |
| 2003 | $2,522 +3.1% | $9,757 |
| 2002 | $2,446 +16.3% | $9,757 +25.2% |
| 2001 | $2,103 +11% | $7,791 |
| 2000 | $1,894 | $7,791 |
| 1999 | -- | $7,791 |
Find assessor info on the county website
Monthly payment
Est. payment
Payment breakdown
Explore the cost of this home by adjusting the details. Changes won't be saved.Climate risks
Neighborhood: 60165
Nearby schools
Schools provided by the listing agent
- District: 88
Source: MRED as distributed by MLS GRID. This data may not be complete. We recommend contacting the local school district to confirm school assignments for this home.
Similar homes
- $--4 bd2 ba1k sqft1444 Morris Ave, Berkeley, IL 60163Auction
 MLS ID #12759898, Michael Olszewski, Area Wide Realty. MRED as distributed by MLS GRID
- $180,0003 bd1 ba1k sqft531 23rd Ave, Bellwood, IL 60104New
 MLS ID #12789235, Daphne Pinkney, Pinkney Realty Group. MRED as distributed by MLS GRID
- $263,0003 bd1 ba721 sqft6623 S Knox Ave, Chicago, IL 60629New
 MLS ID #12754845, Rachel Jumpa, Chicagoland Brokers Inc.. MRED as distributed by MLS GRID
- $225,0002 bd1 ba880 sqft(Undisclosed Address), Maywood, IL 60153Active
 MLS ID #12587992, Theodoris Napier, Napier Real Estate Consultants Inc.. MRED as distributed by MLS GRID
